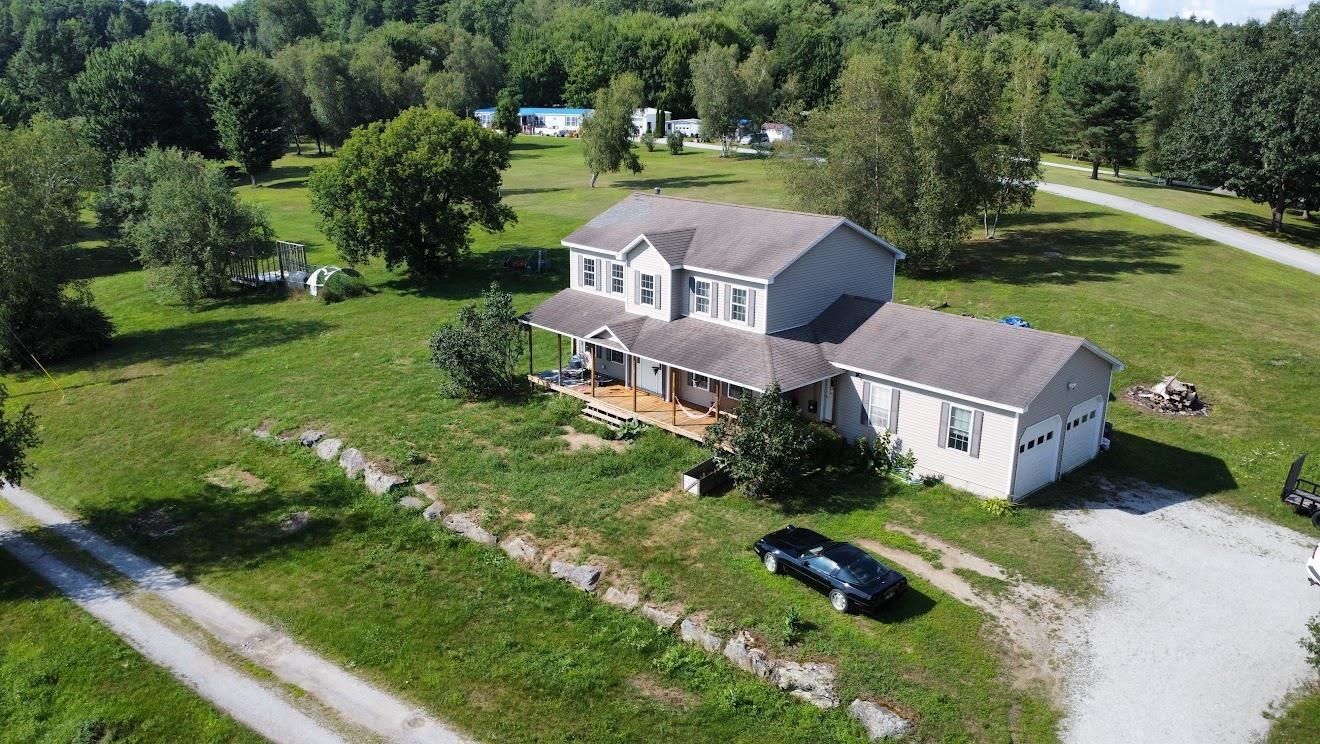
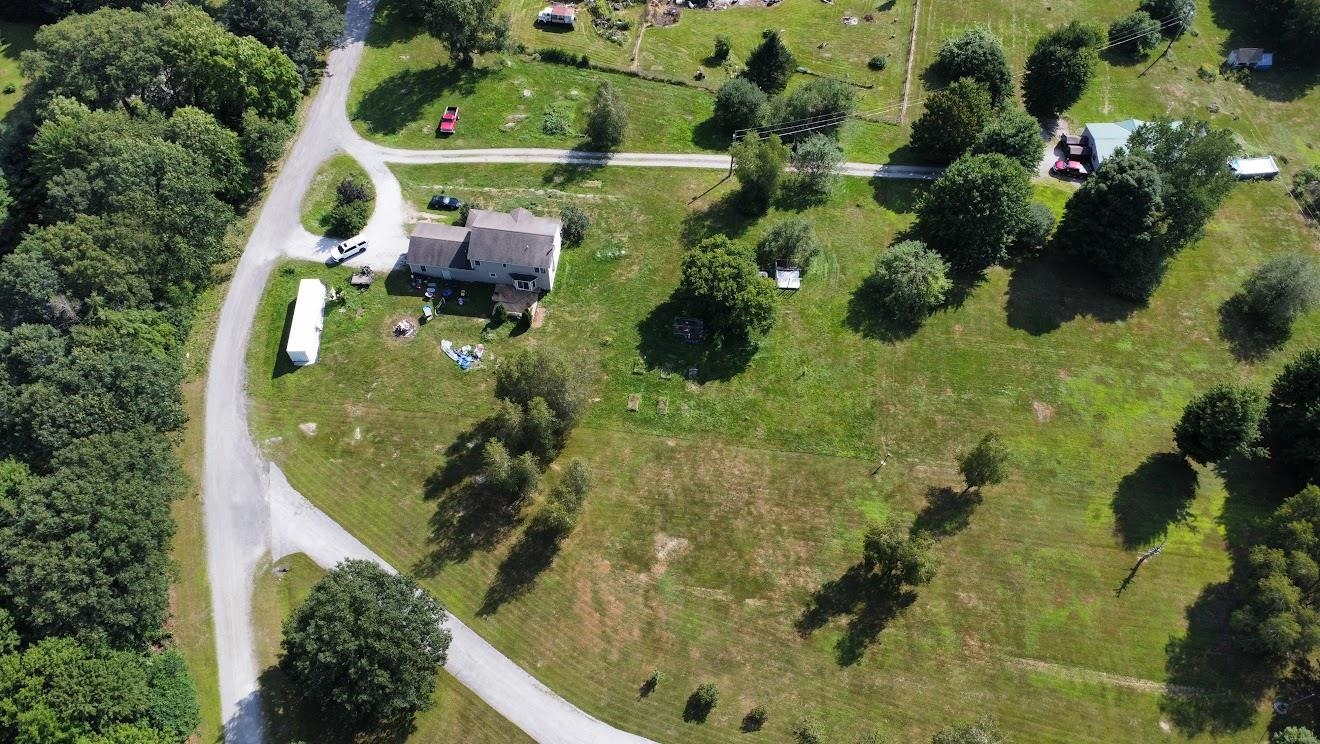
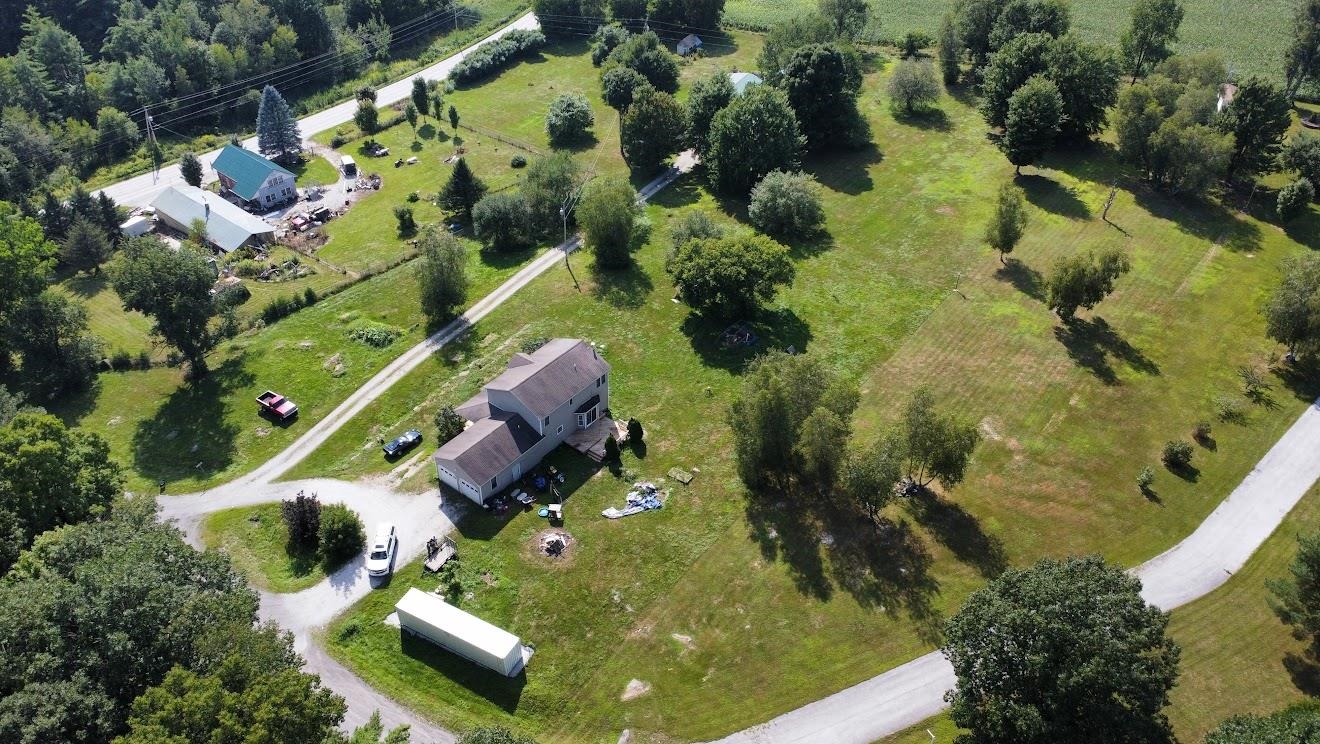
Aerial view of a gray two-story house with a covered porch, attached garage, and broad tree-lined lawn.
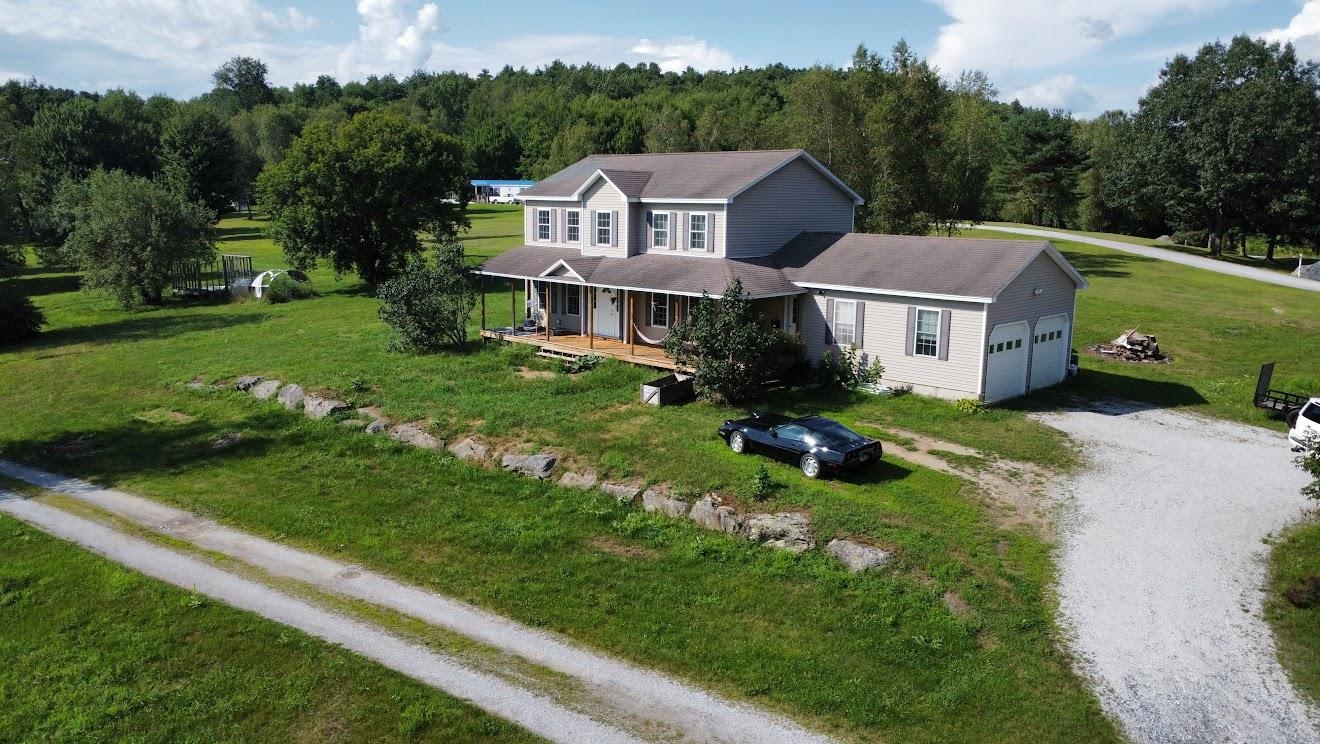
Aerial view of a gray two-story home with an attached garage, covered porch, and wooded lawn.
Aerial view of a detached house on a large grassy lot beside a gravel road.
Aerial view of a rural home with a curved driveway, detached outbuilding, and expansive grassy grounds.
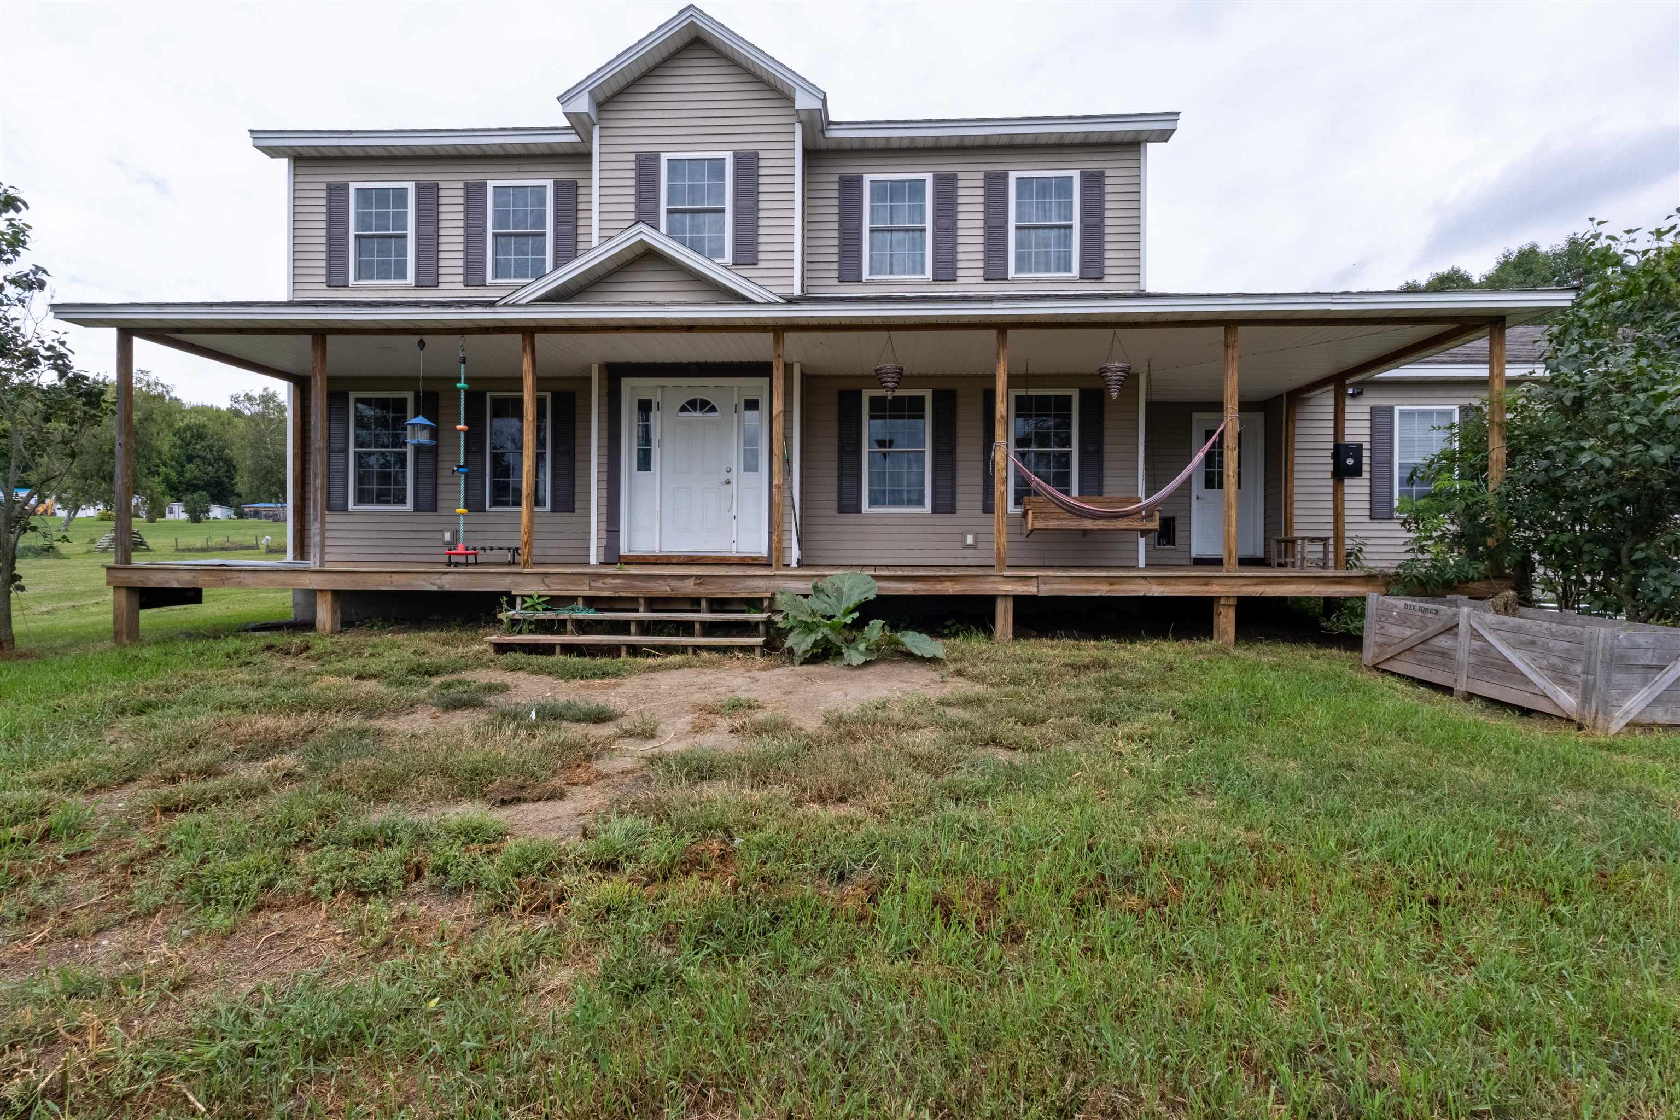
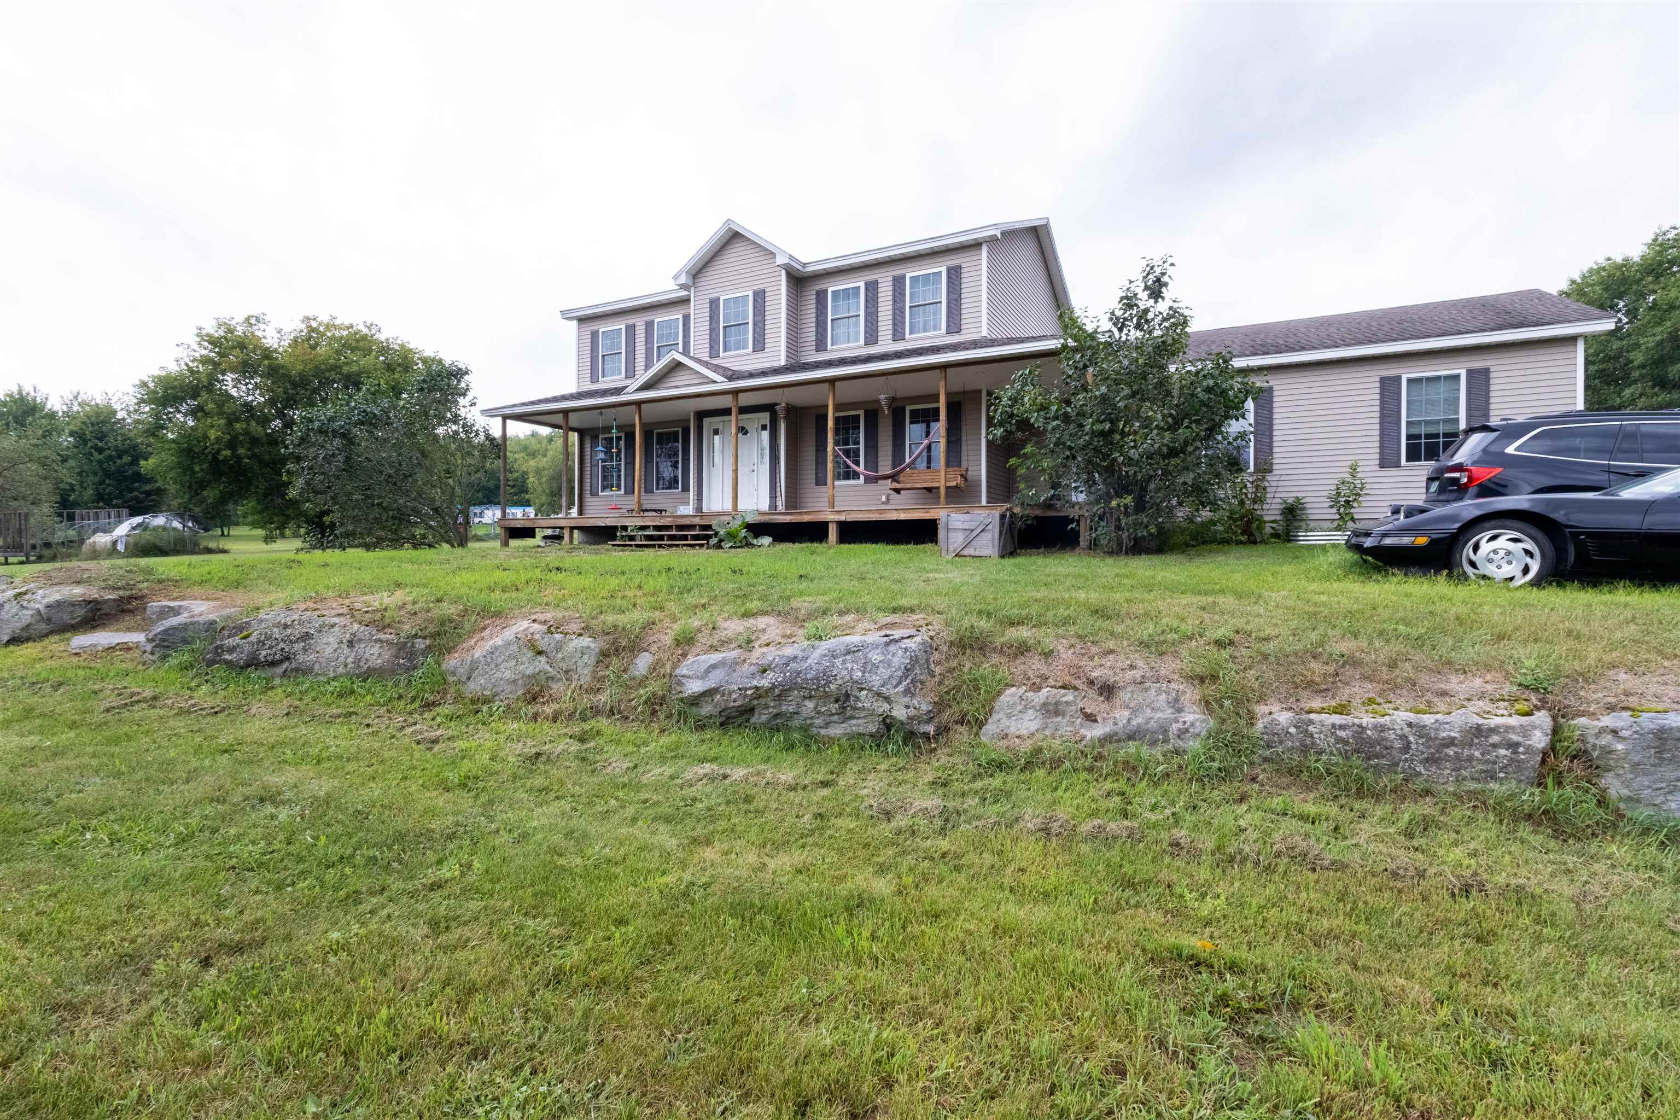
Two-story beige house with a wide covered porch, hammock, and grassy front yard.
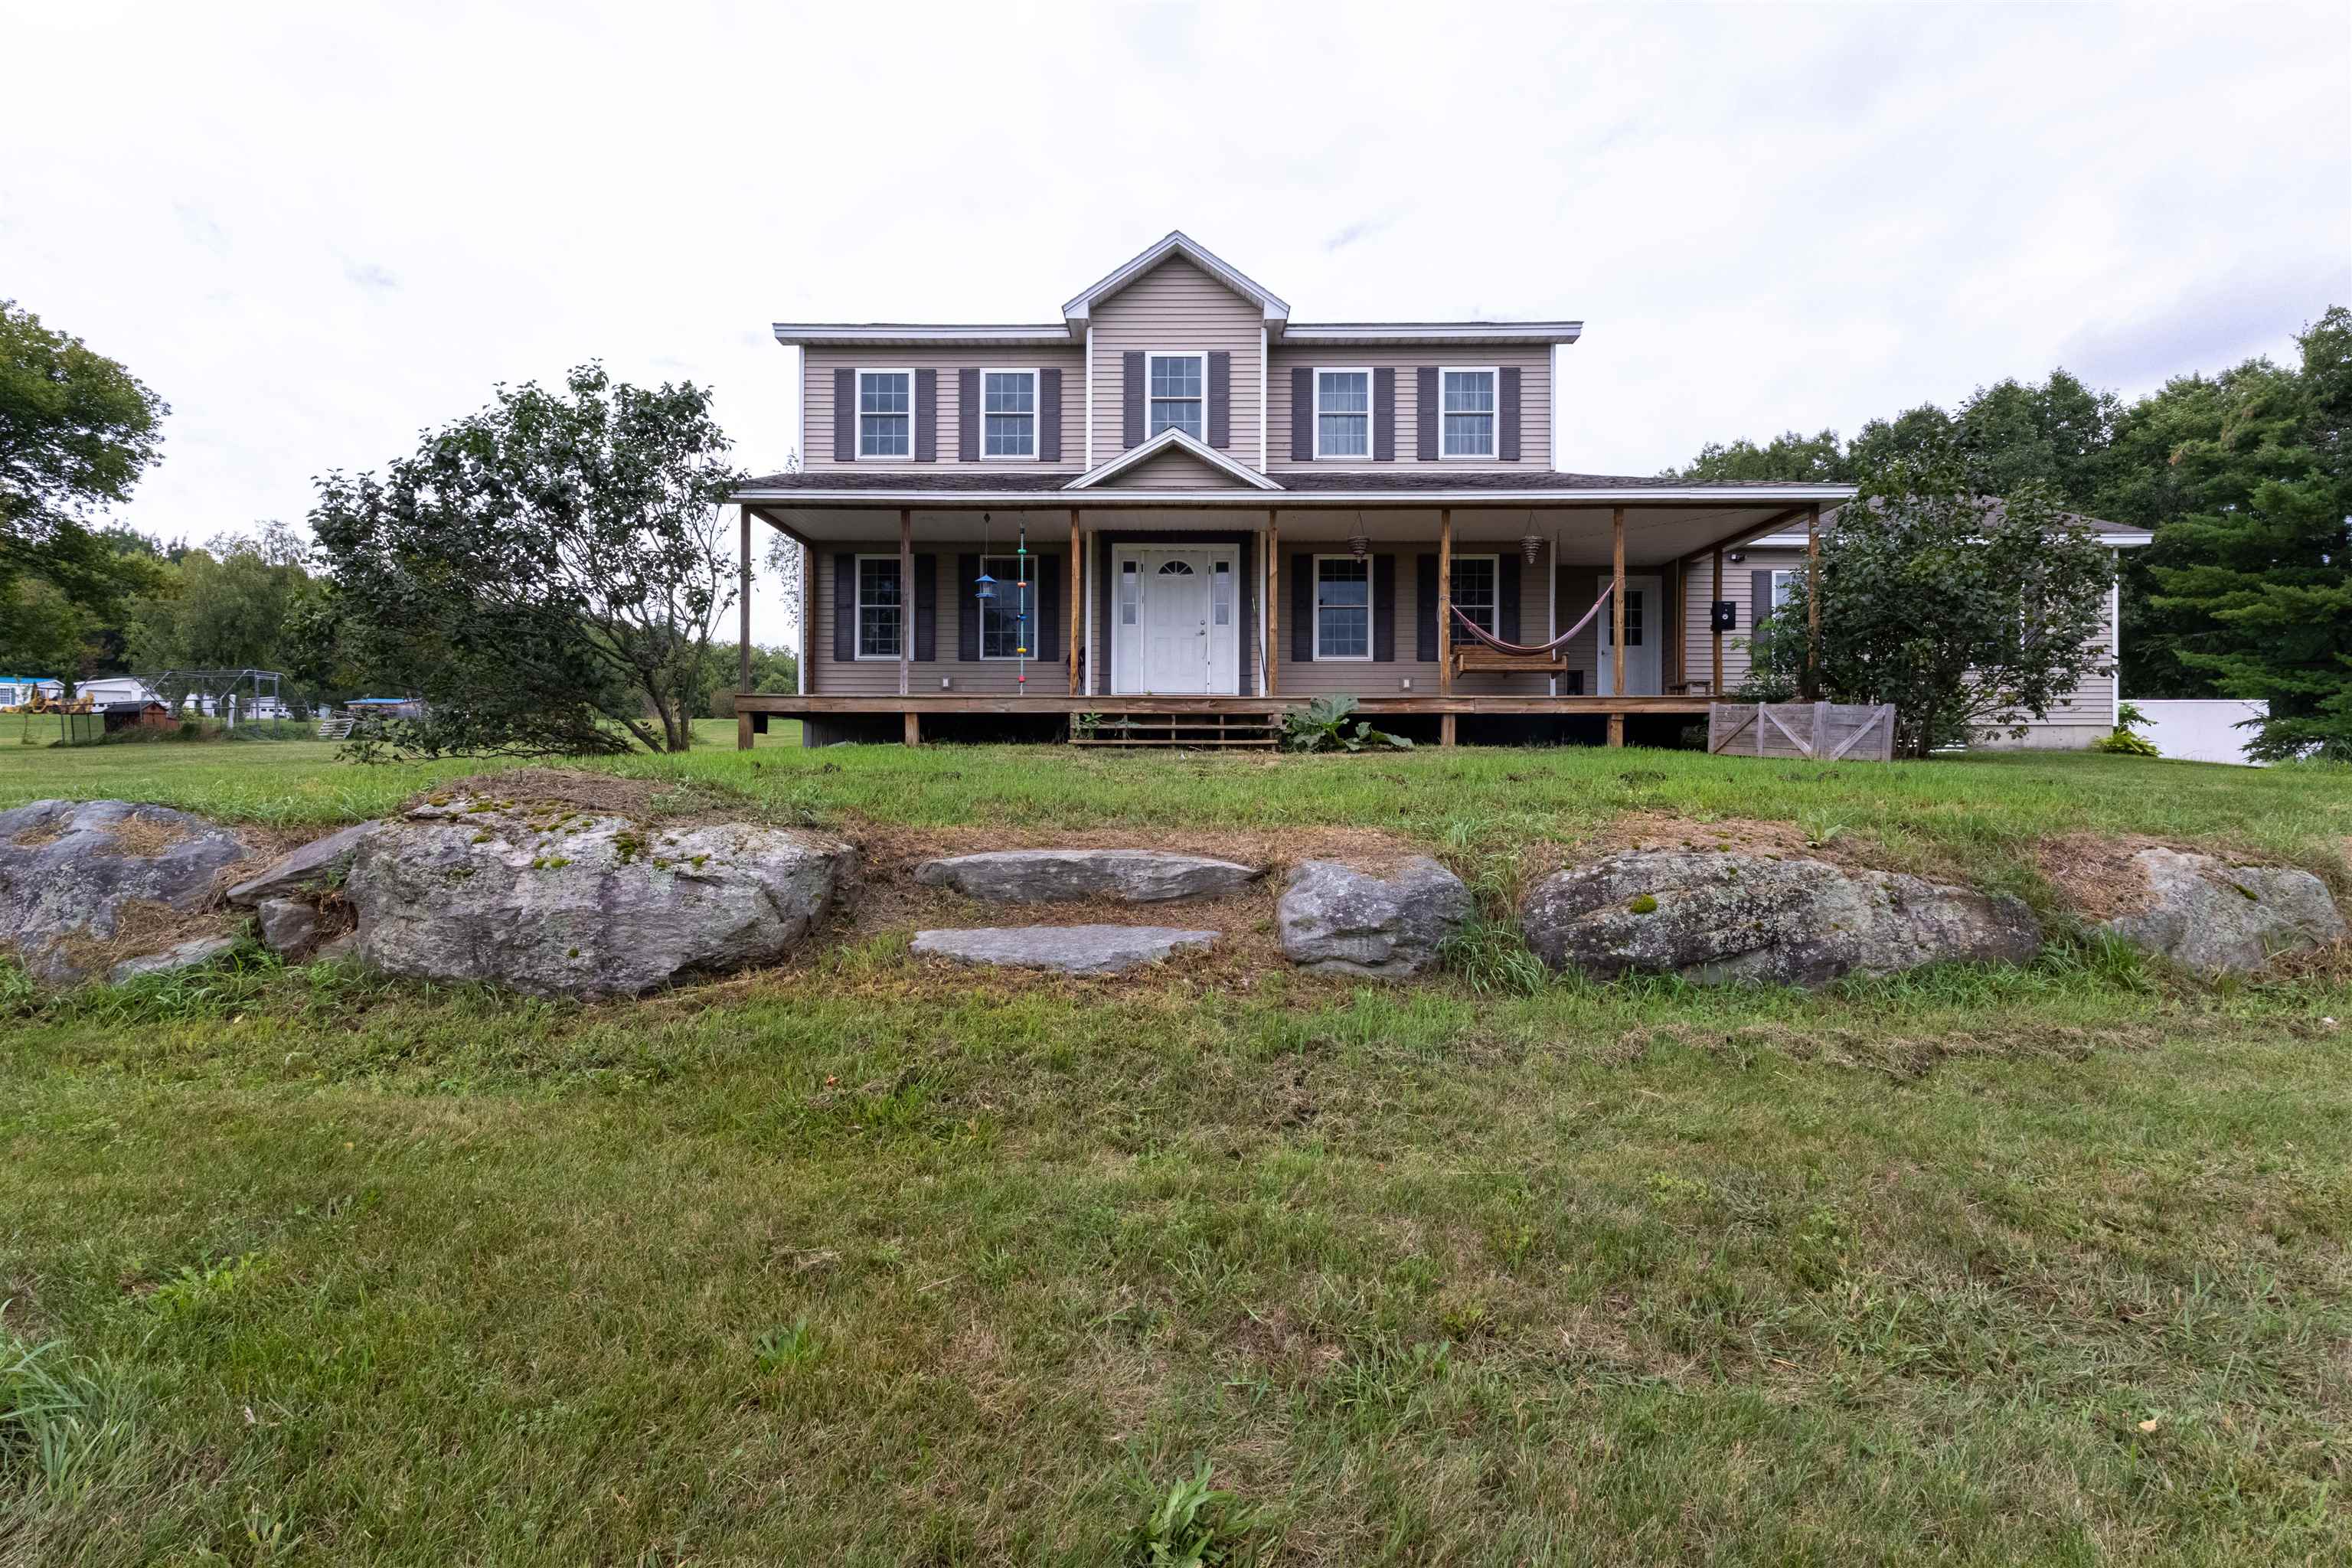
Two-story home with a wide covered porch and hammock, fronted by a grassy lawn and large rocks.
Two-story beige house with a covered porch and hammock, beyond a grassy lawn edged with rocks.
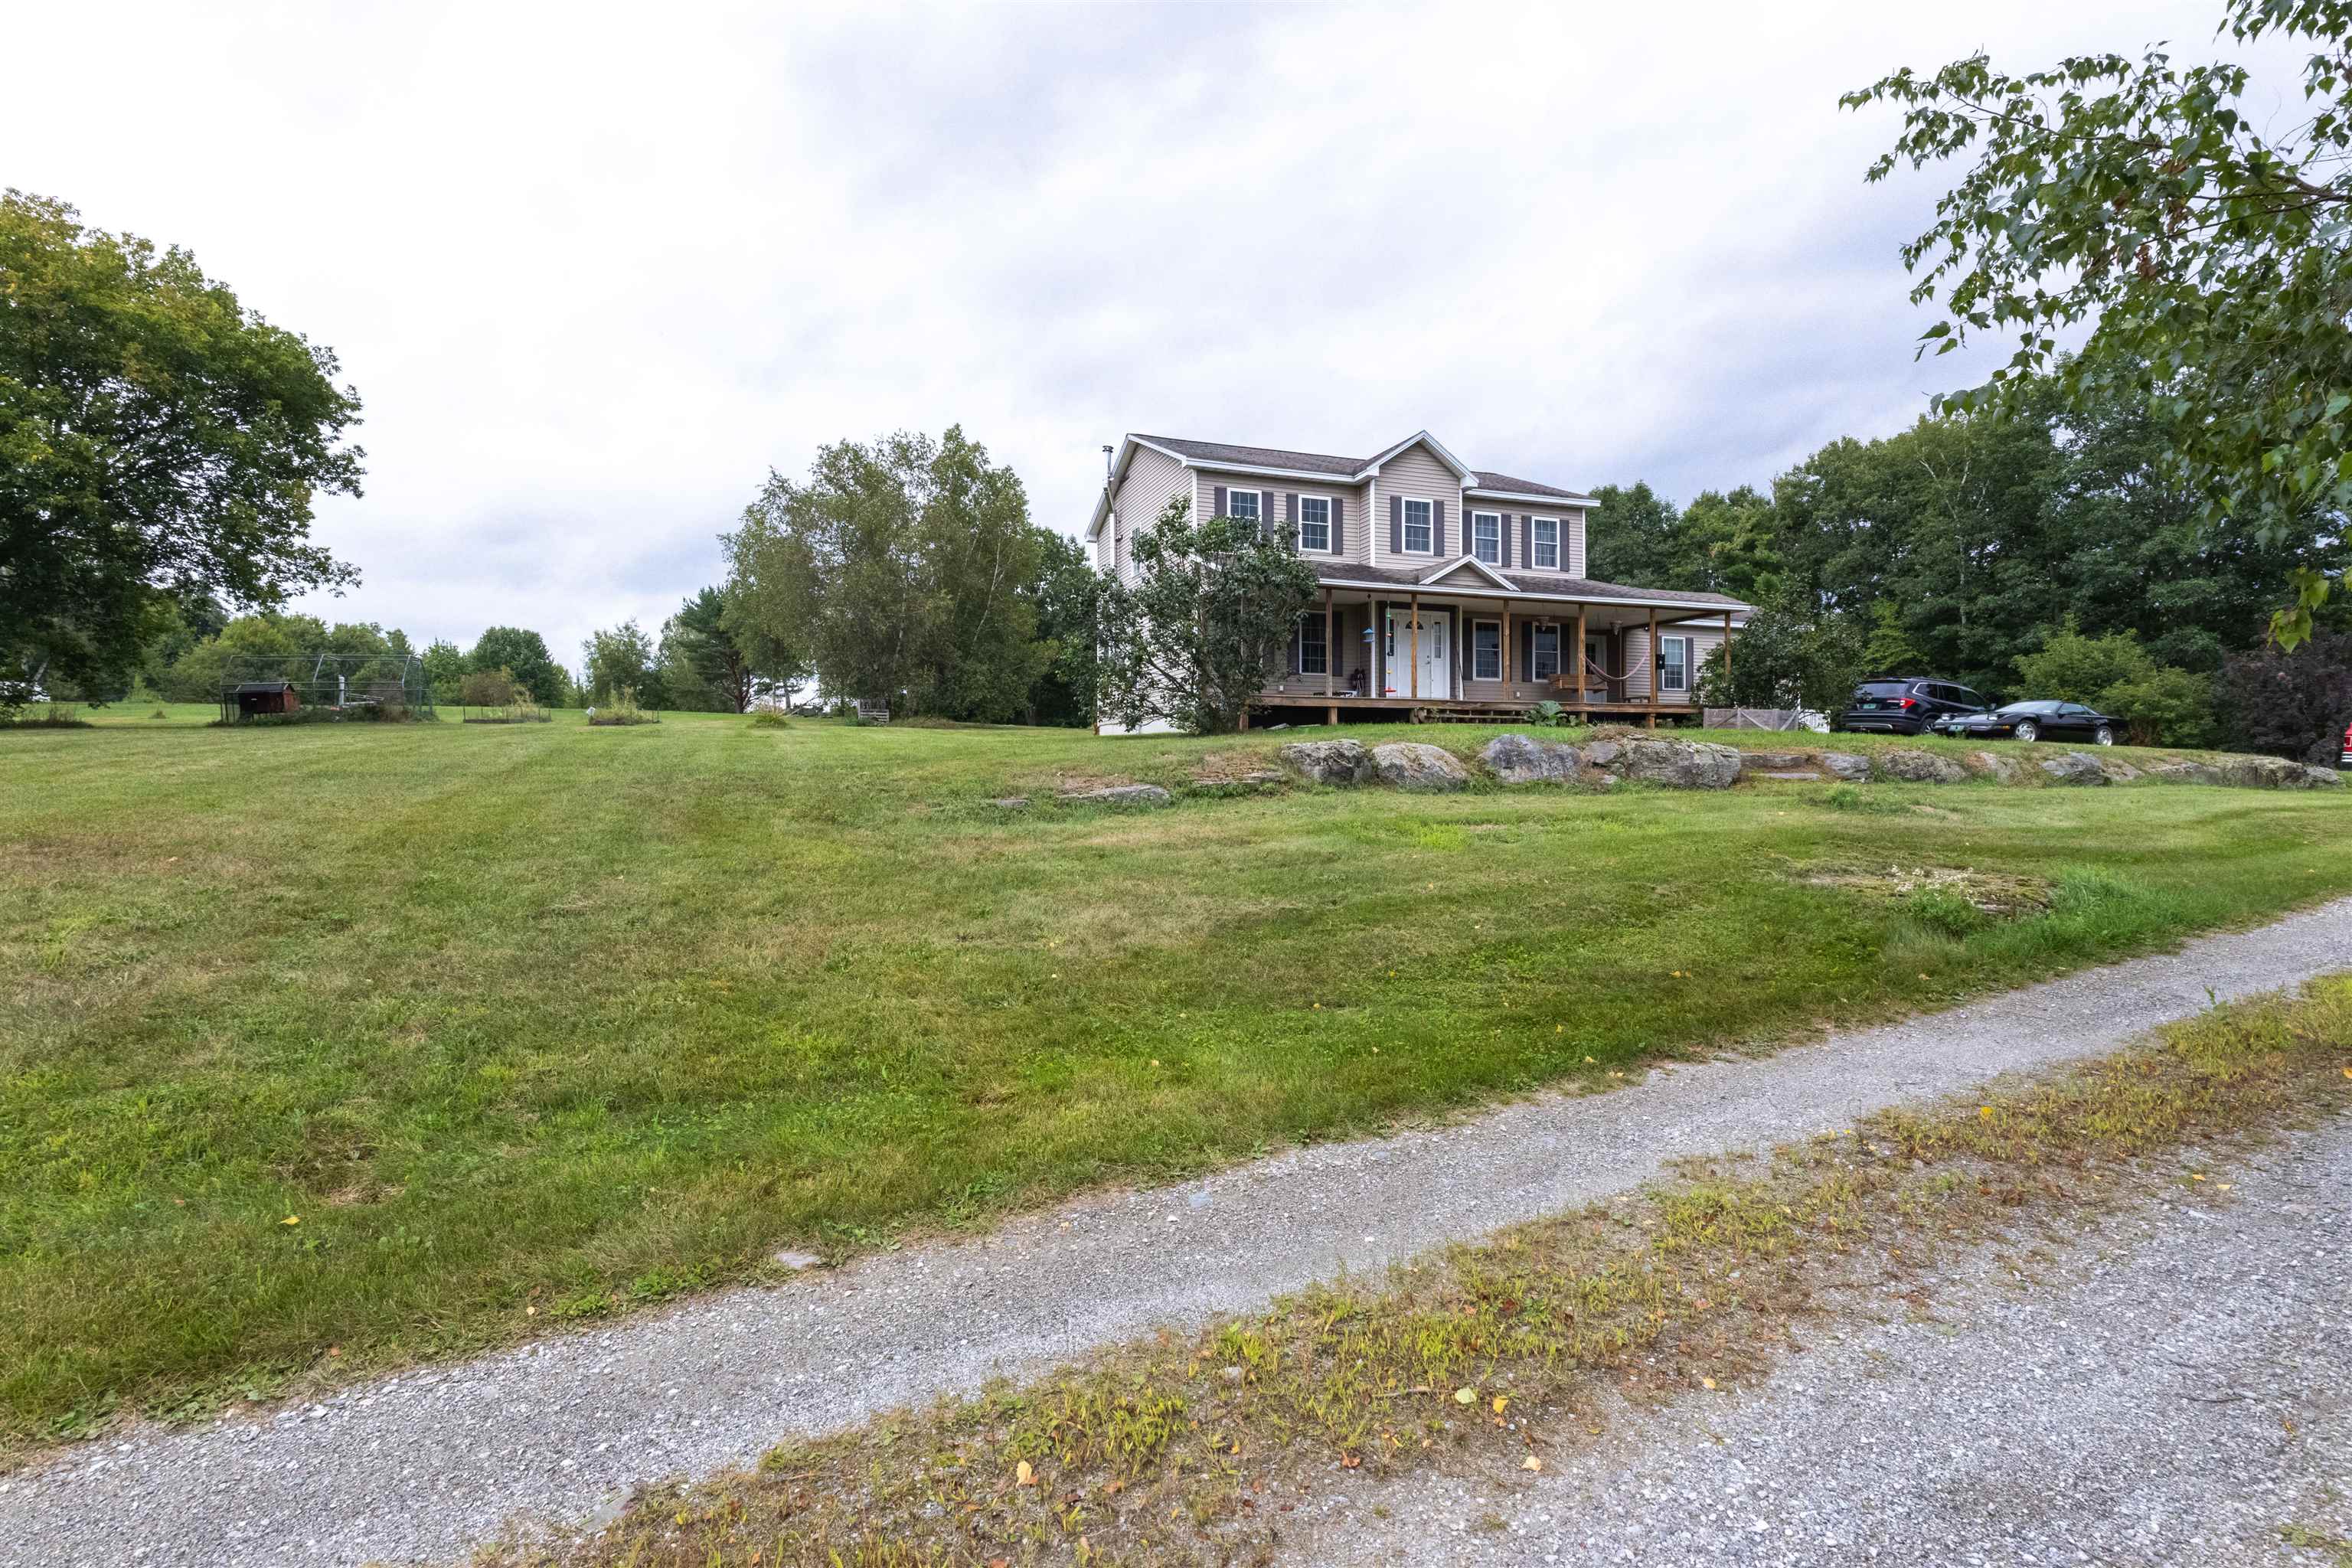
Two-story house with a covered porch, broad lawn, landscaping rocks, and gravel drive.
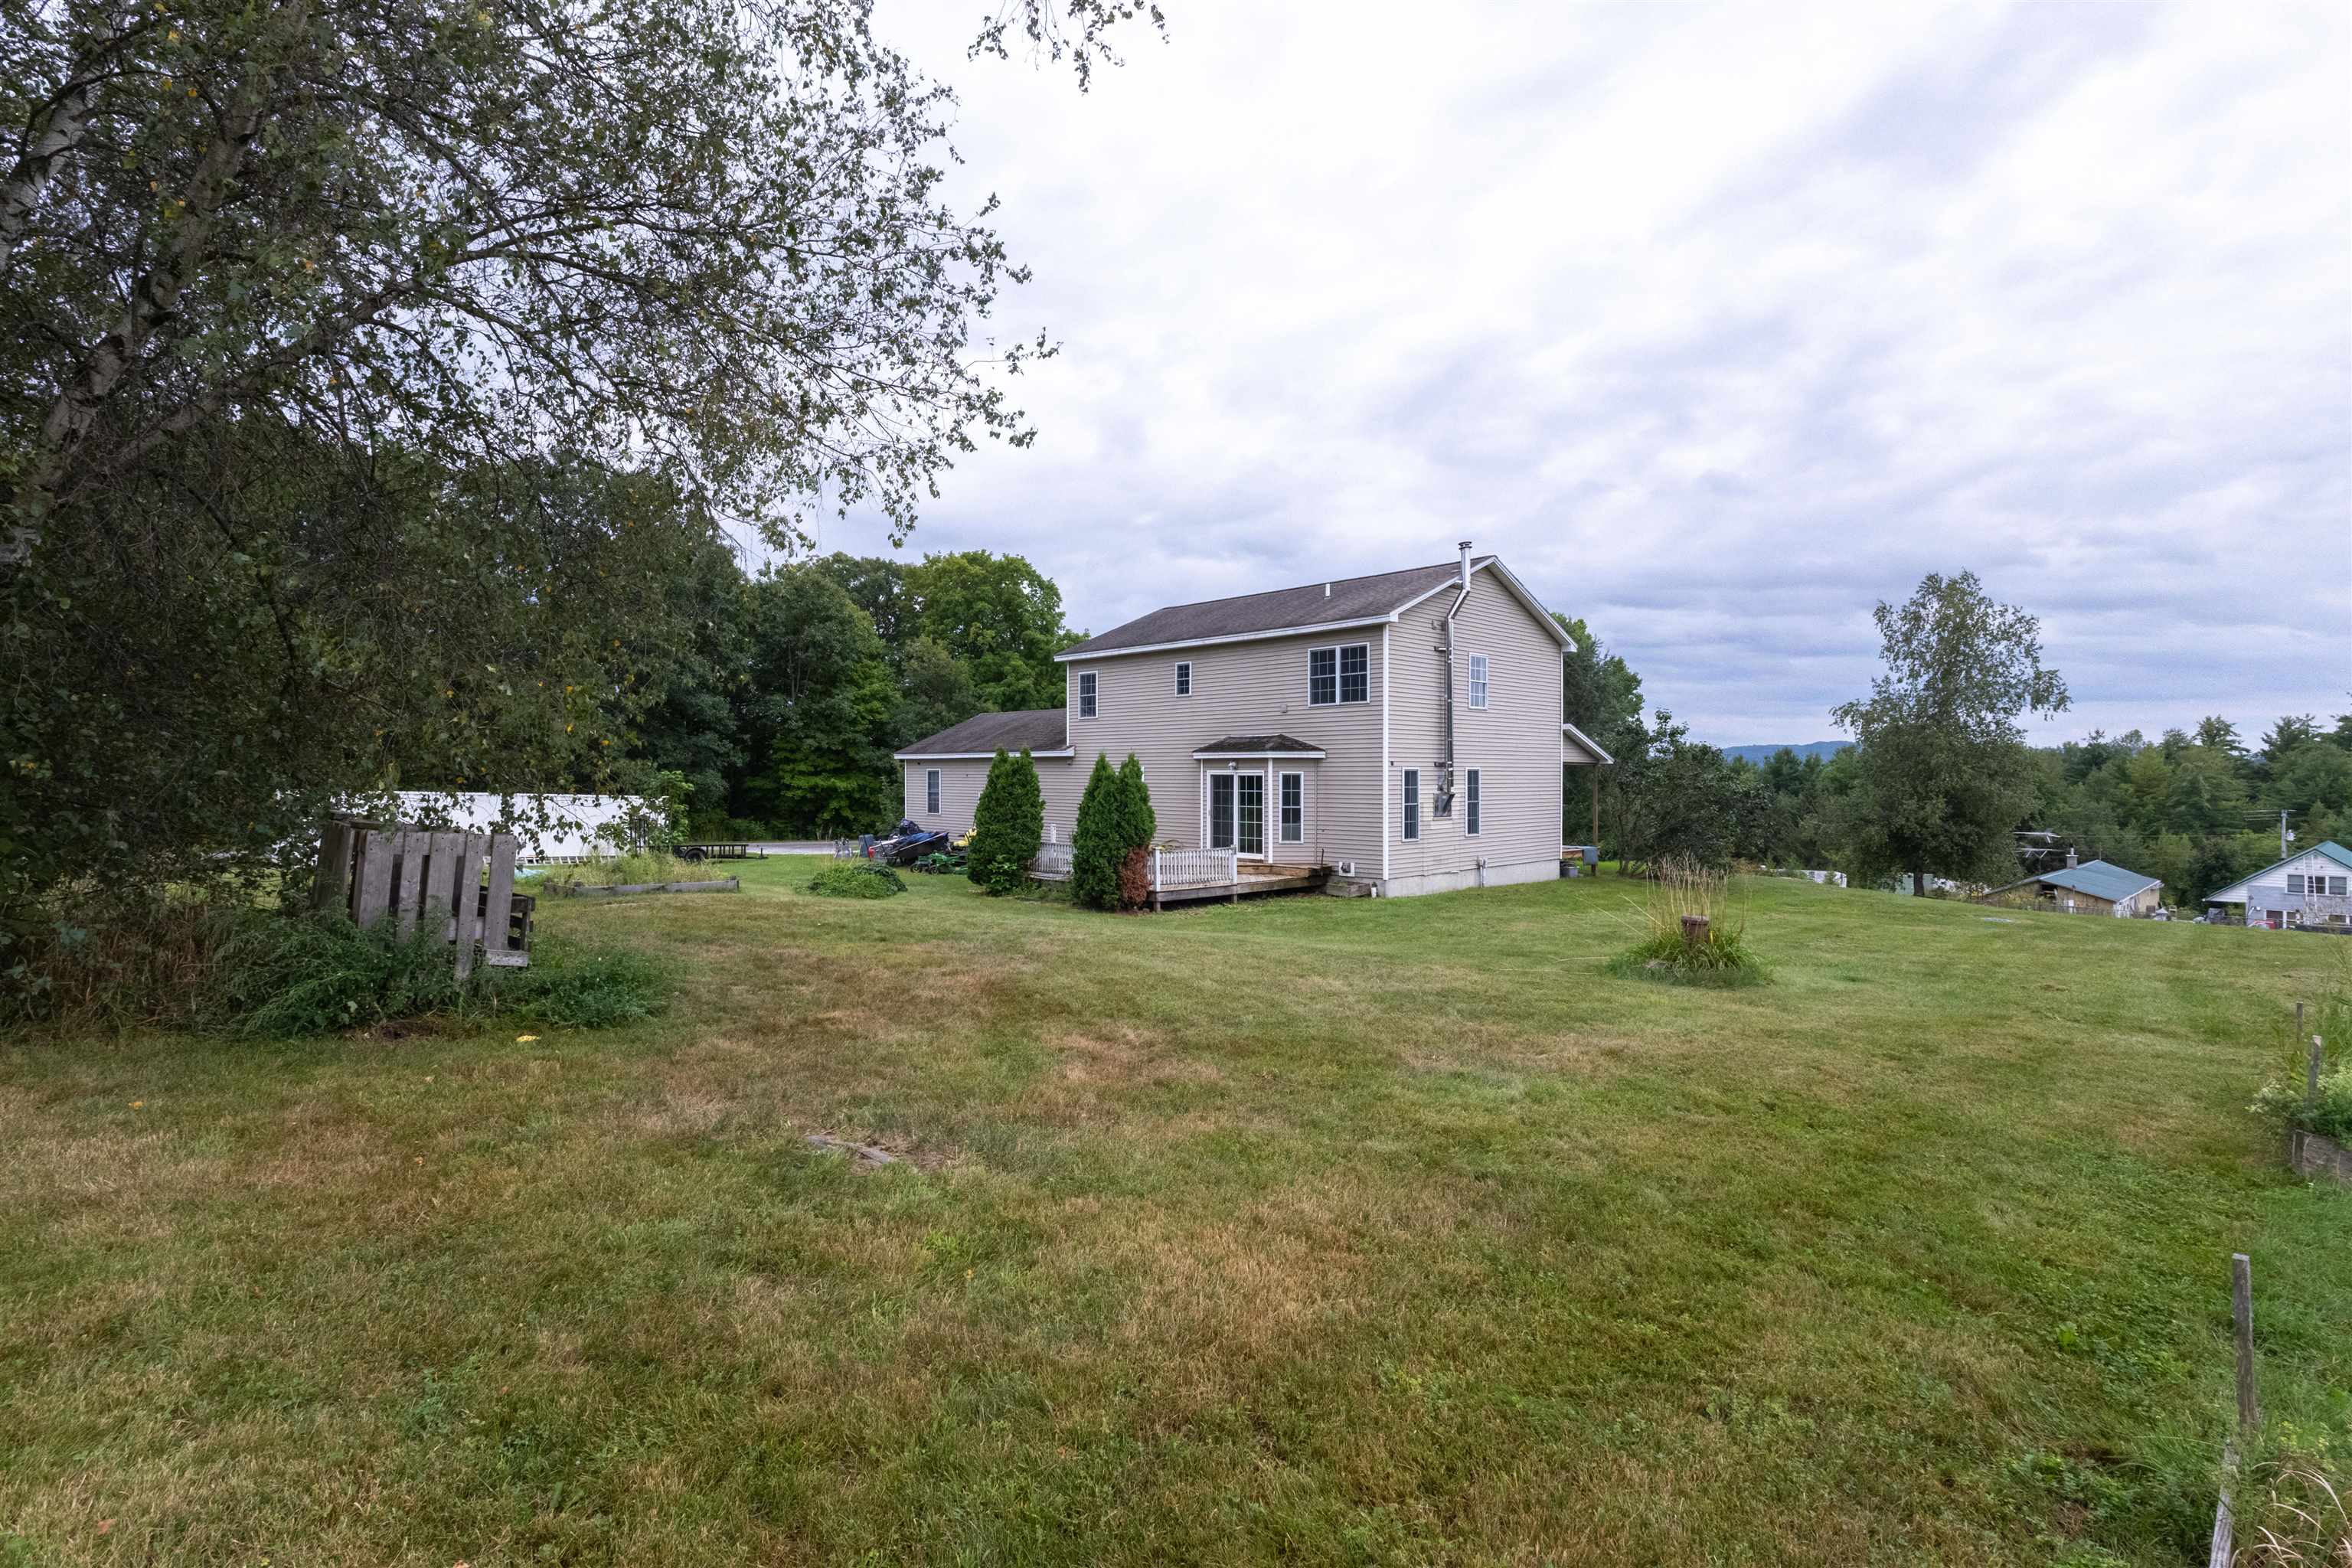
Two-story beige-sided home with a small rear deck beyond a broad lawn and tree line.
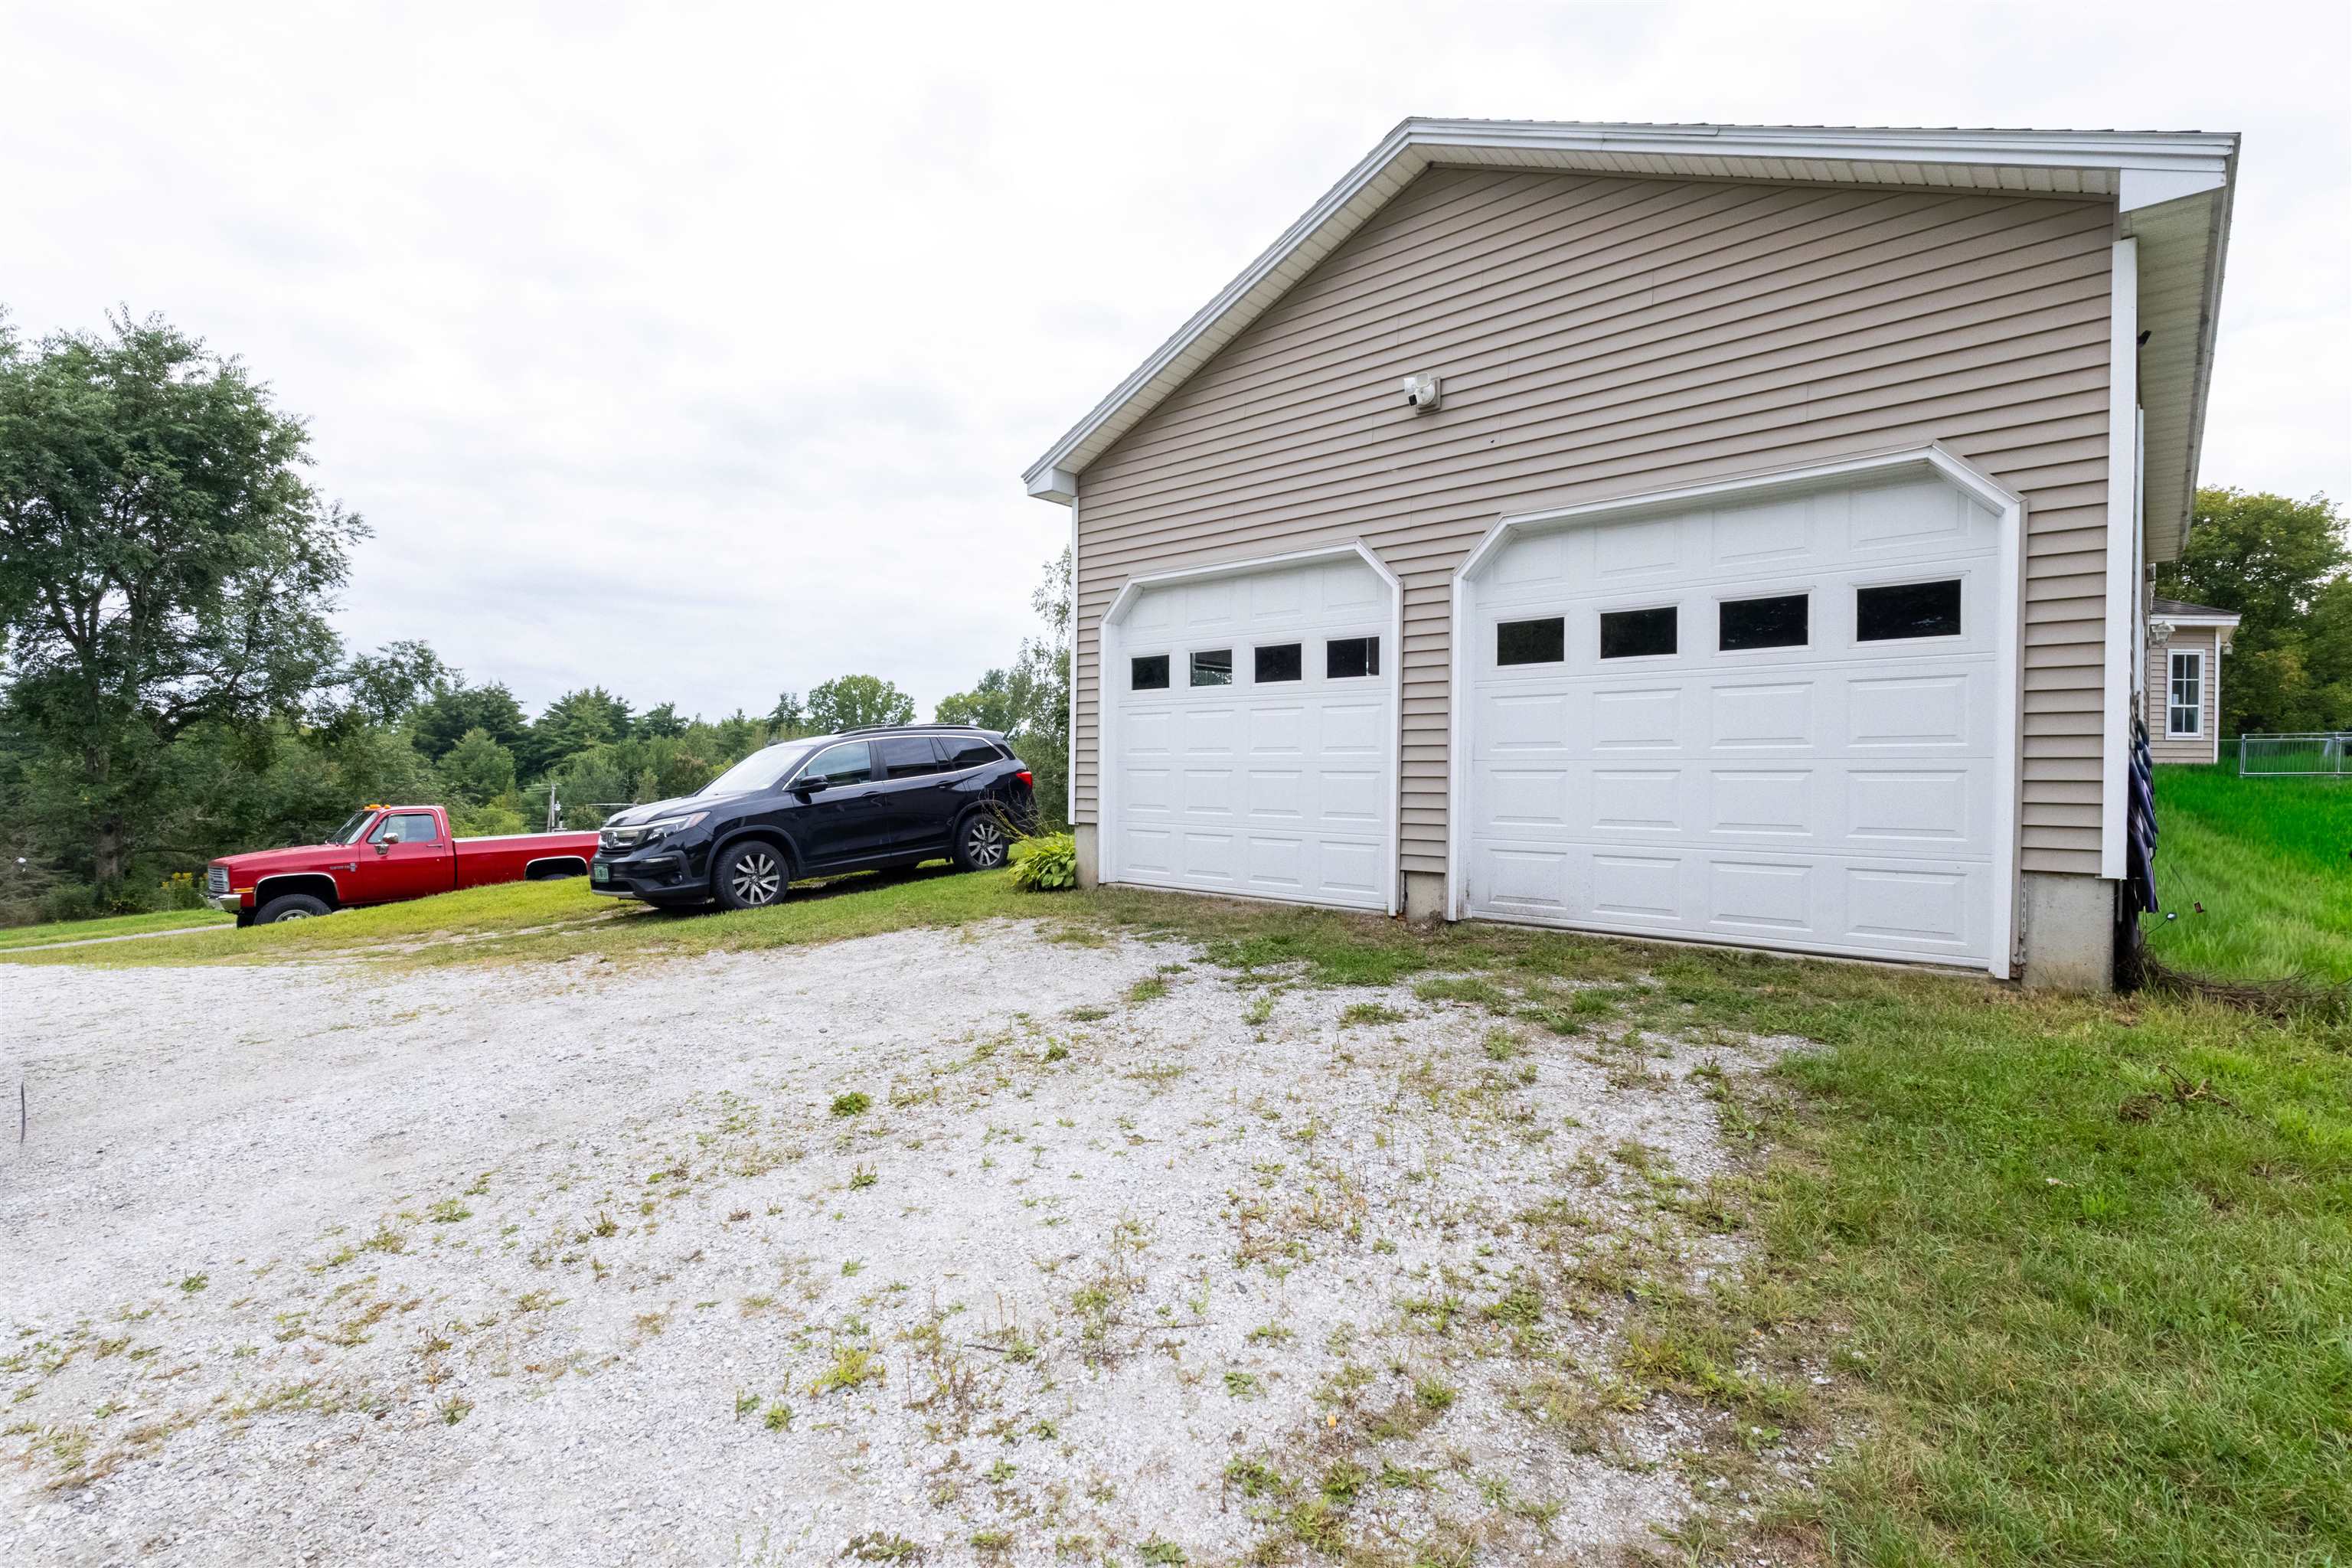
Beige garage with two white doors beside a gravel driveway and parked vehicles
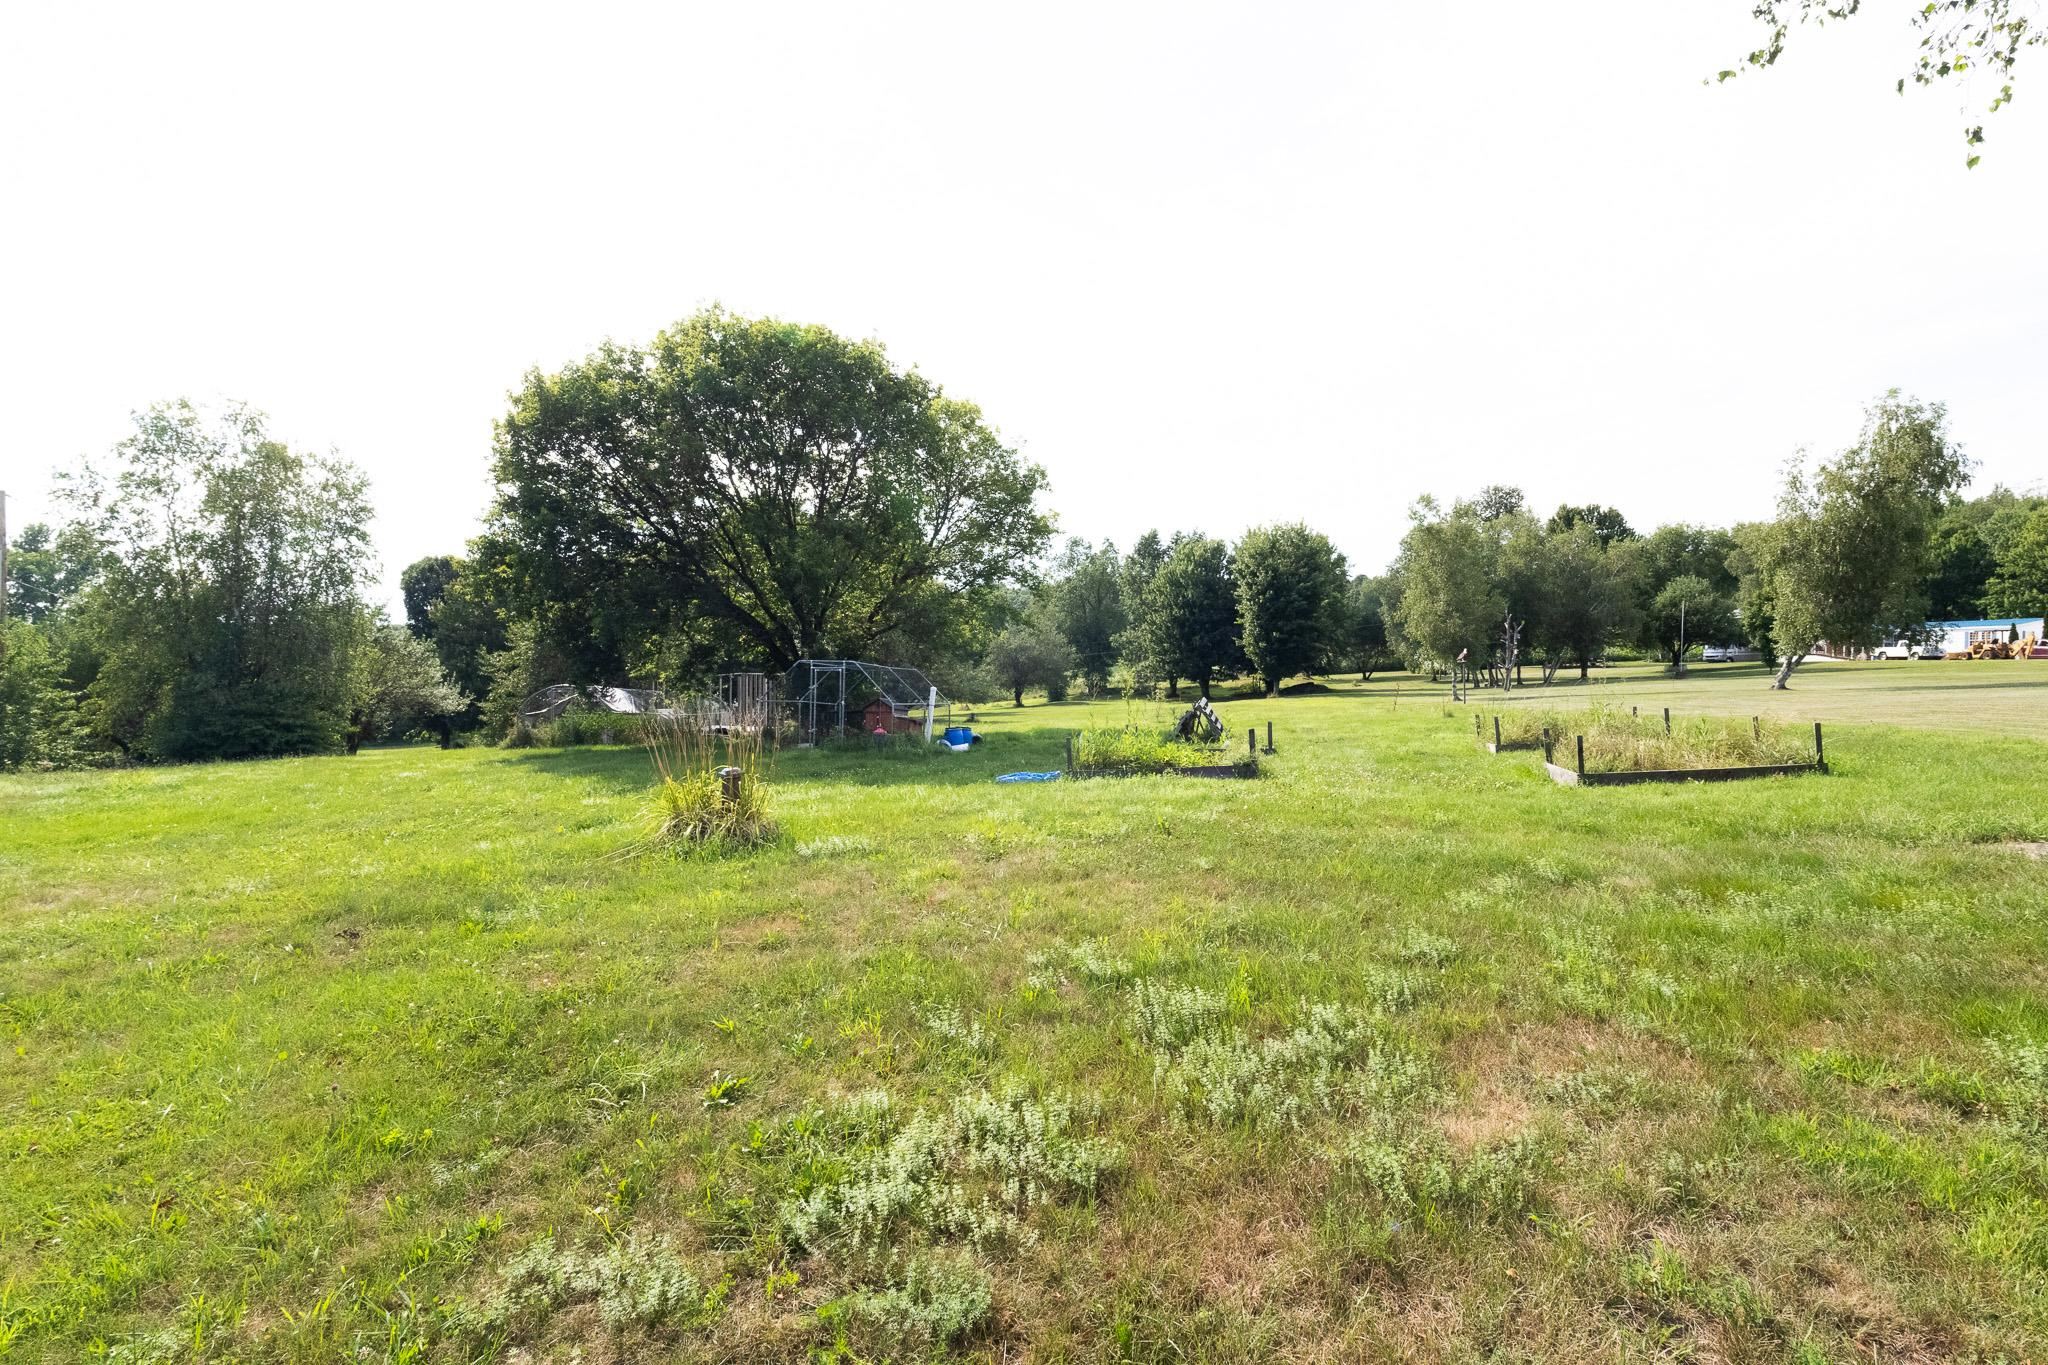
Grassy yard with mature trees, raised garden beds, and a fenced play area.
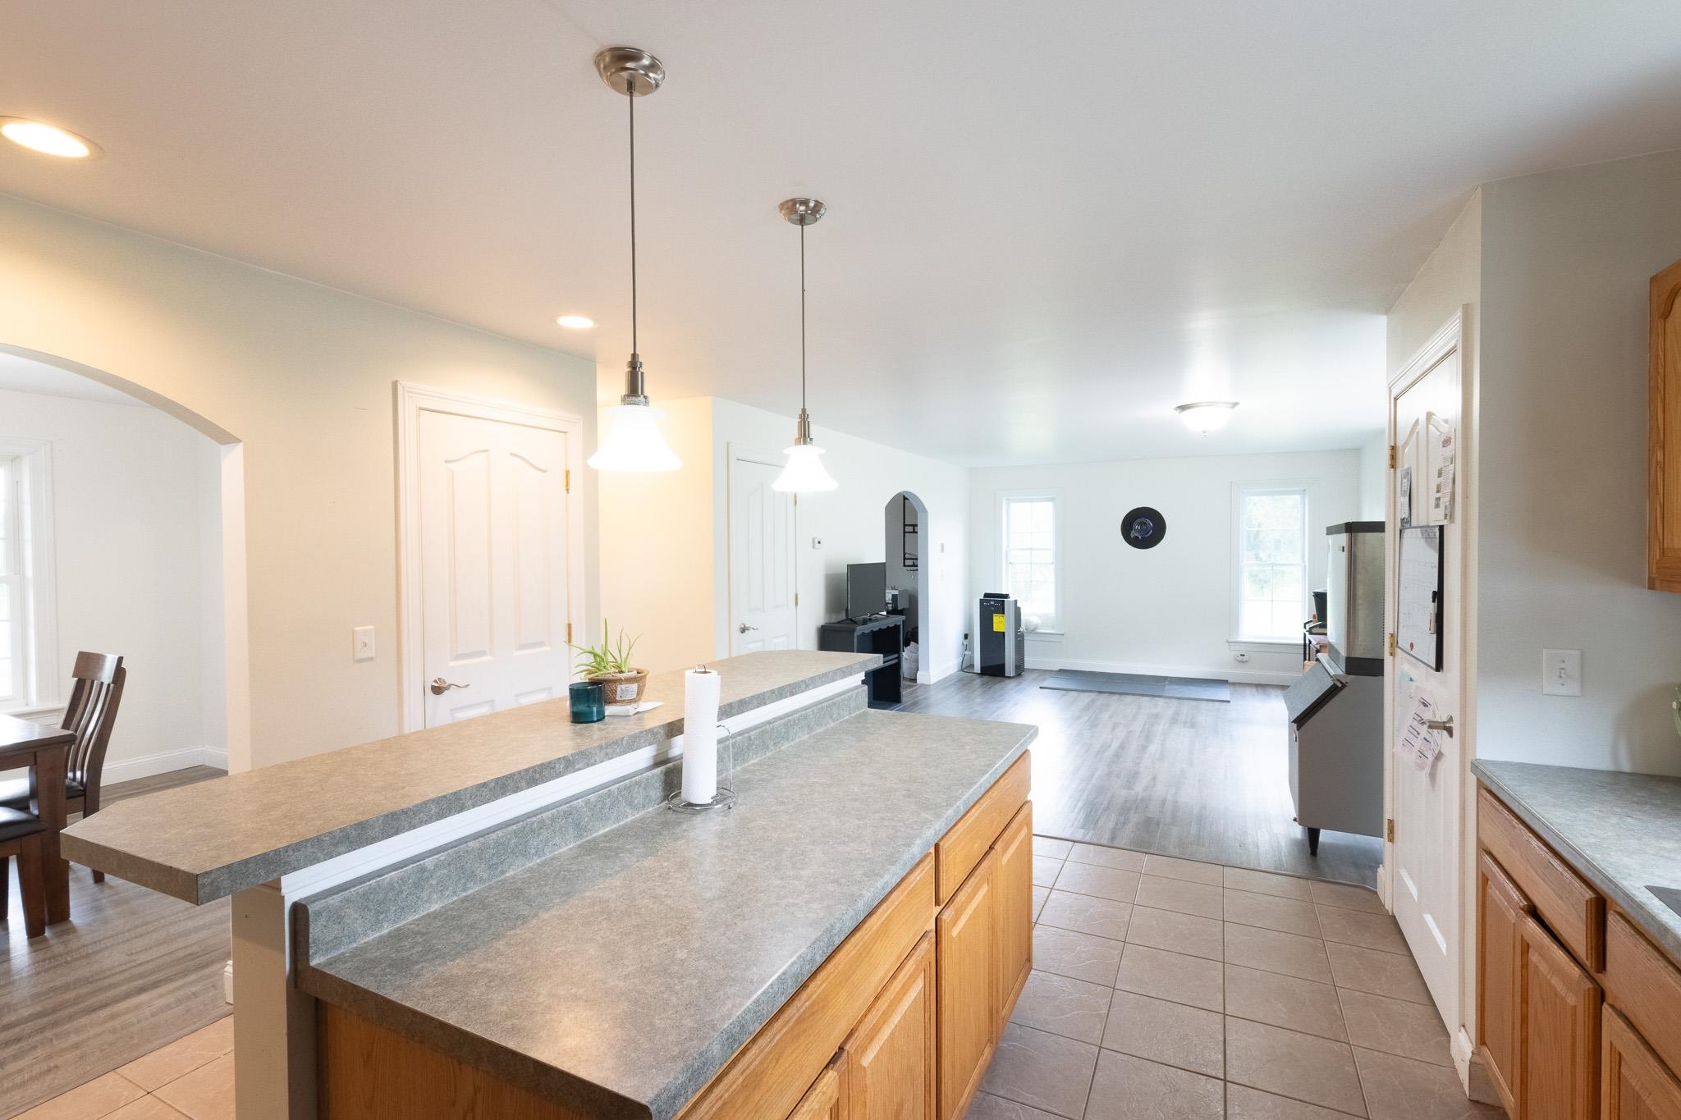
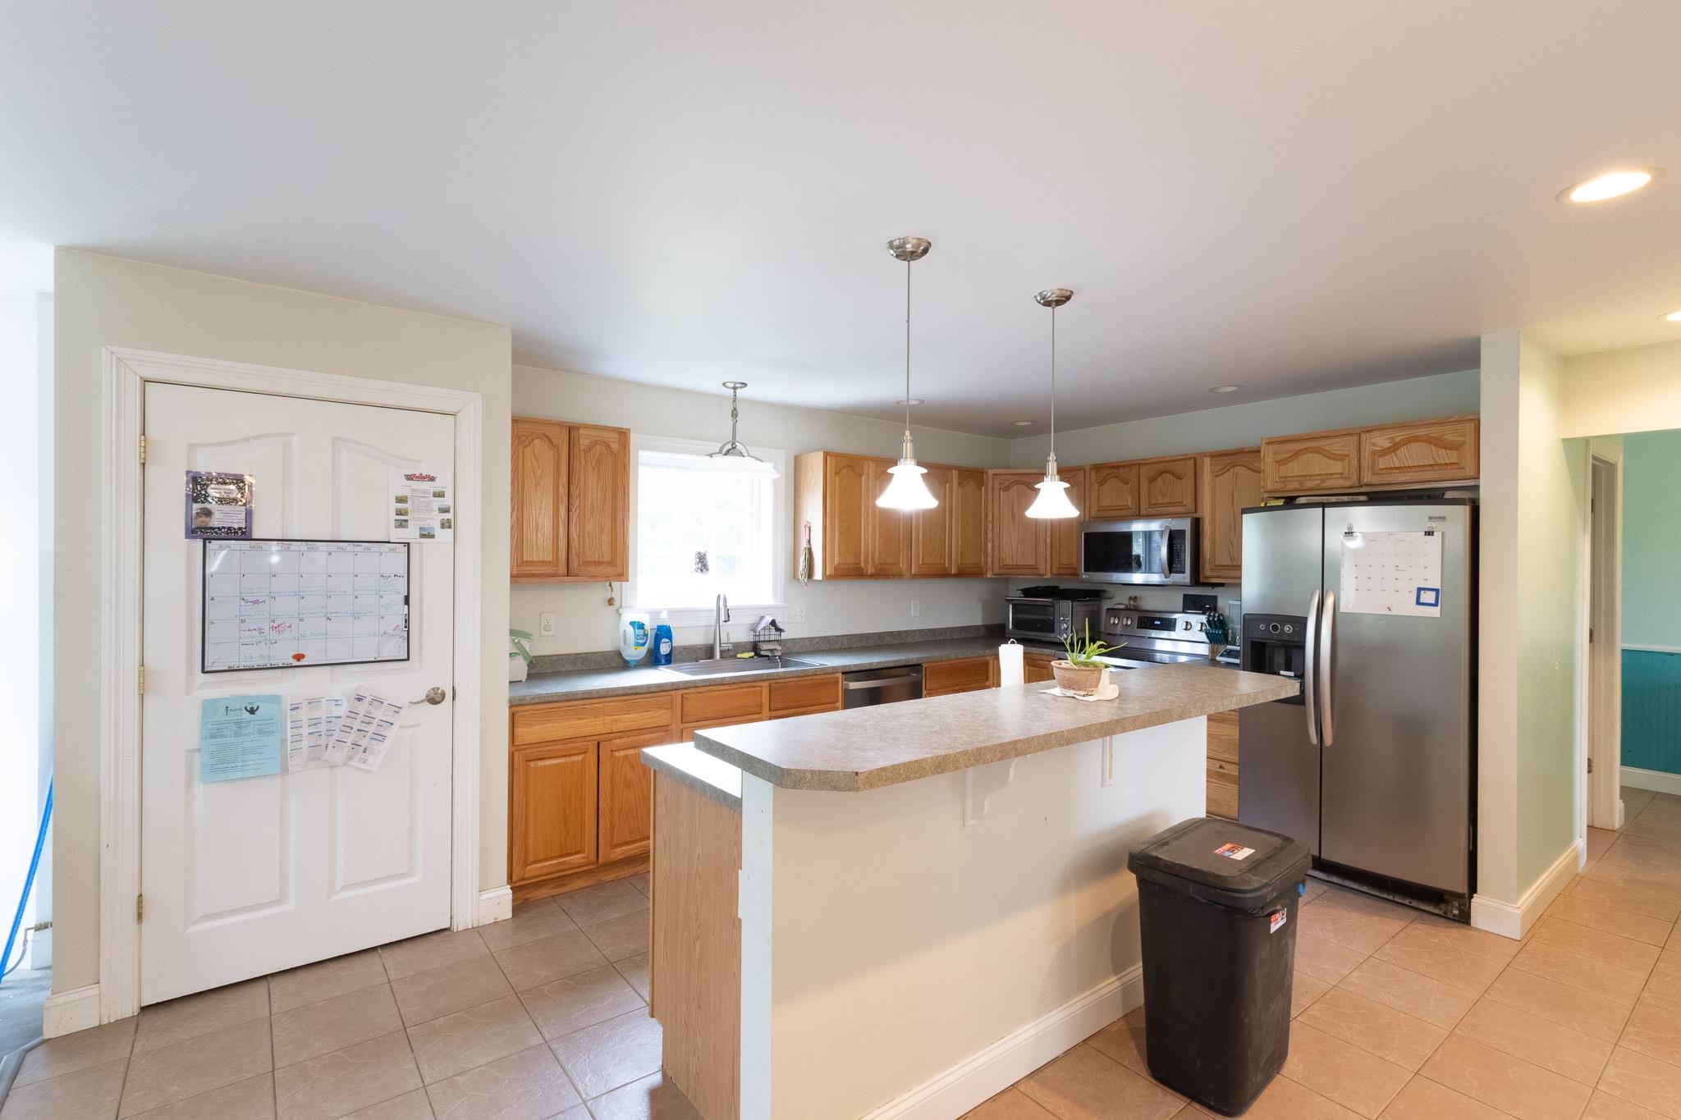
Open kitchen with a long gray-countertop island, light wood cabinets, and adjoining living area.
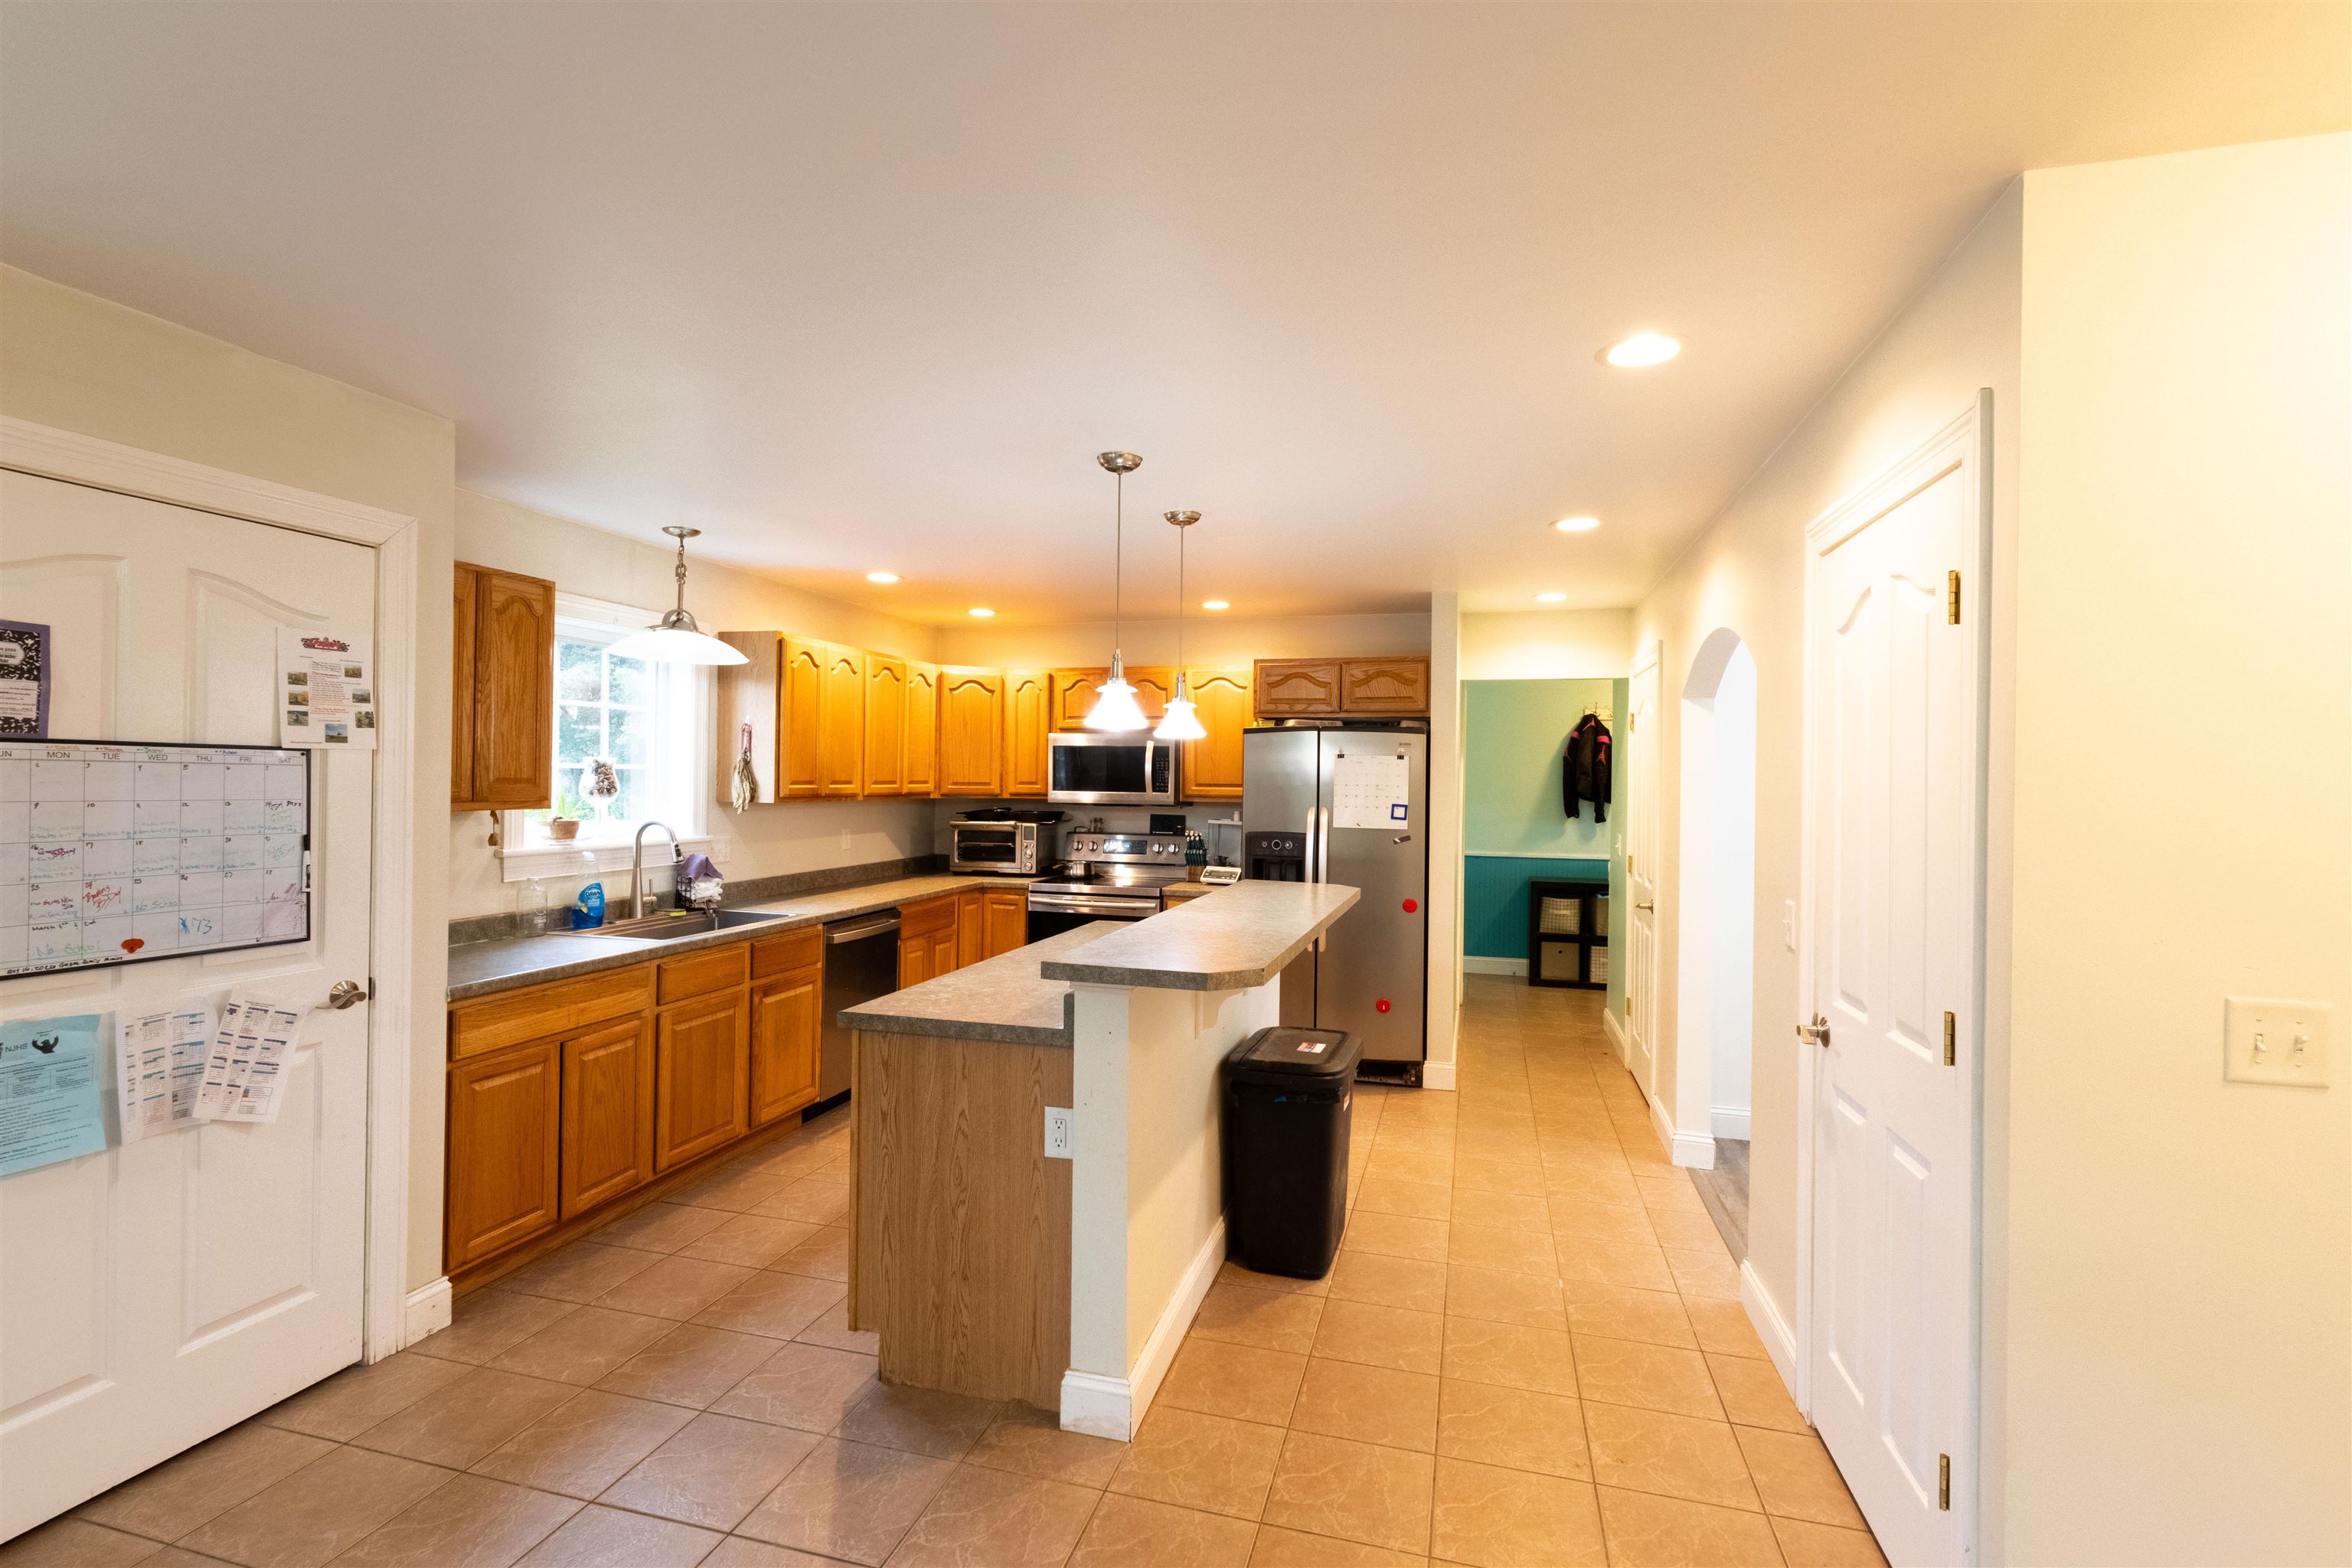
Kitchen with wood cabinets, a long peninsula island, and stainless steel appliances.
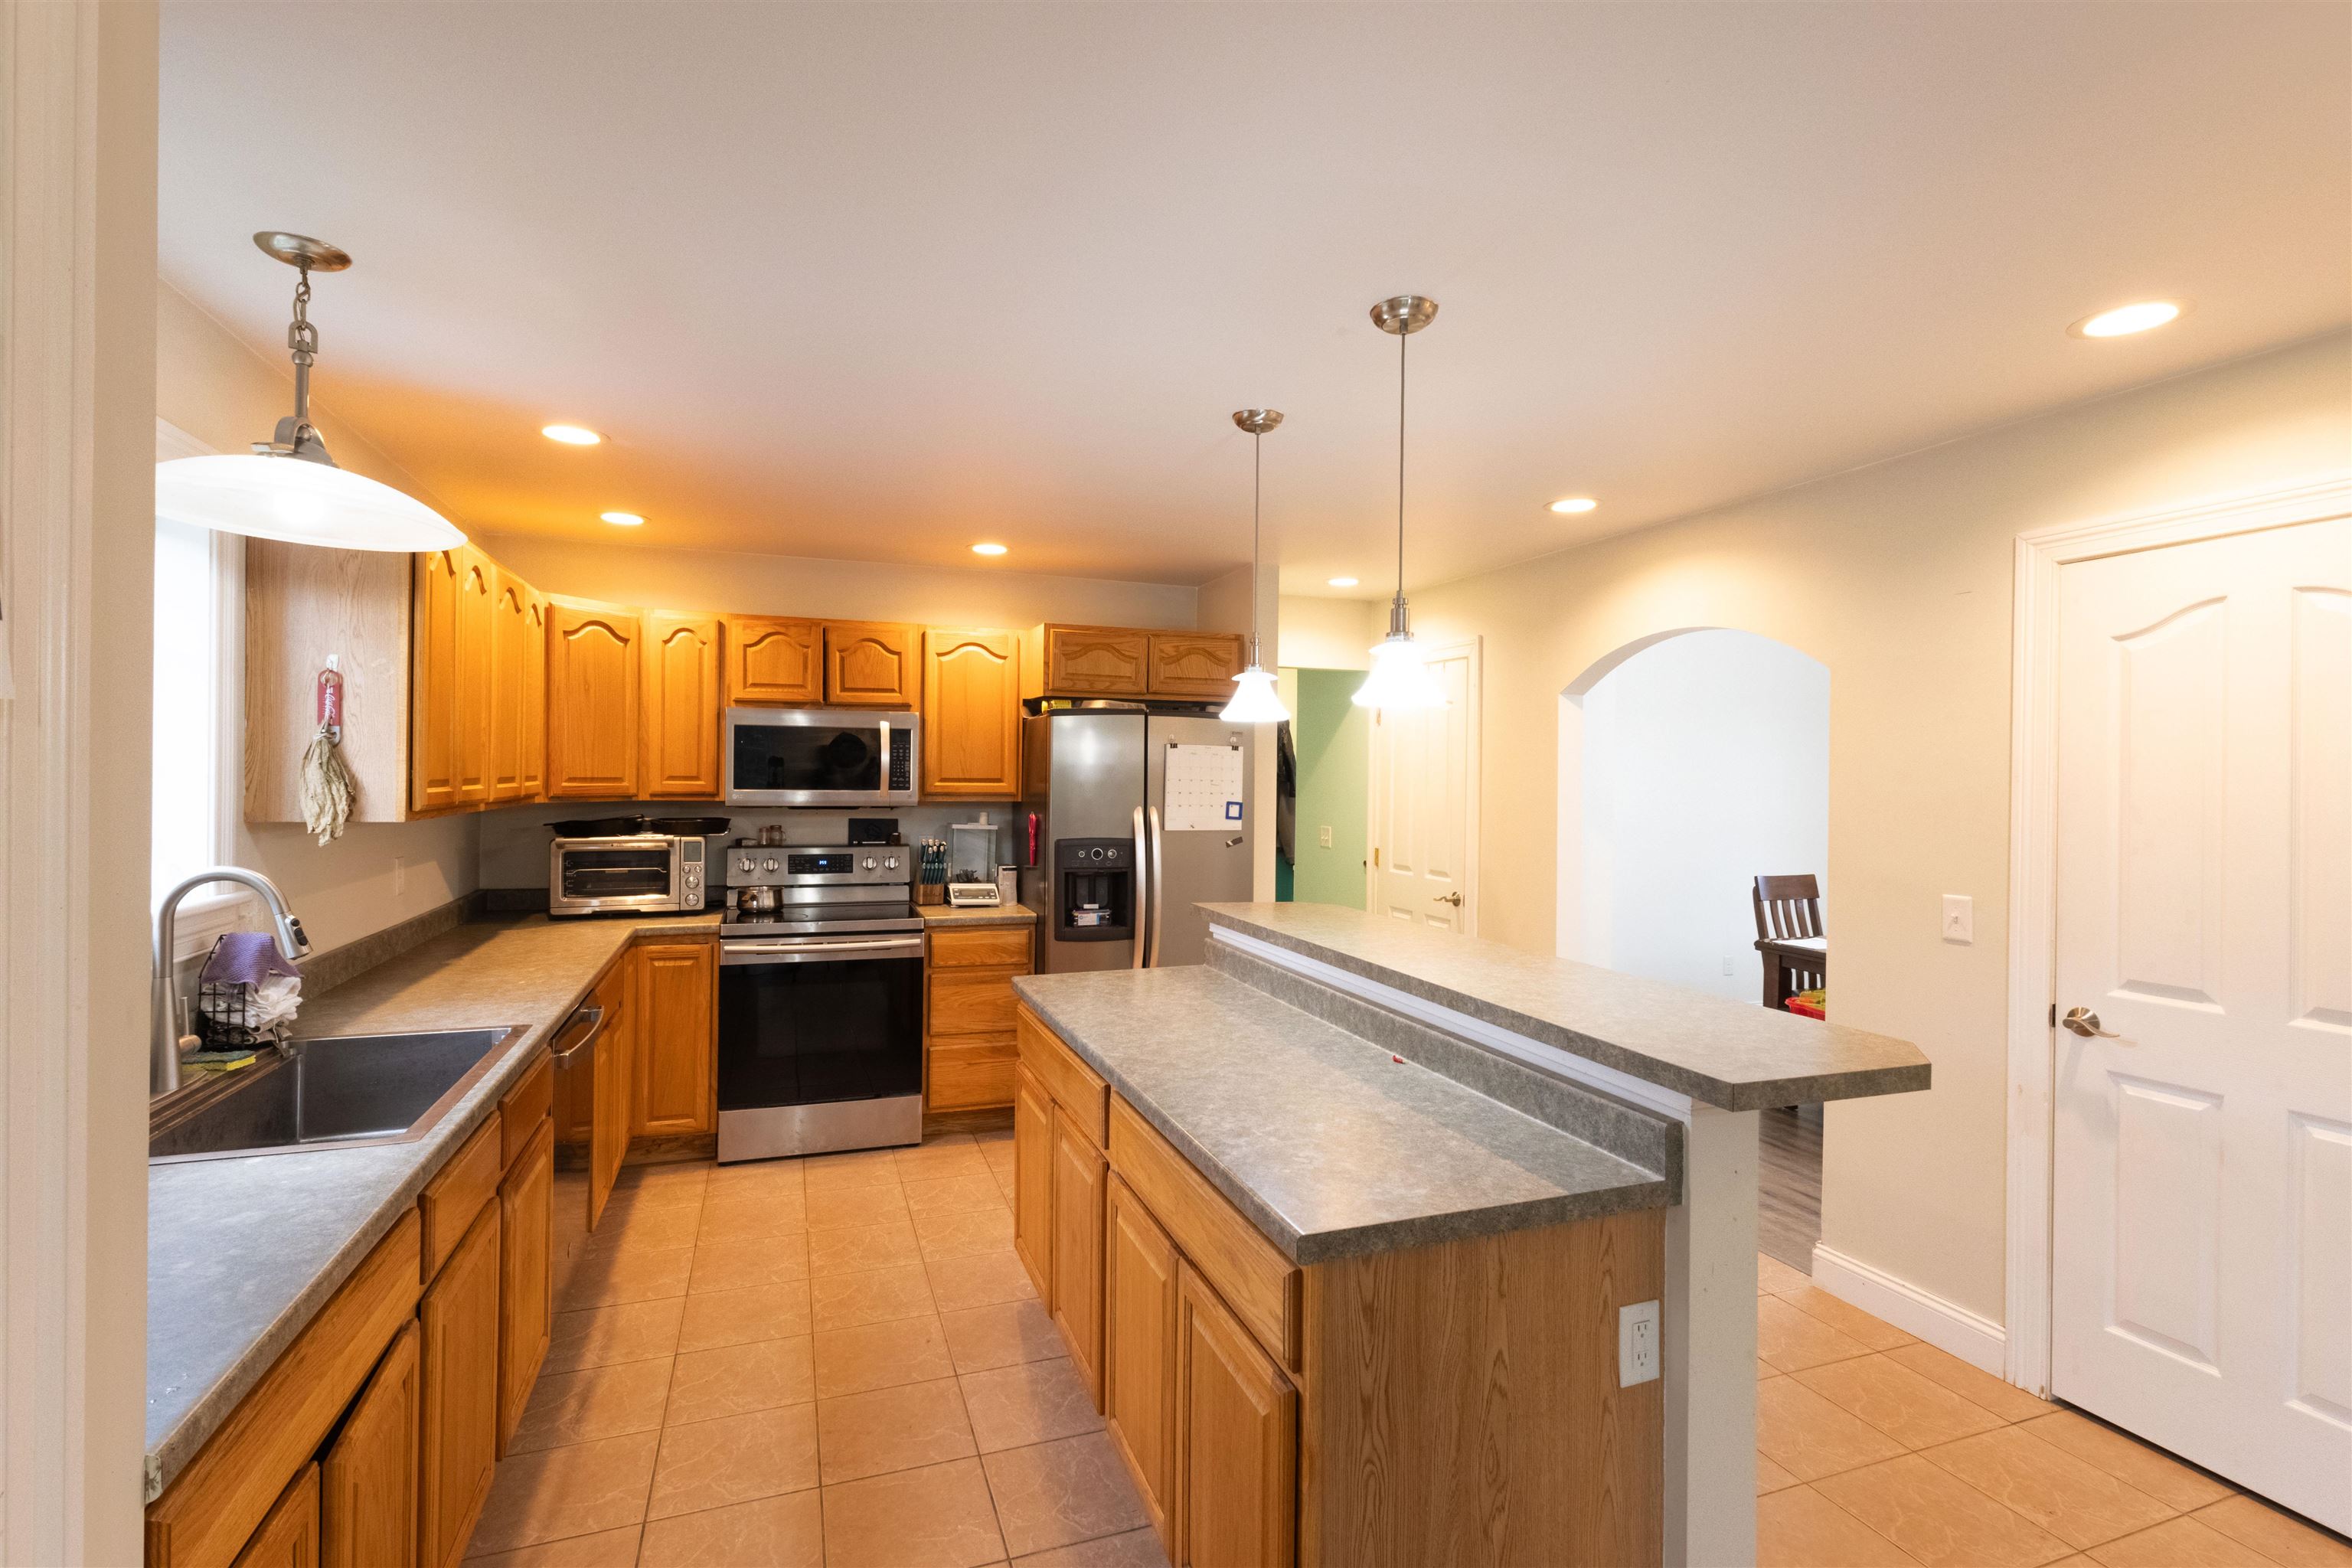
Kitchen with honey-colored cabinets, stainless steel appliances, and a large gray-countertop island.
Kitchen with a large island, honey-colored cabinets, and stainless steel appliances.
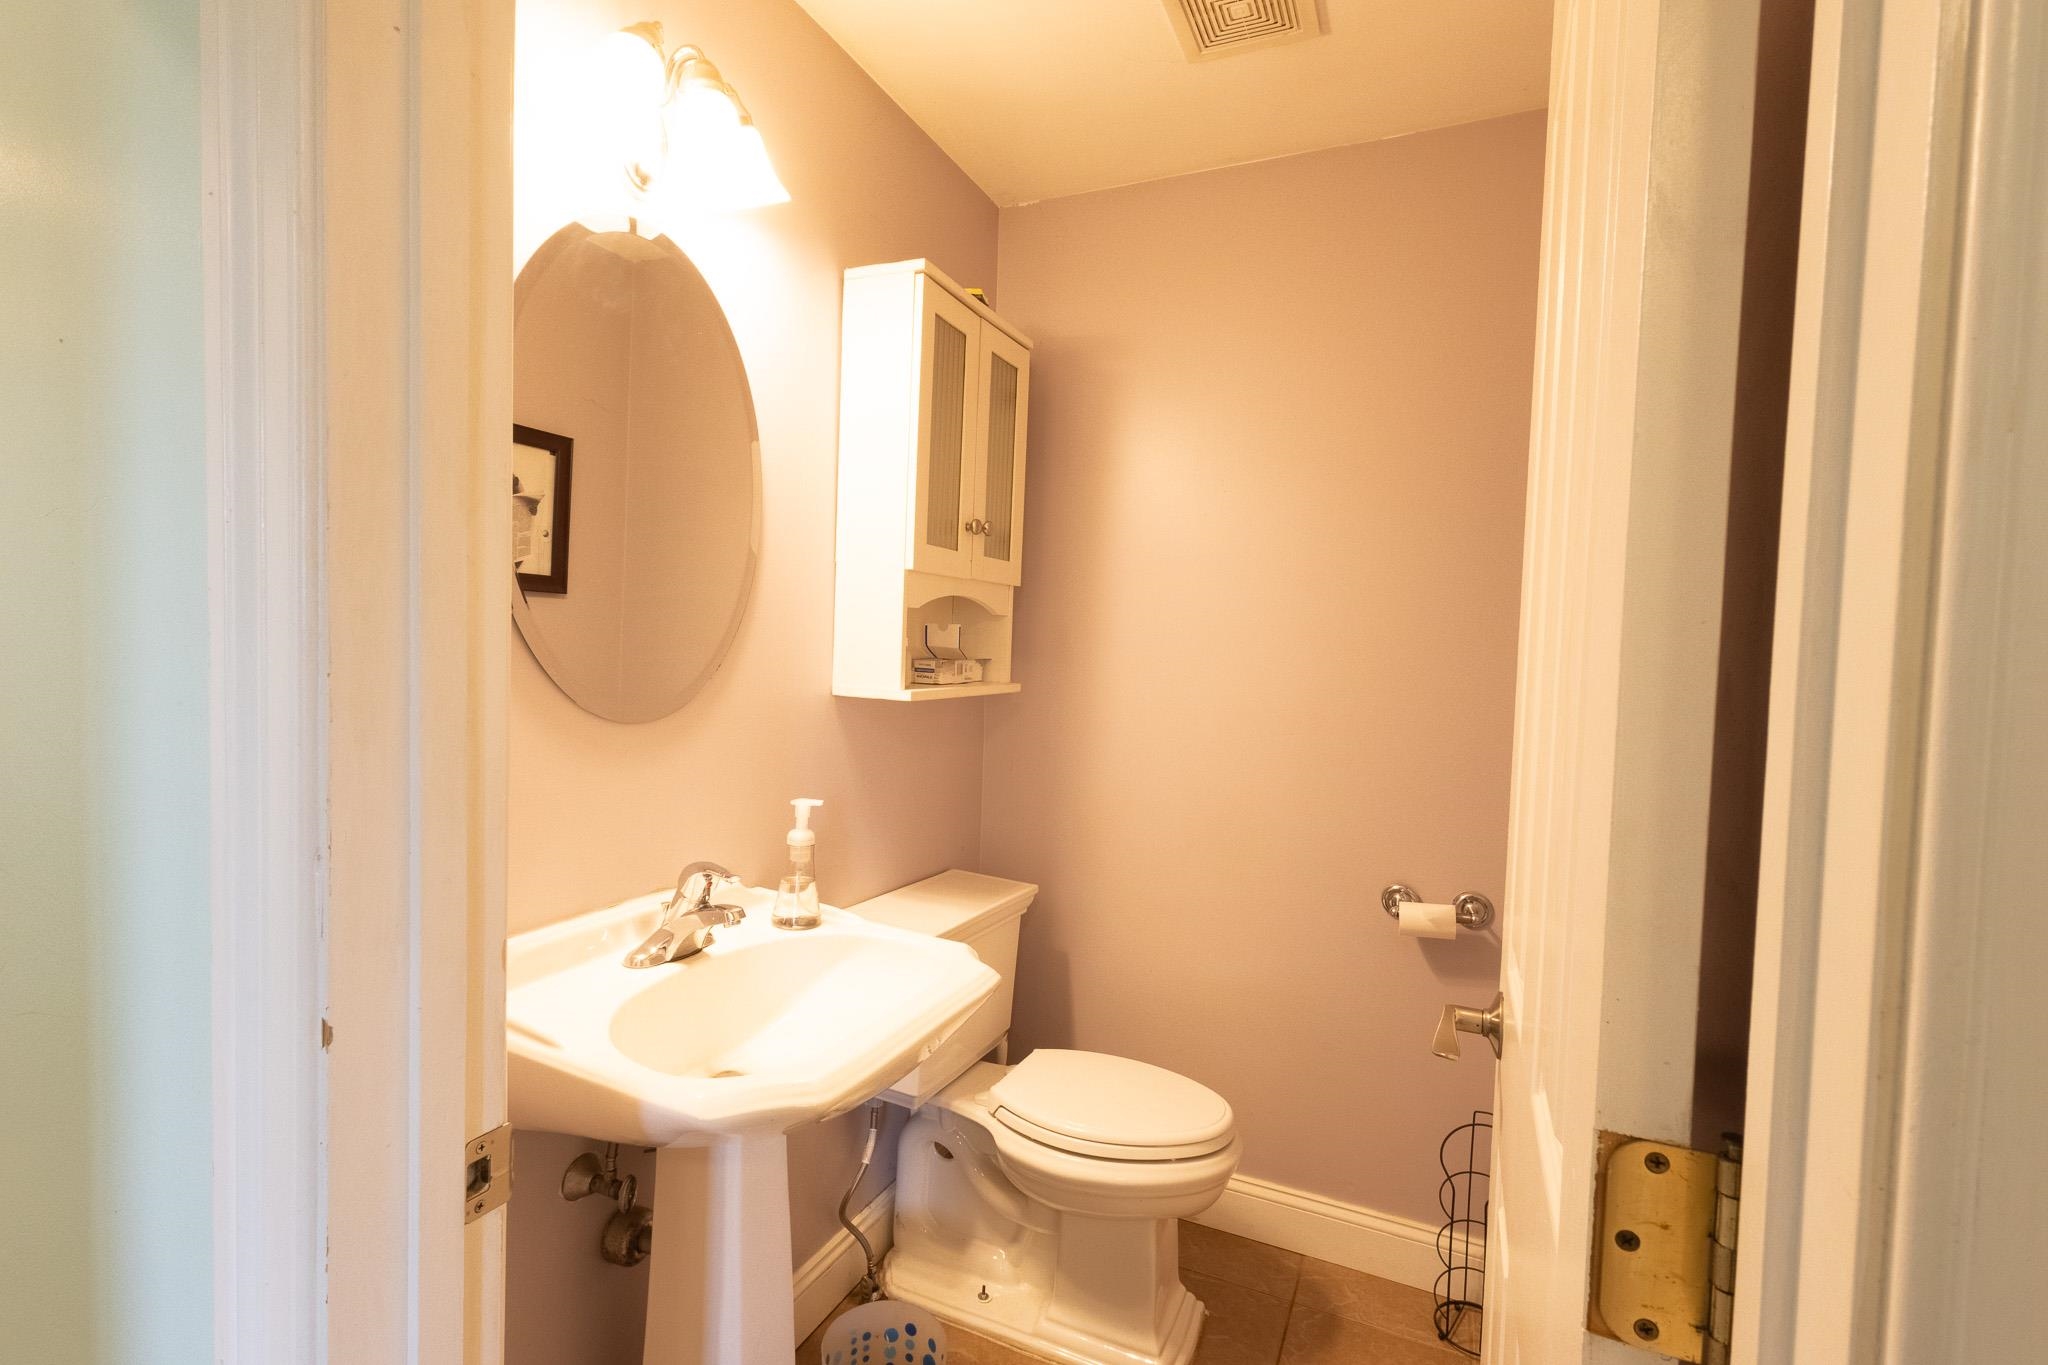
Compact mauve bathroom with a pedestal sink, oval mirror, wall cabinet, and toilet.
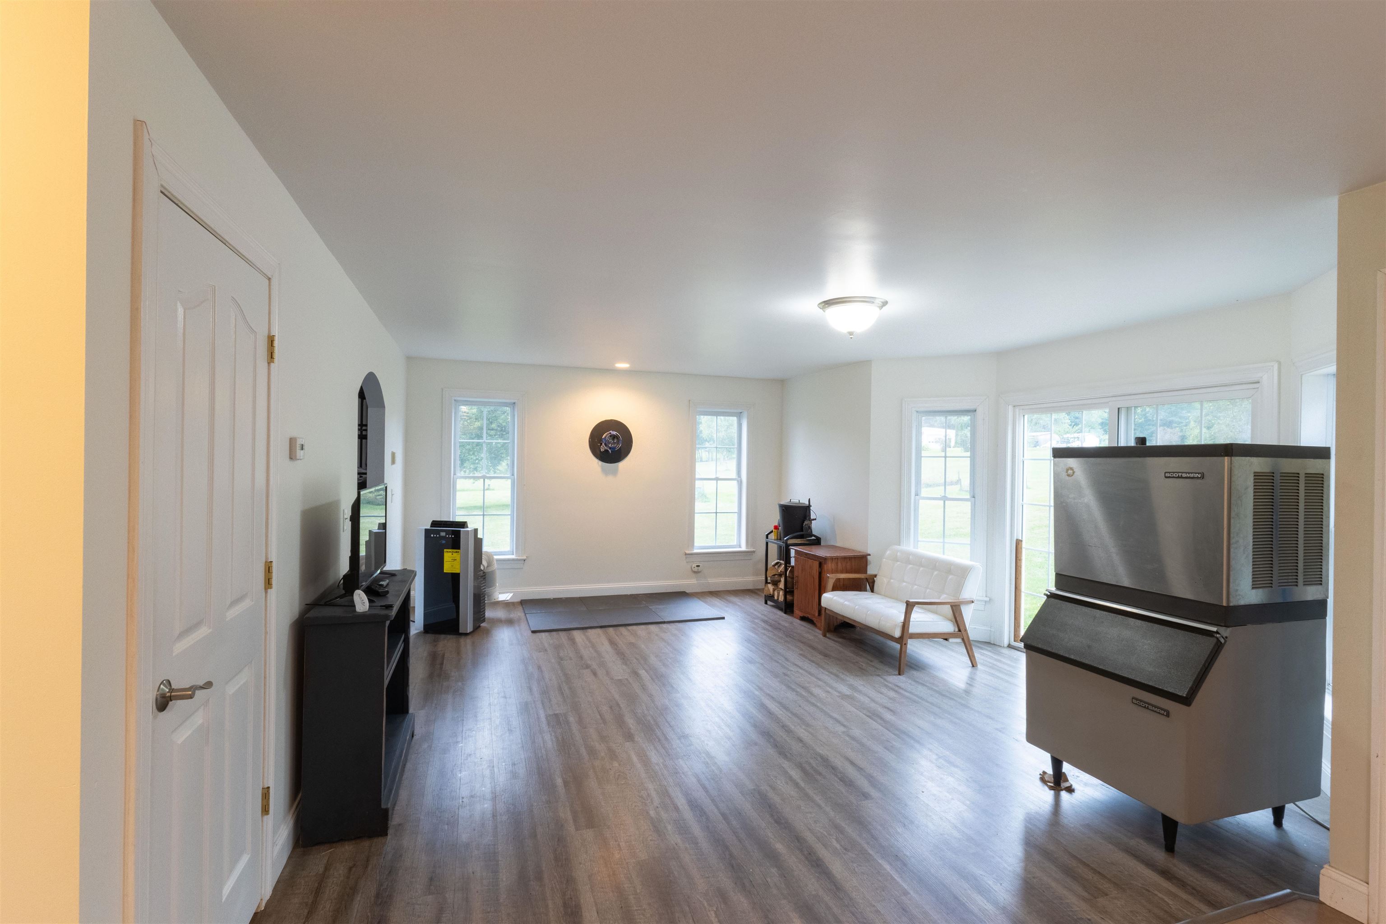
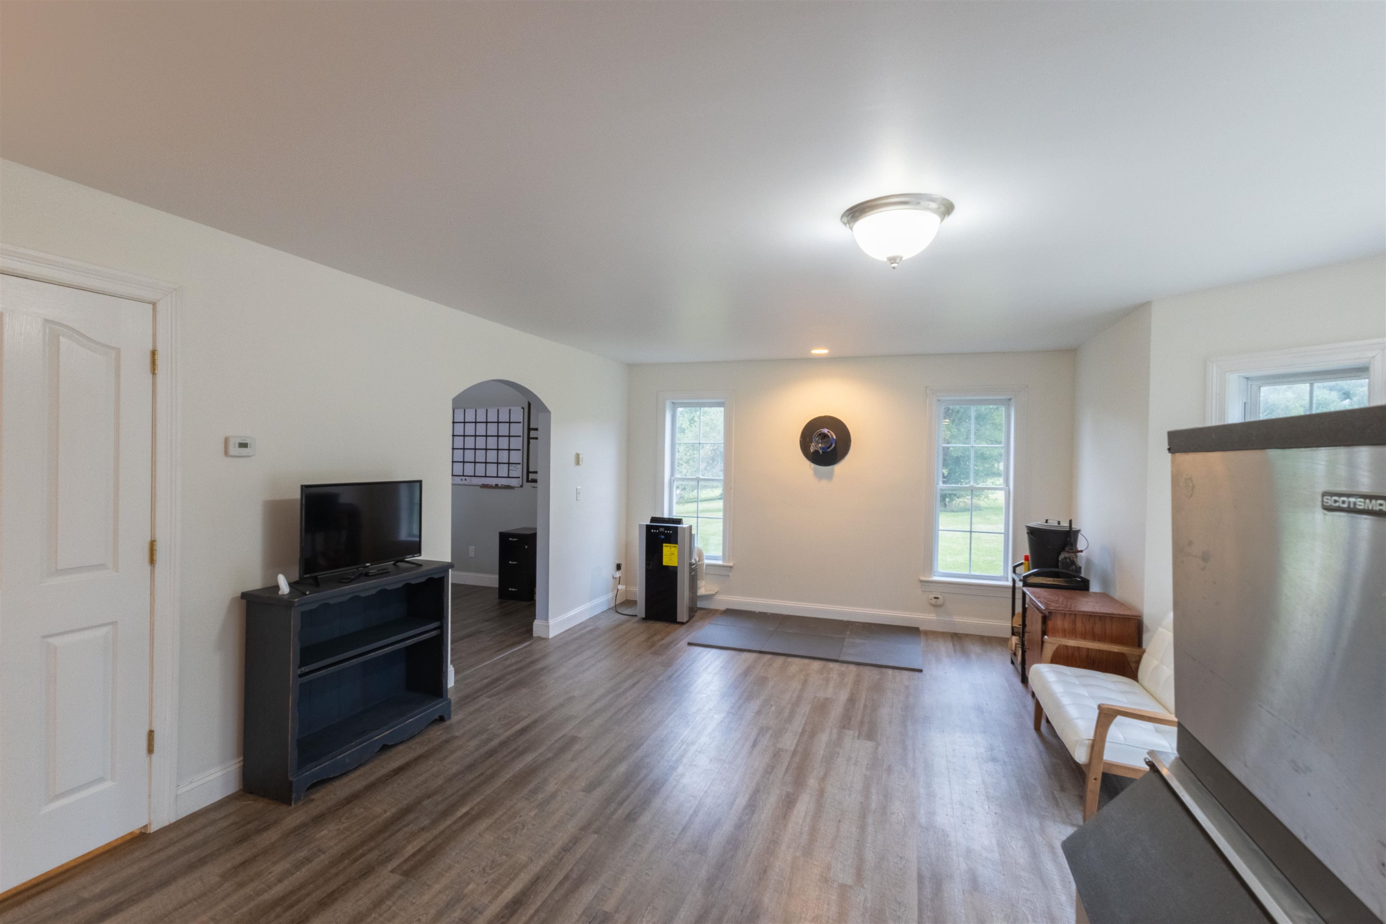
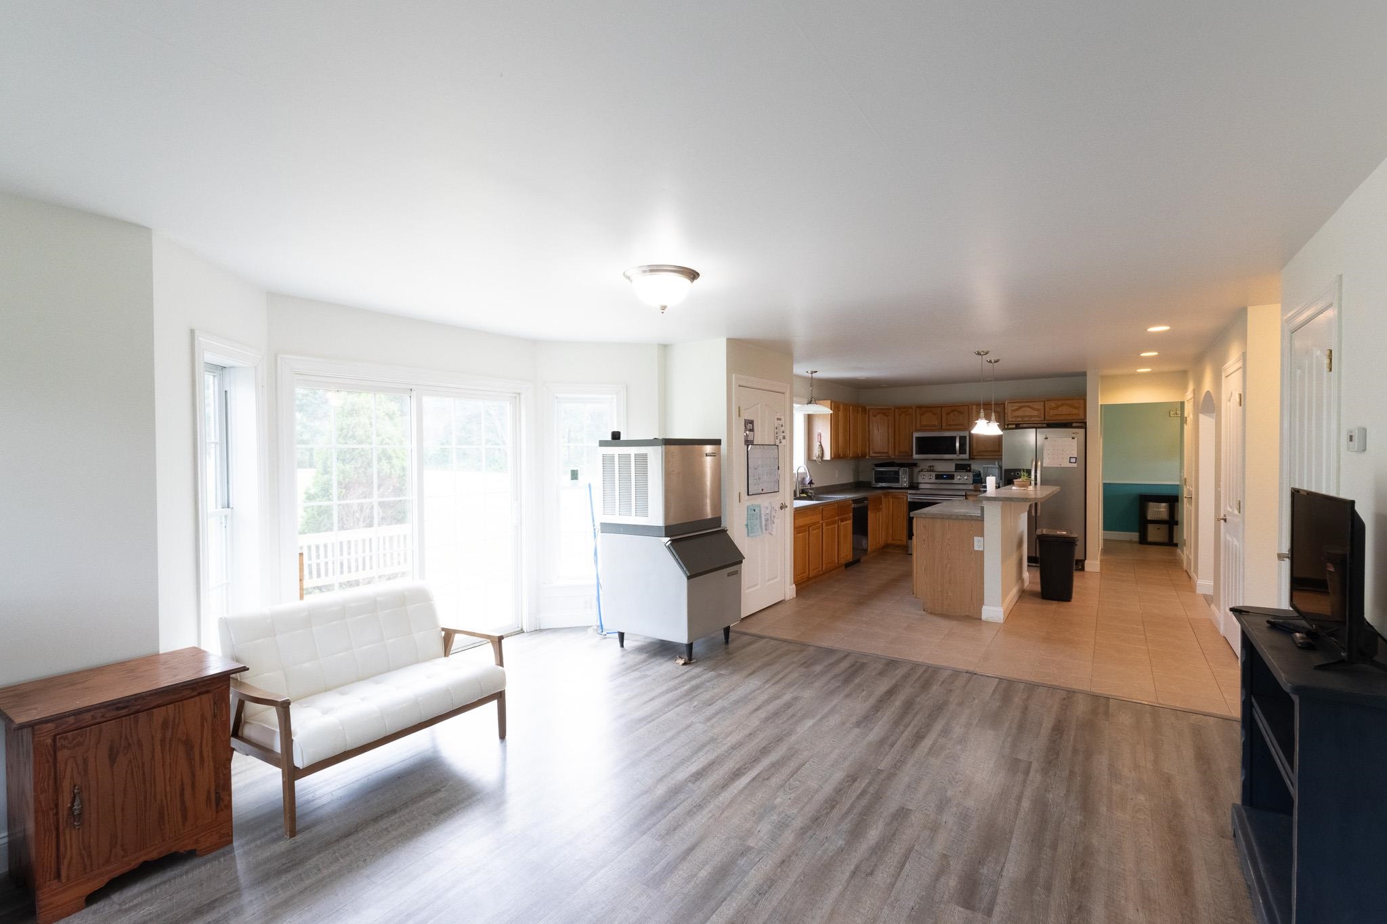
Spacious room with a white loveseat, exercise mat, and large Scotsman ice machine.
Bright room with gray flooring, a TV cabinet, two windows, and a large appliance.
Open-plan living room and kitchen with a white loveseat, large windows, and a wood-cabinet kitchen.
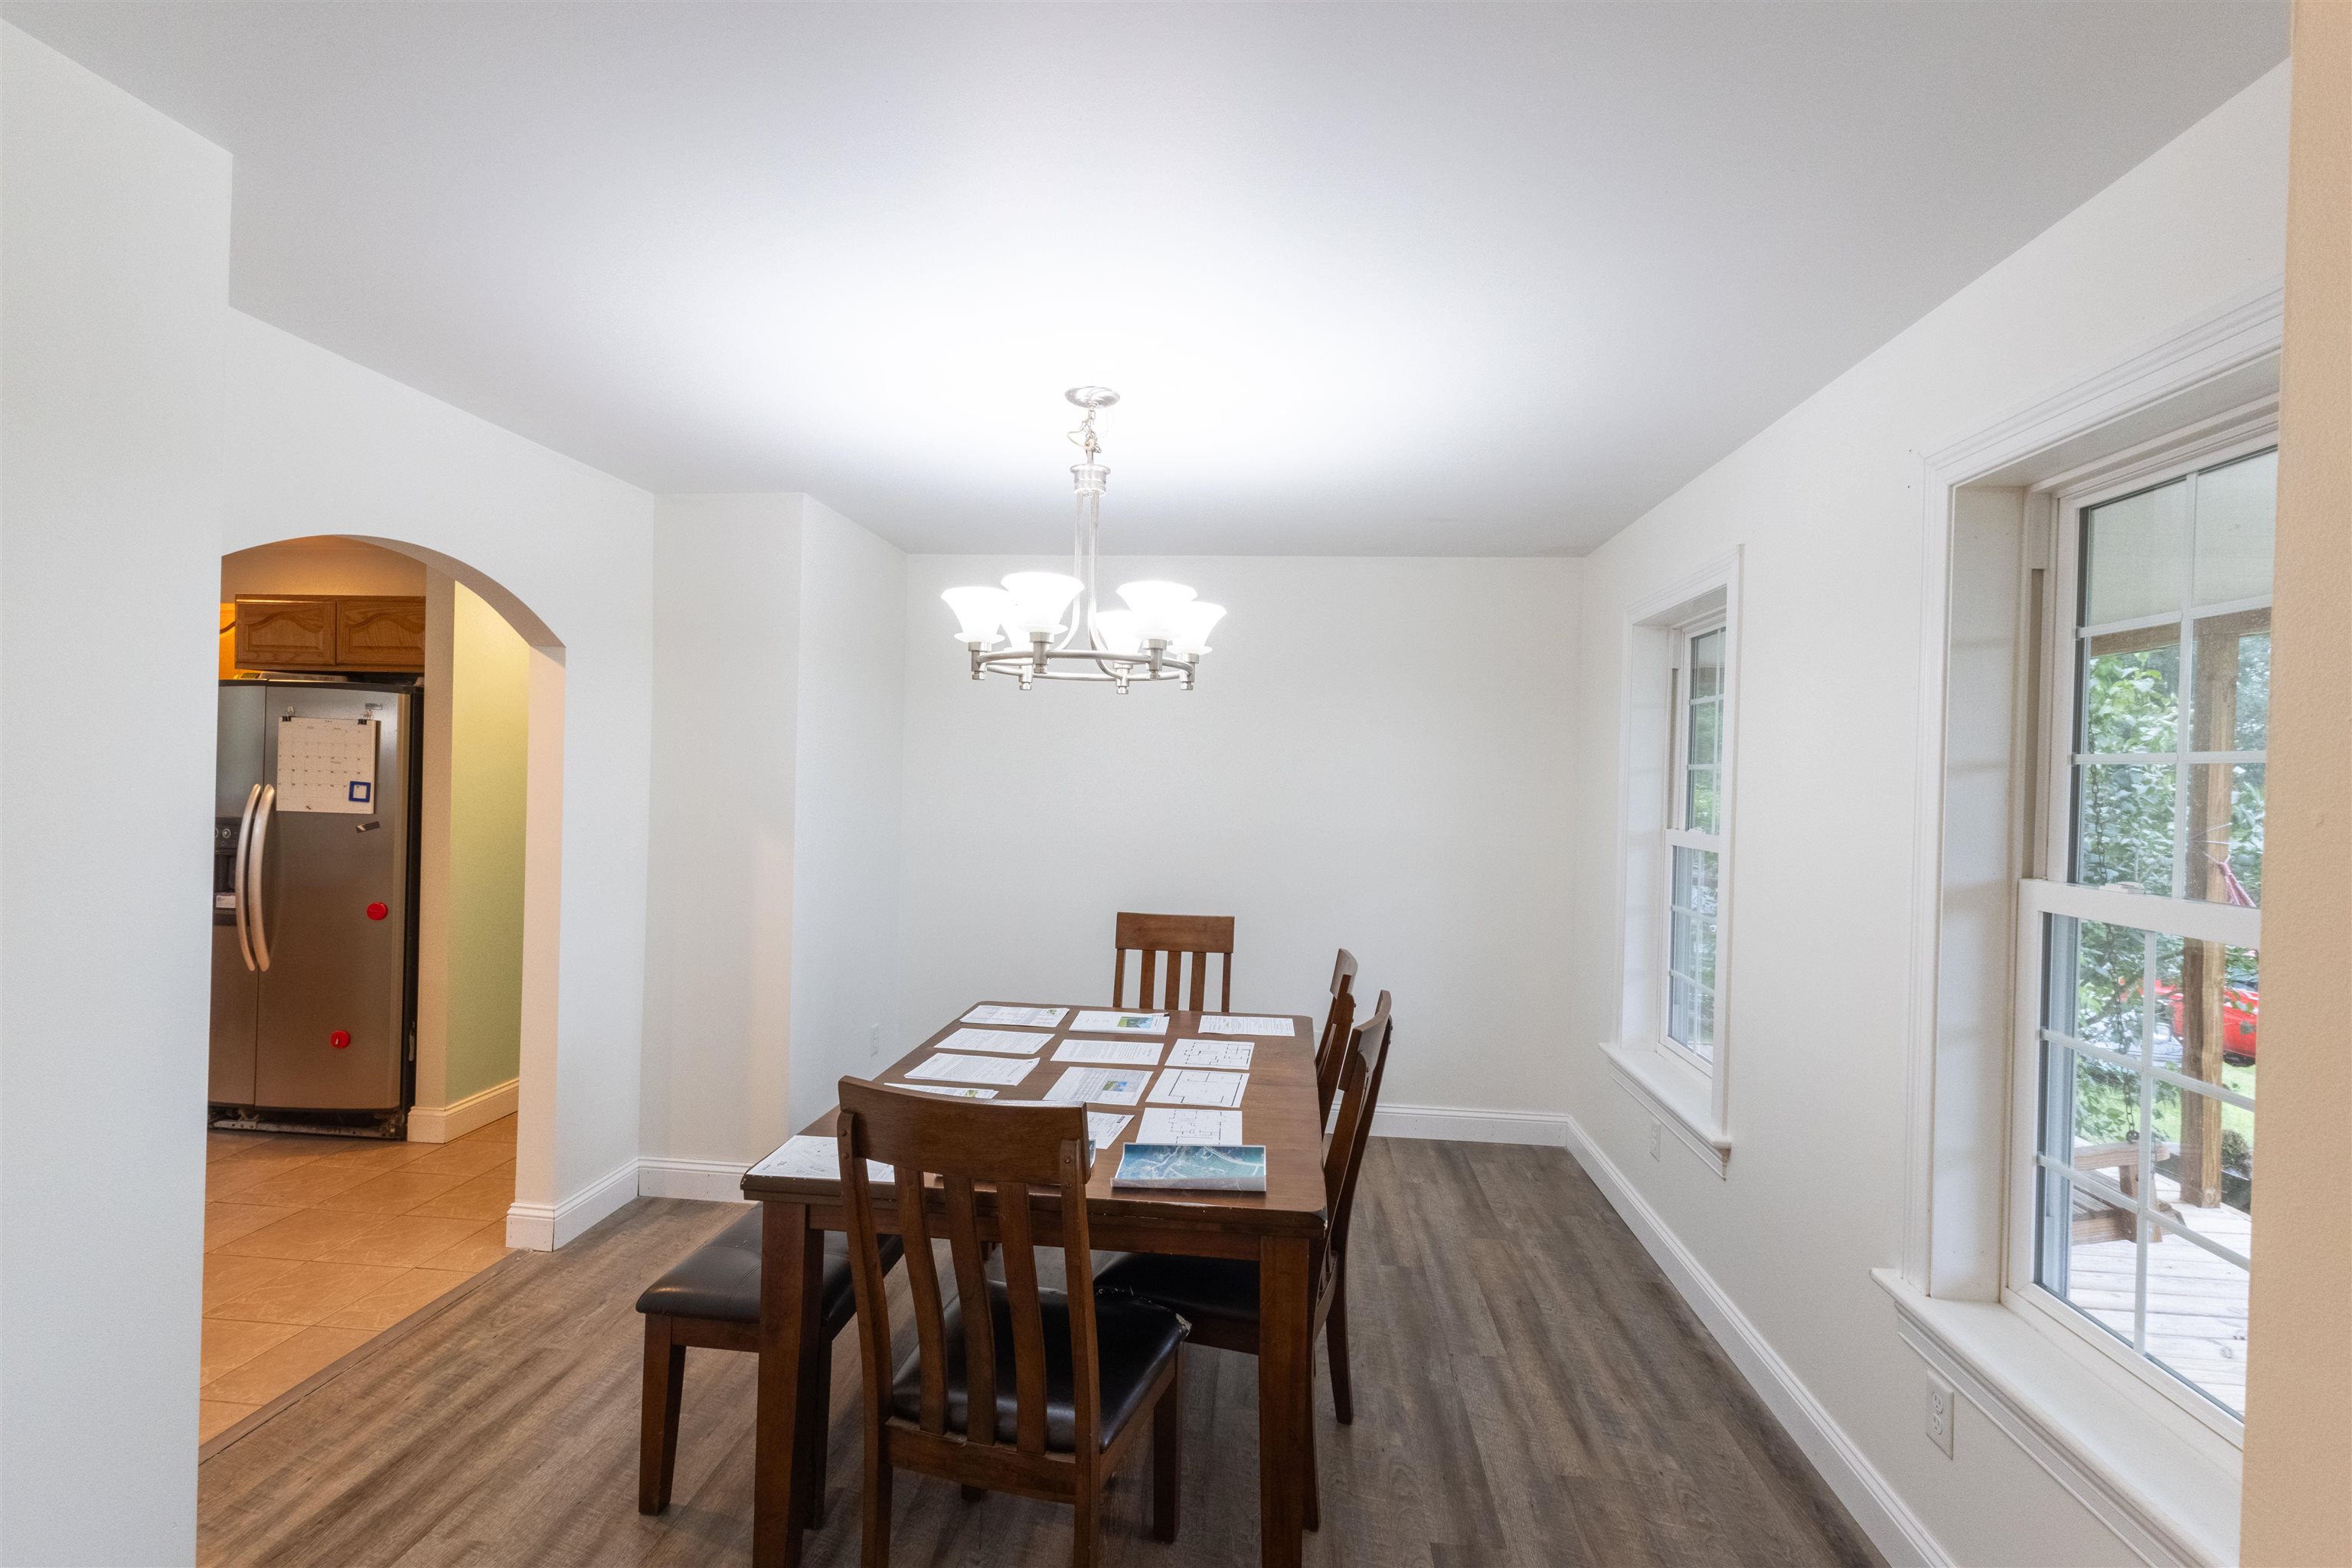
Dining room with a dark wood table, chandelier, large windows, and an arched kitchen entrance.
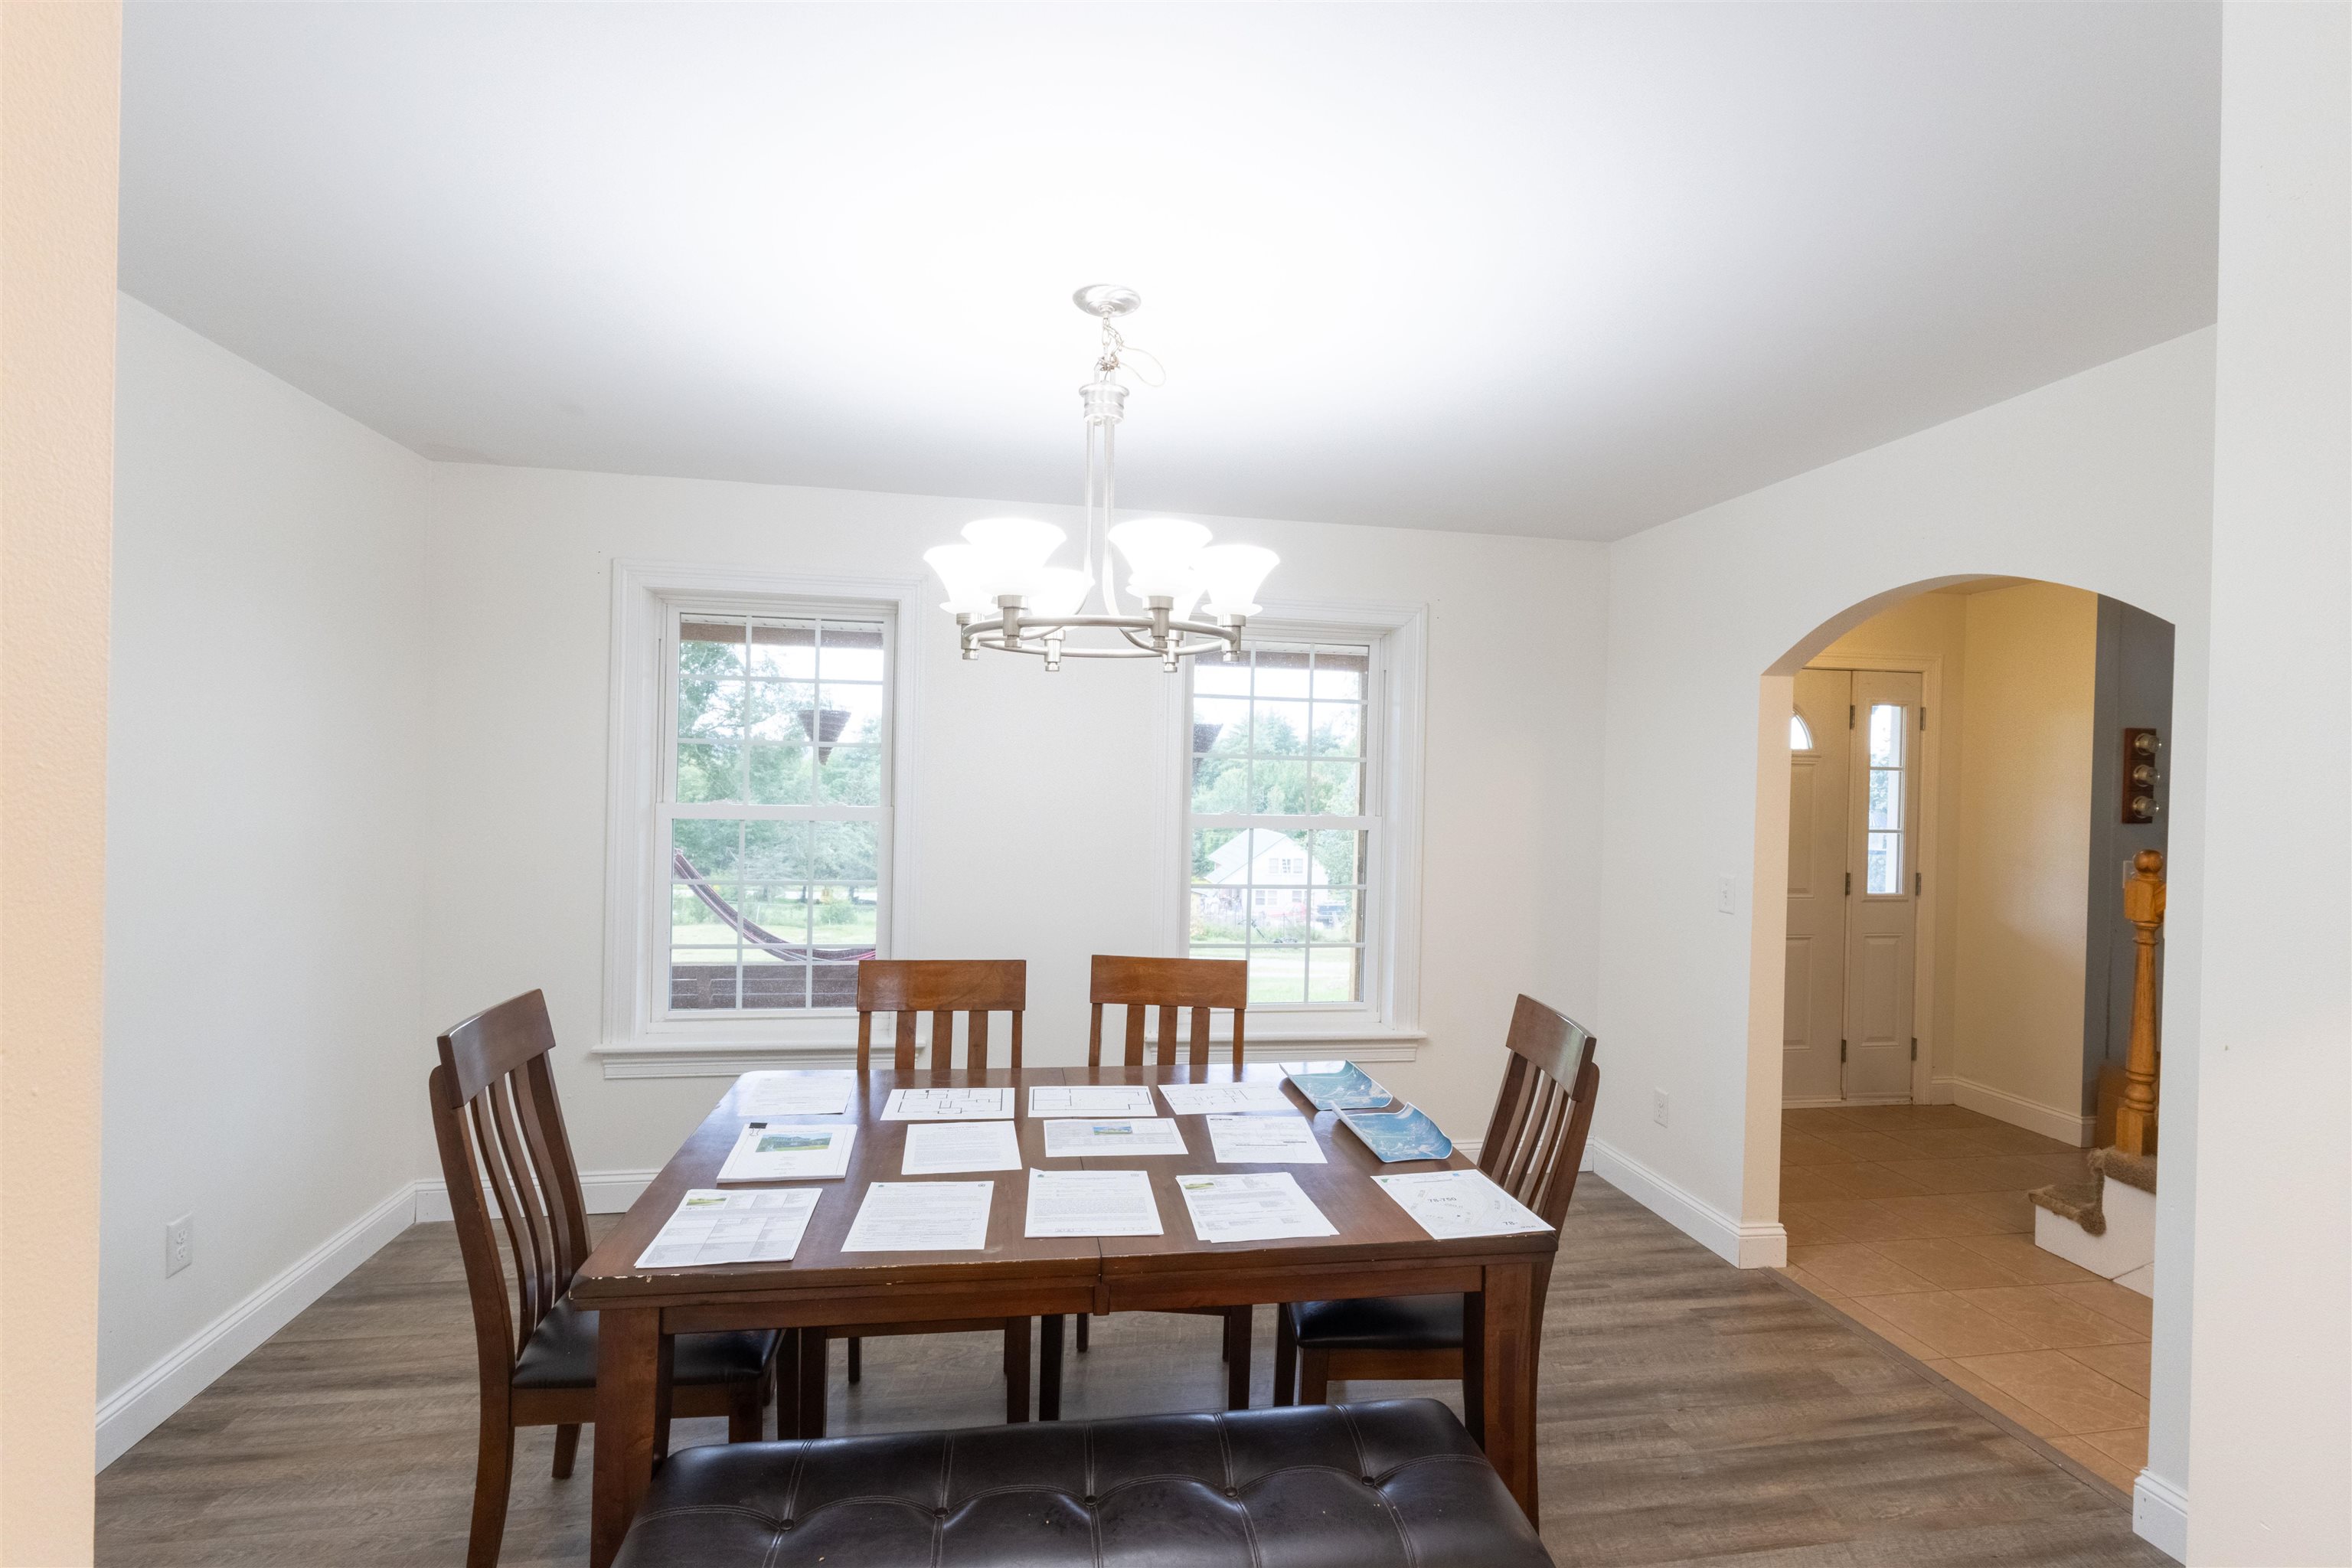
Dining room with a dark wood table covered in papers, two windows, and a chandelier.
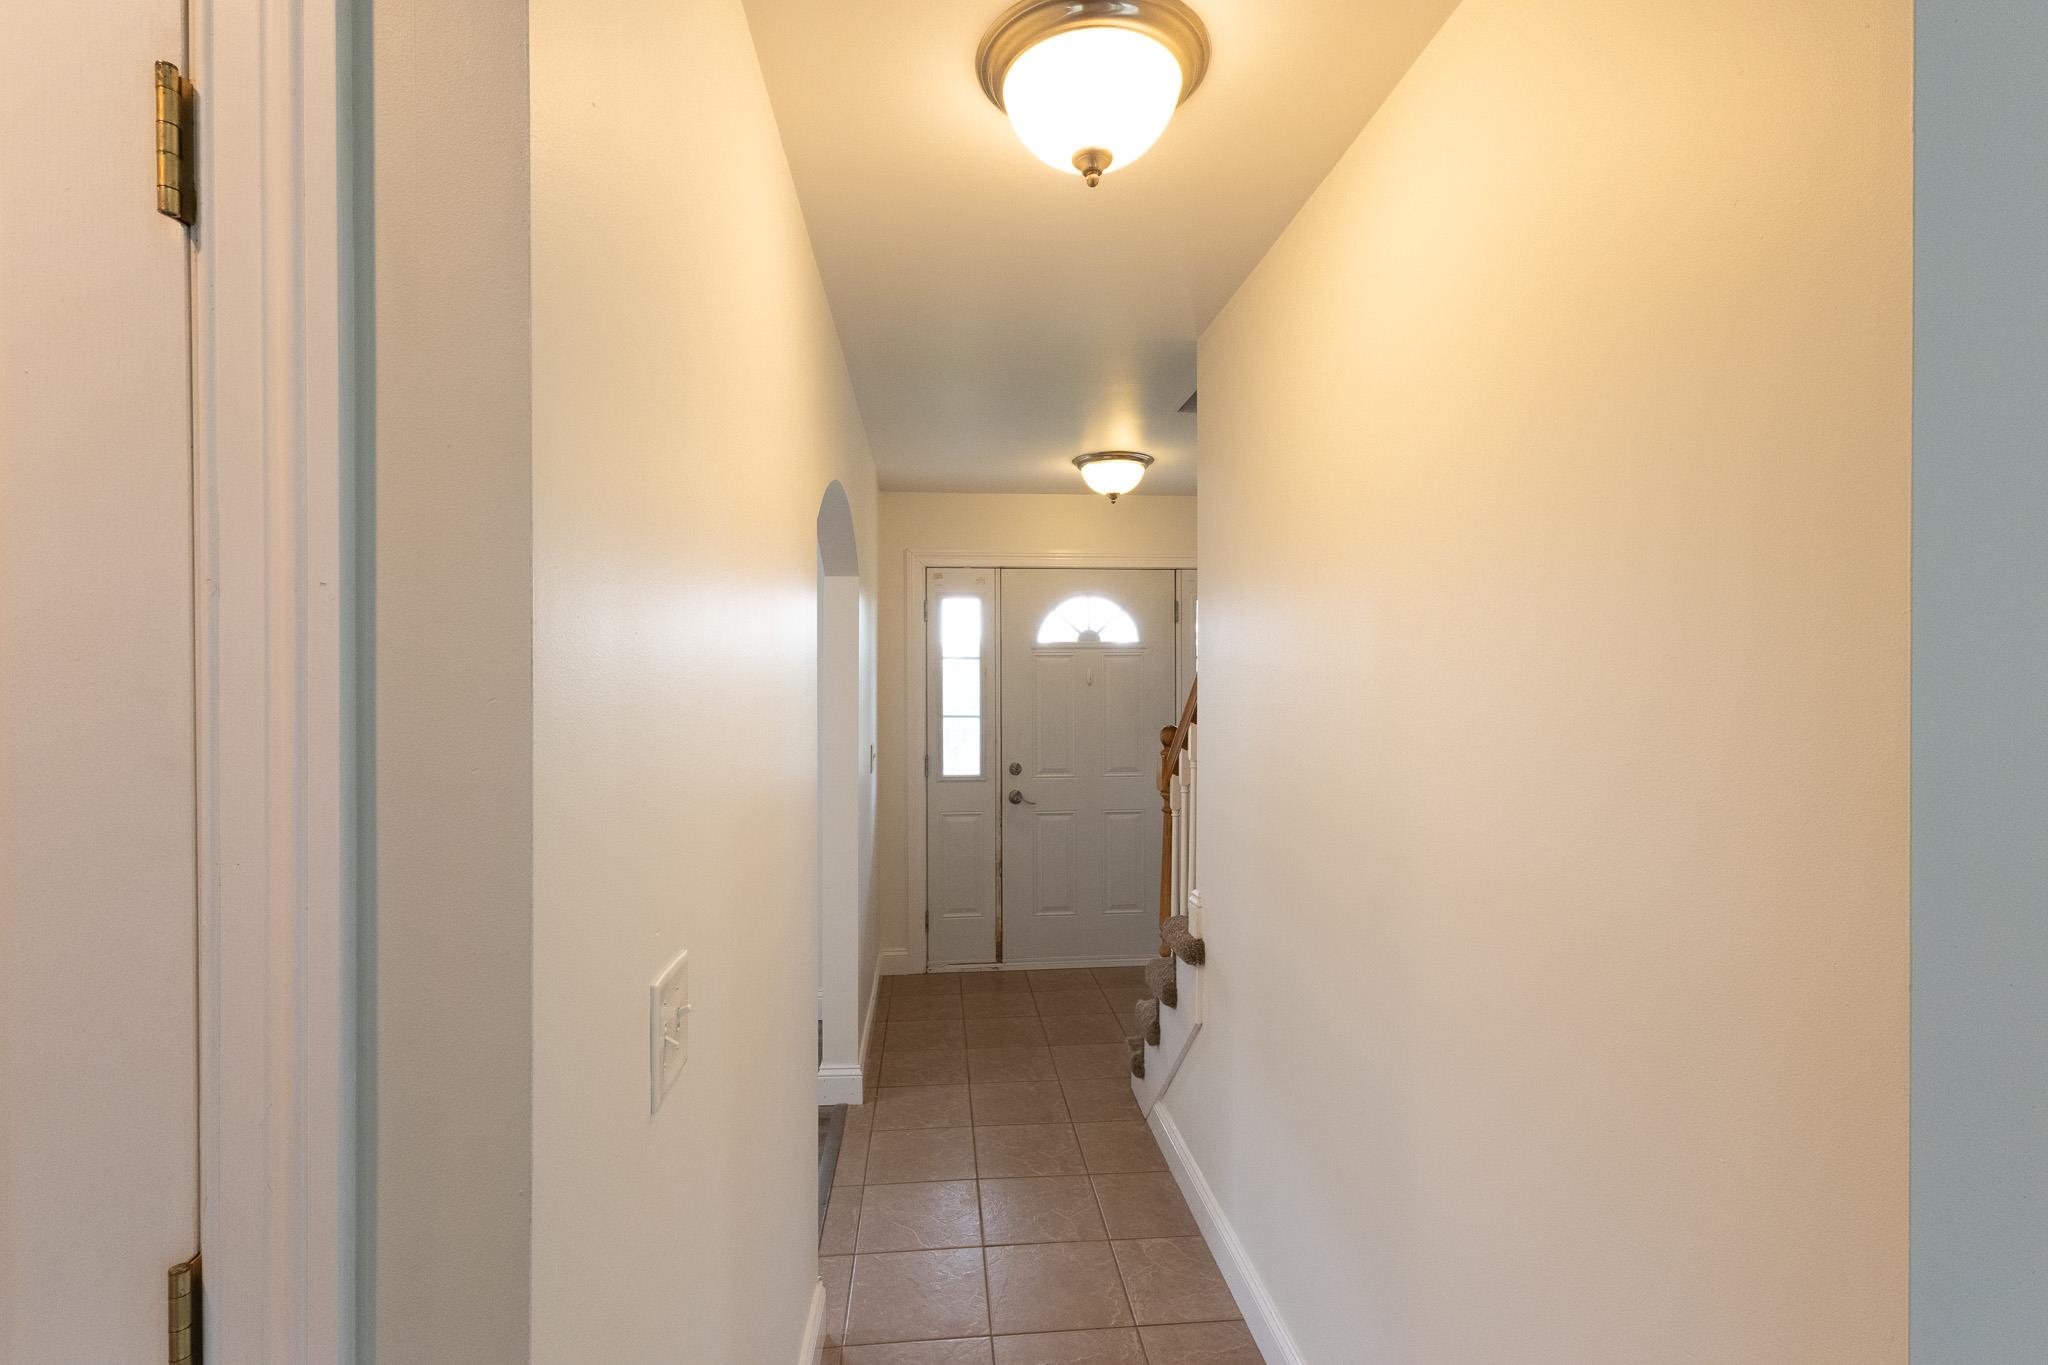
Entry hallway with tan tile flooring, an arched opening, and a front door with a sidelight.
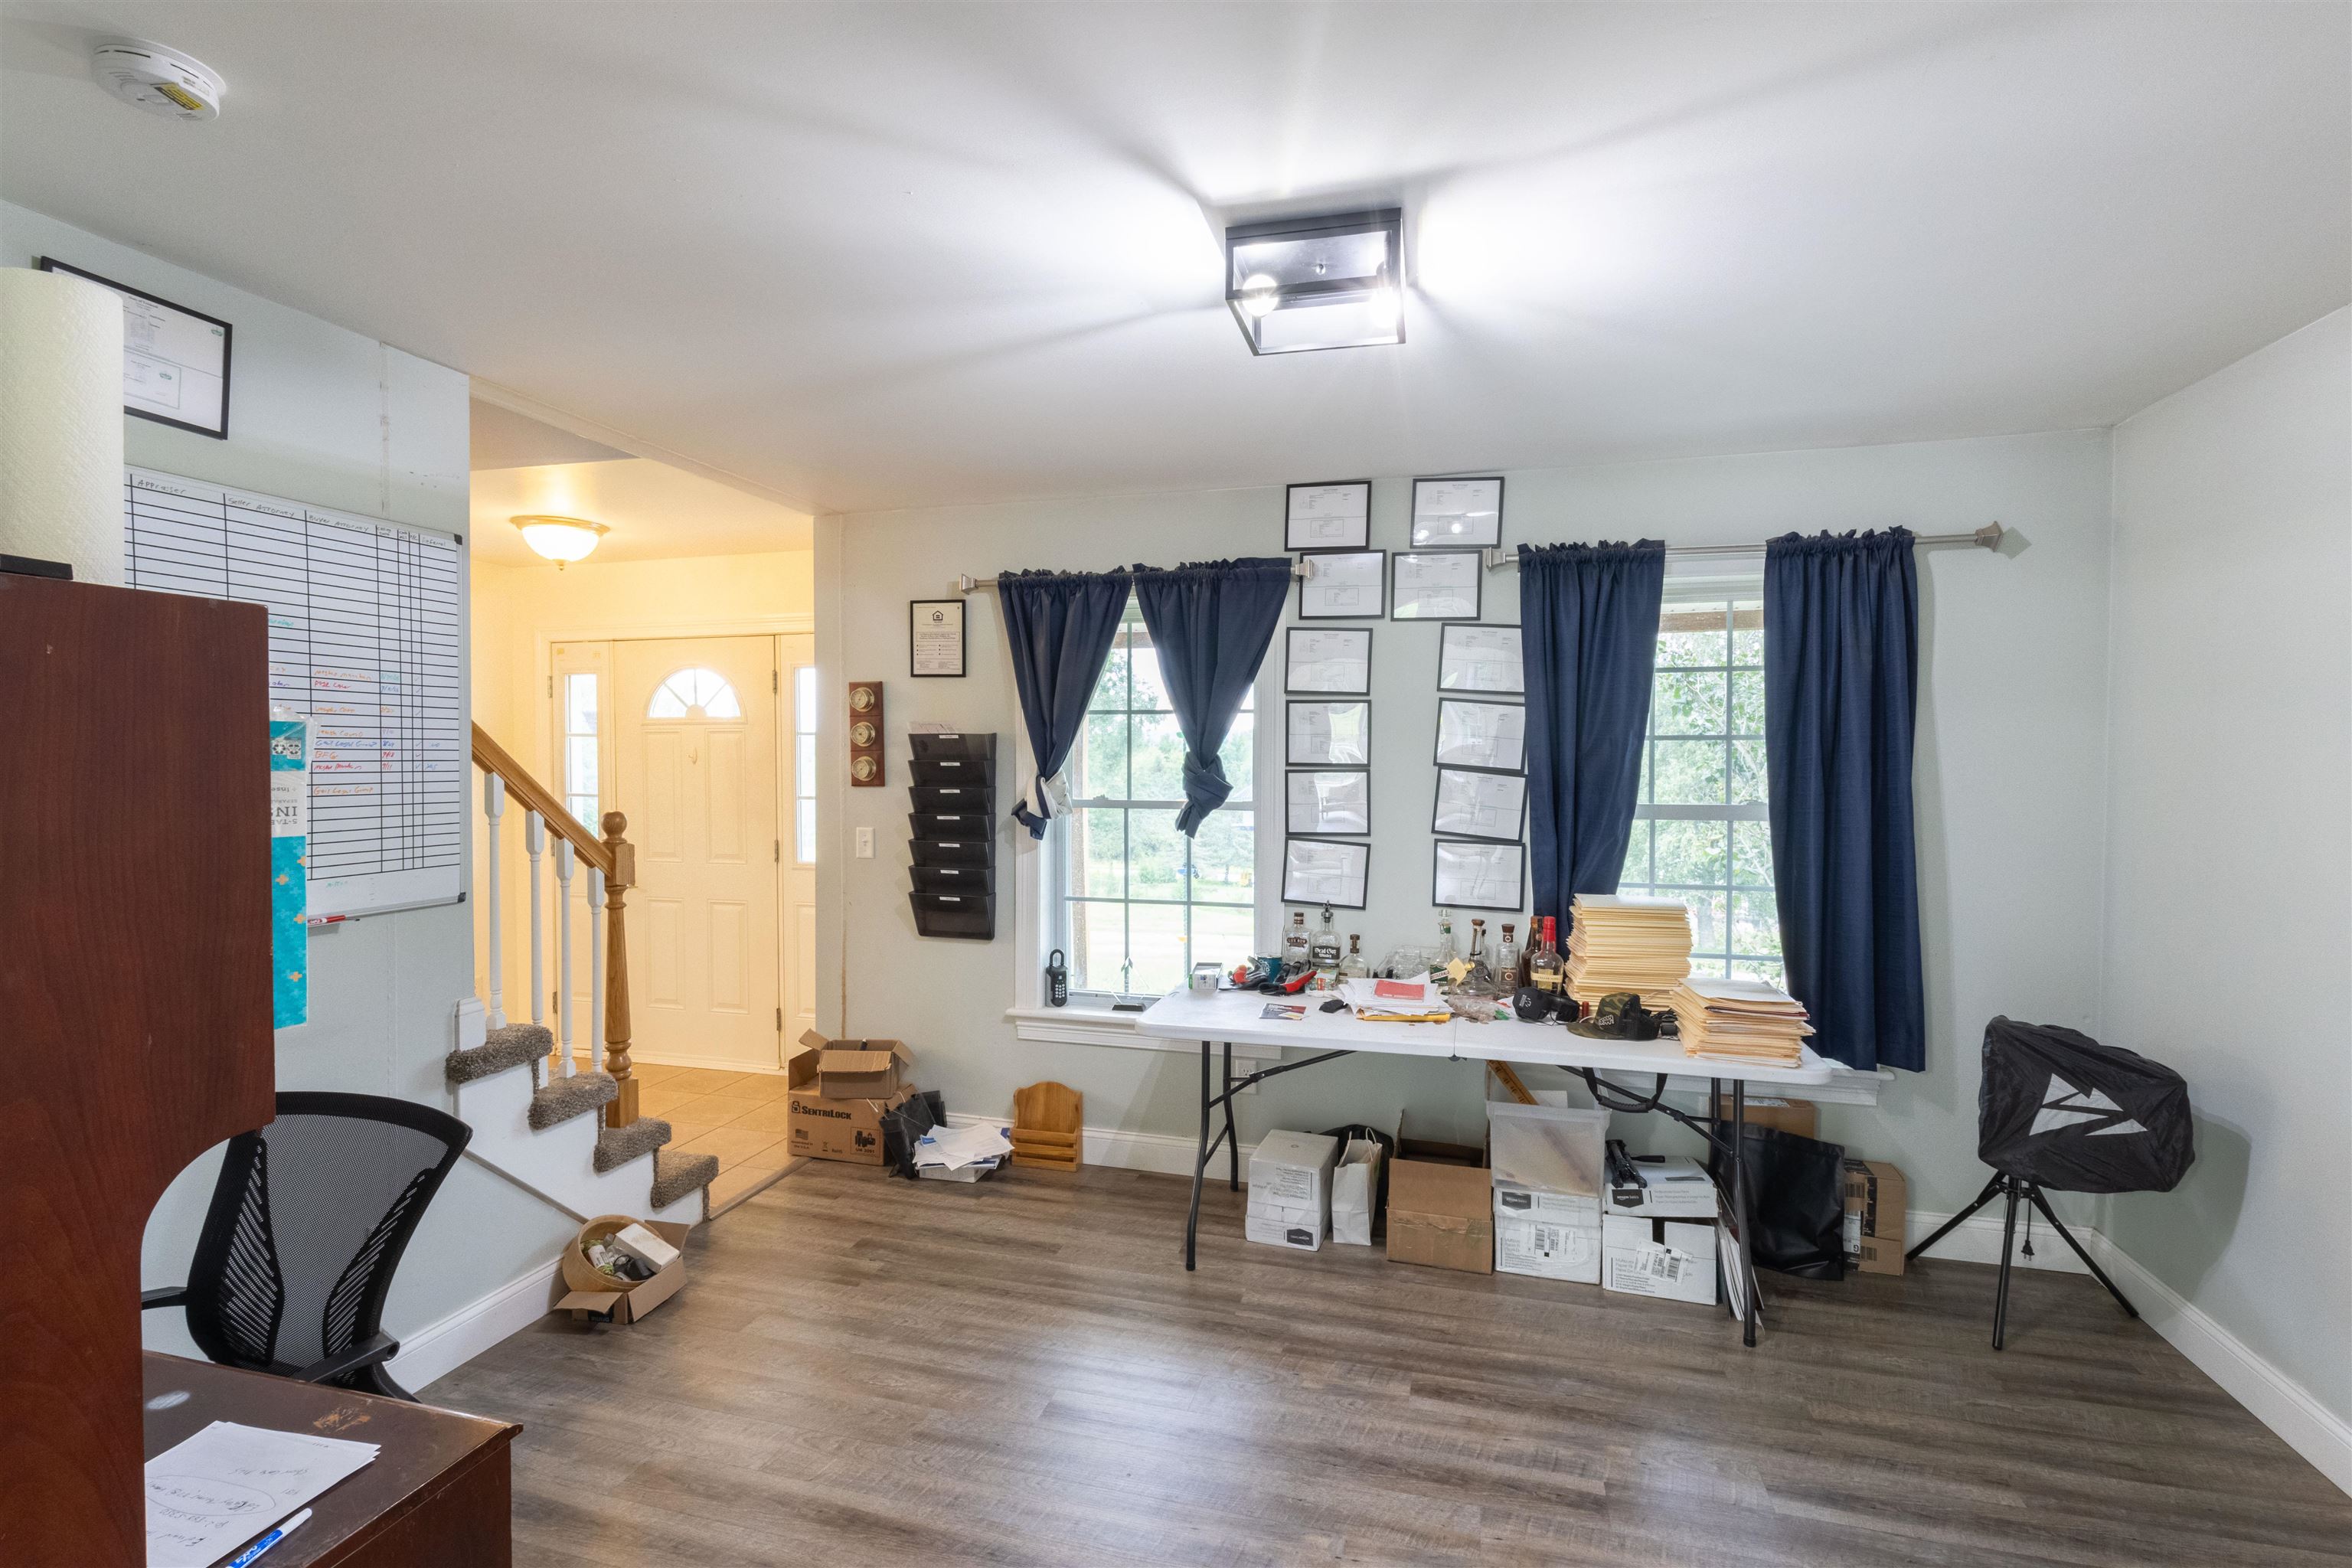
Office with navy-curtained windows, a paper-covered worktable, and staircase beside the entry.
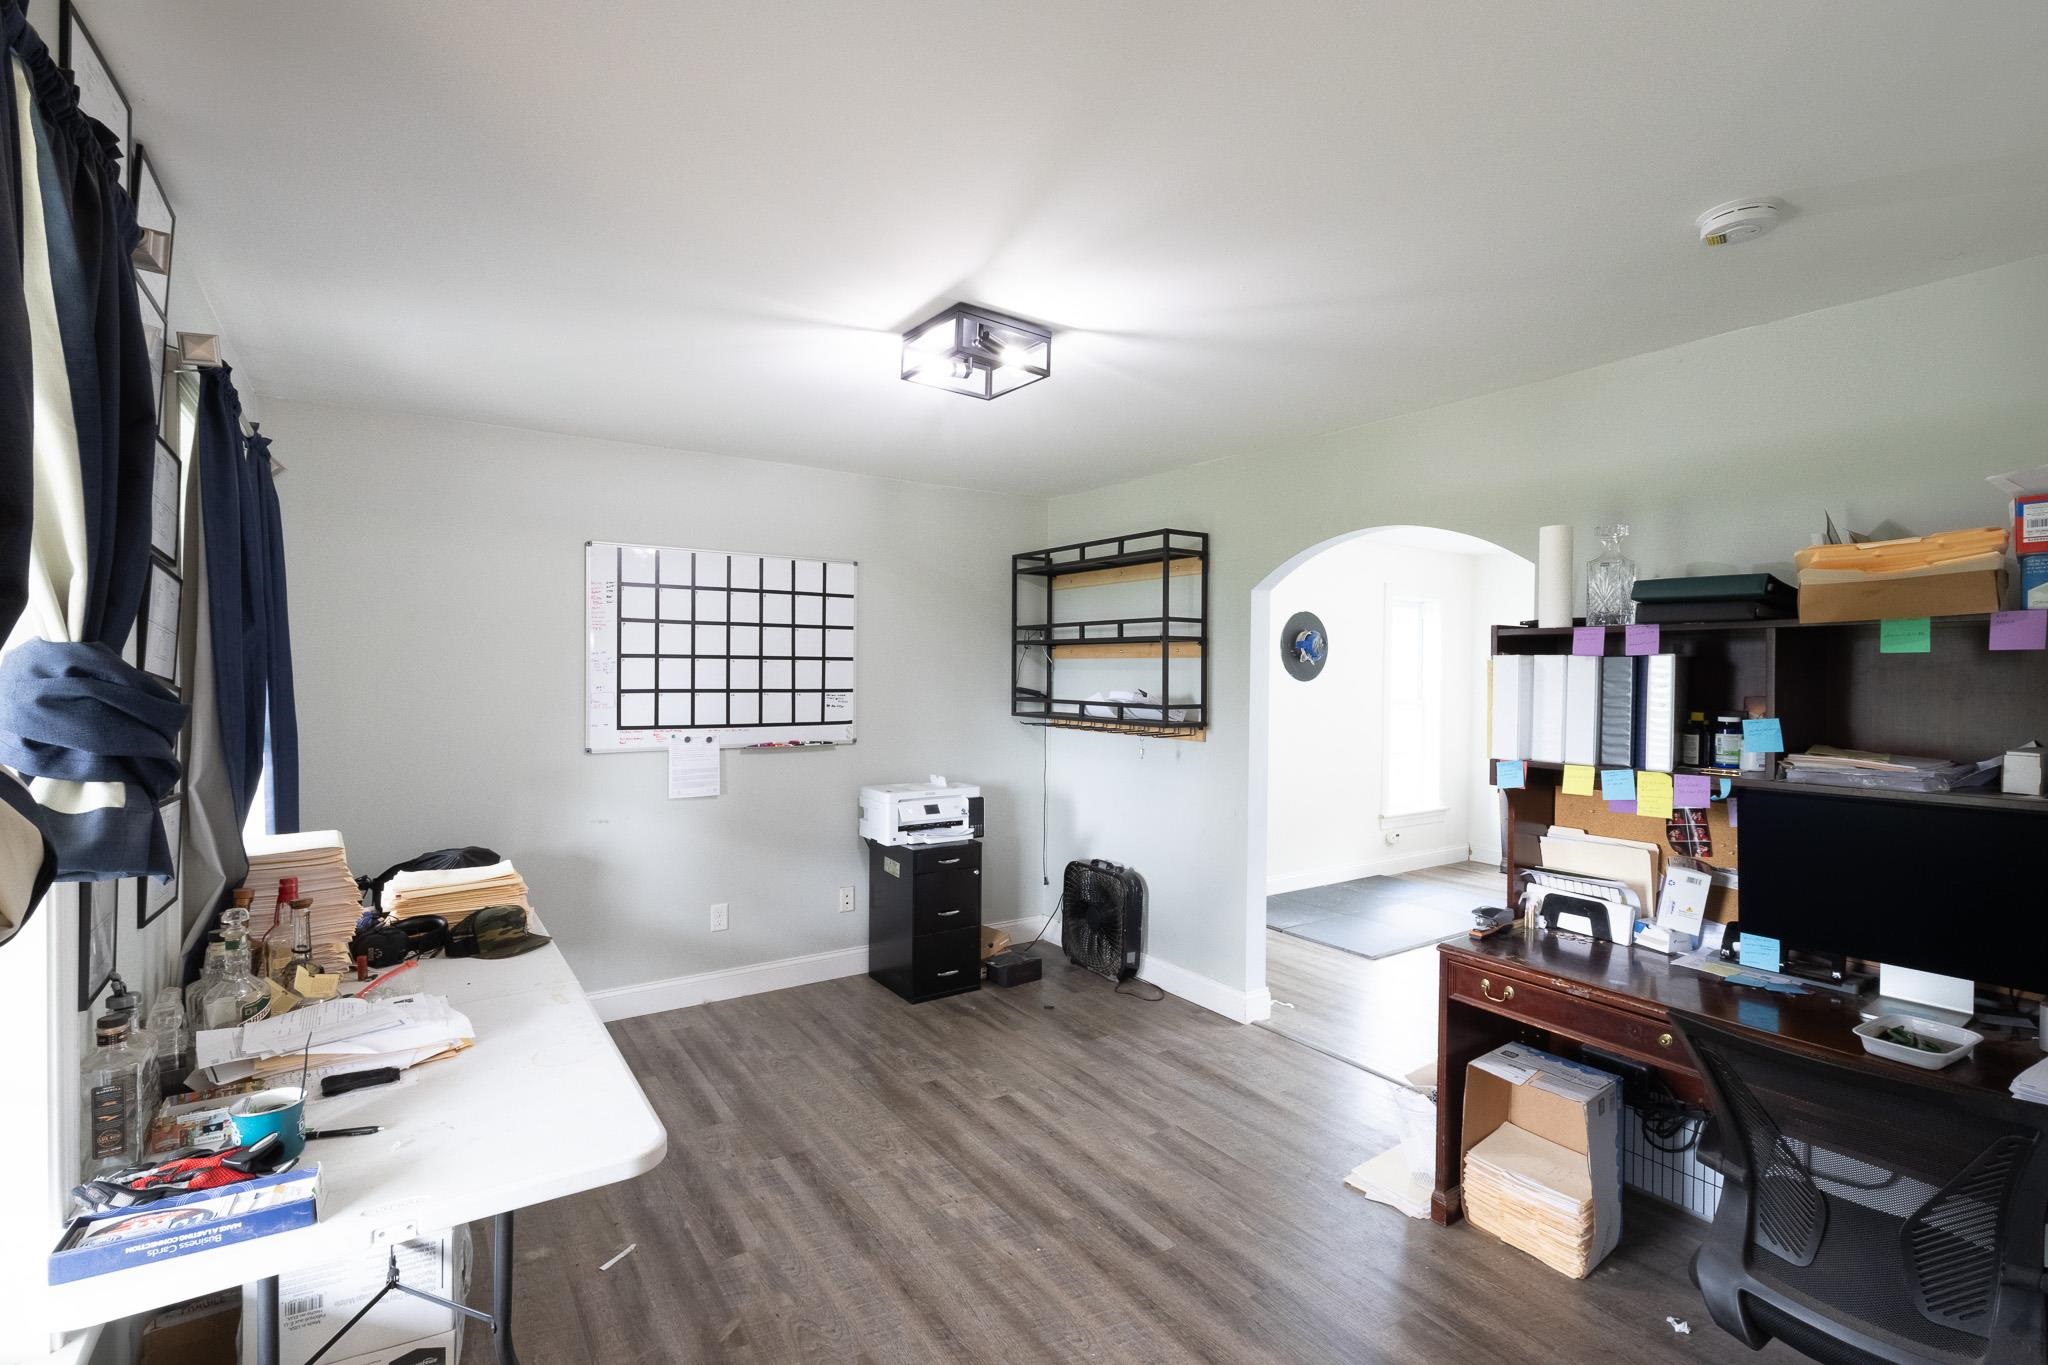
Office with a paper-covered worktable, wall calendar board, printer, and desk.
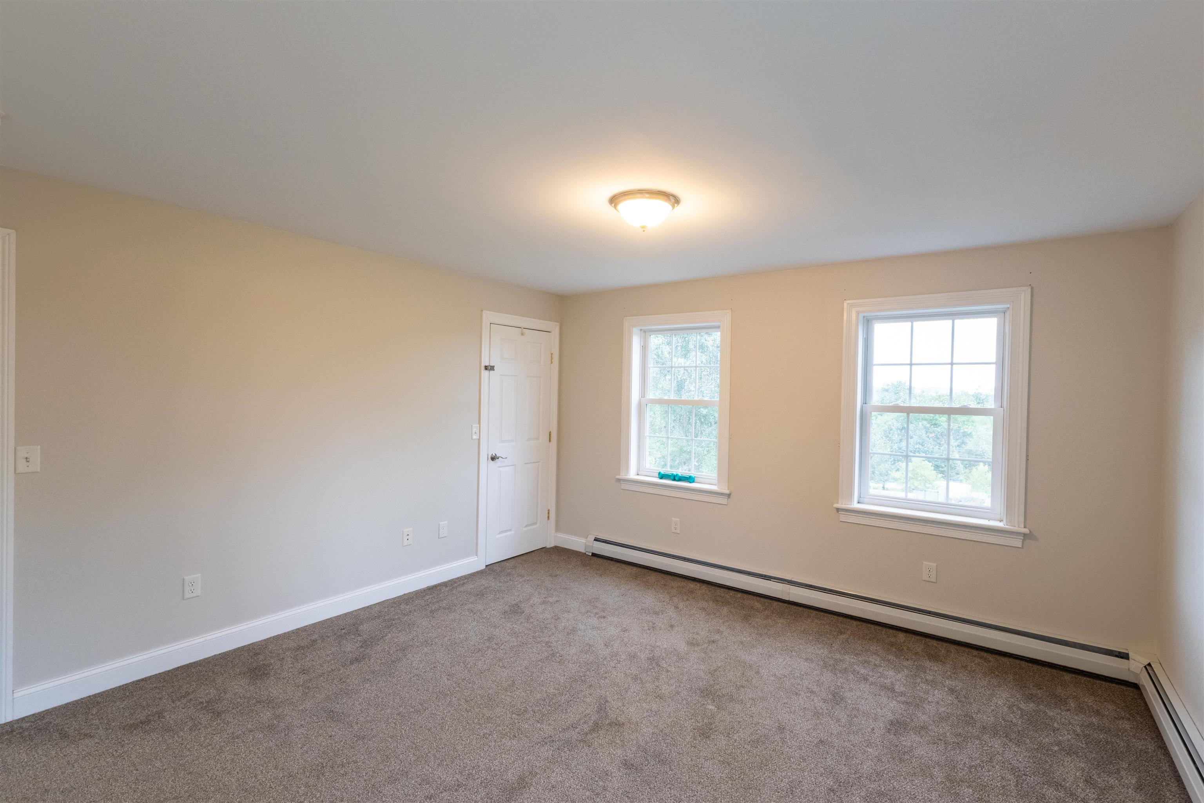
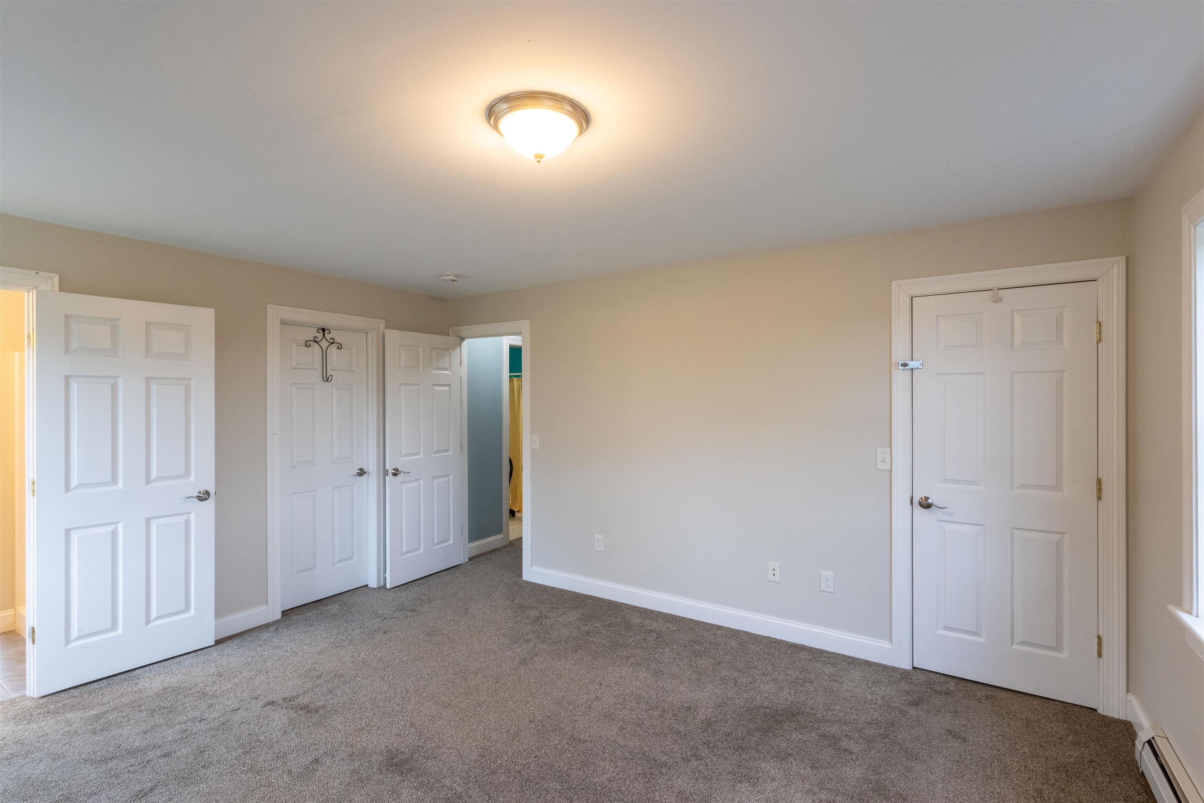
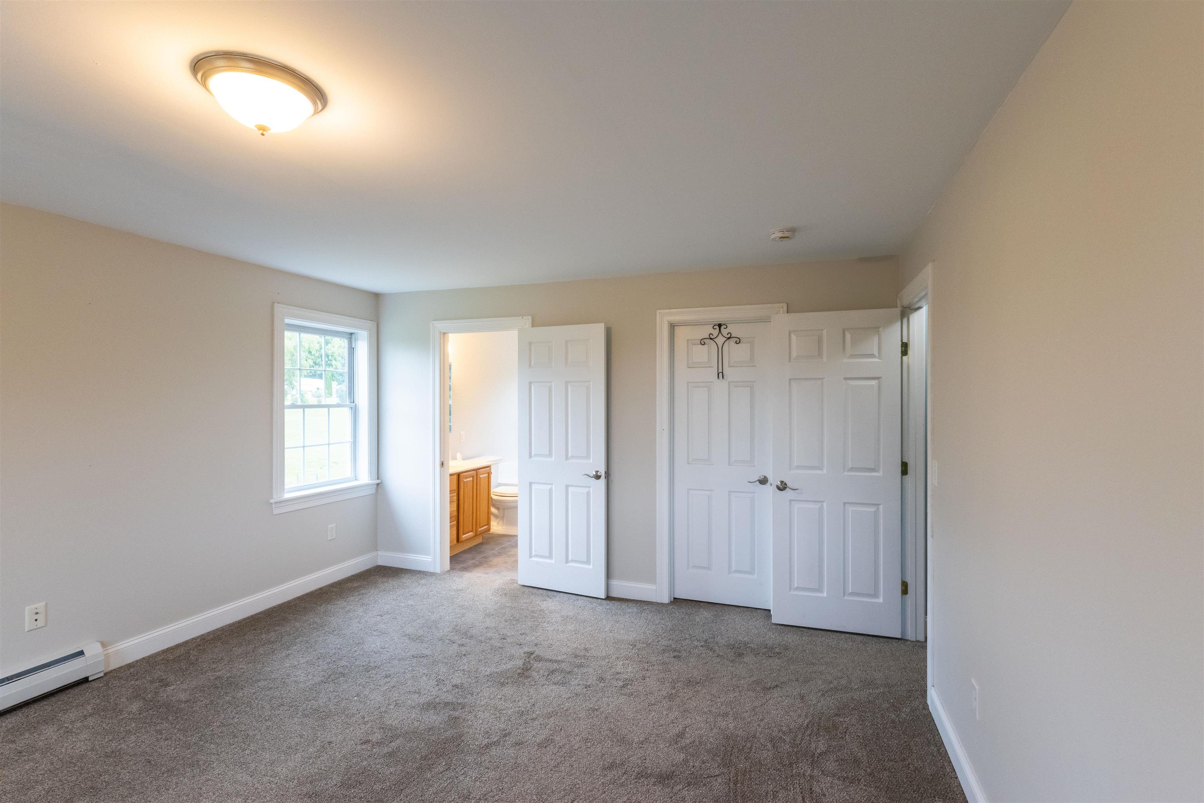
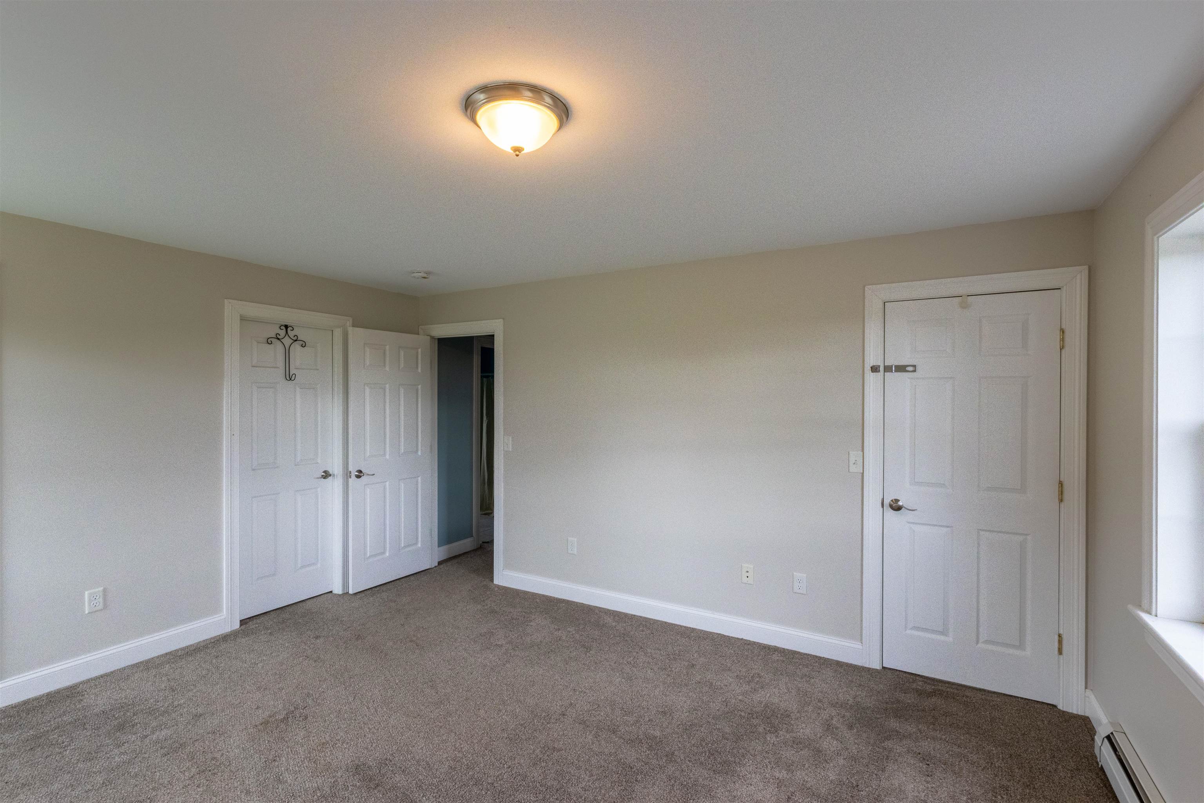
Empty carpeted bedroom with two windows, a white door, and baseboard heating.
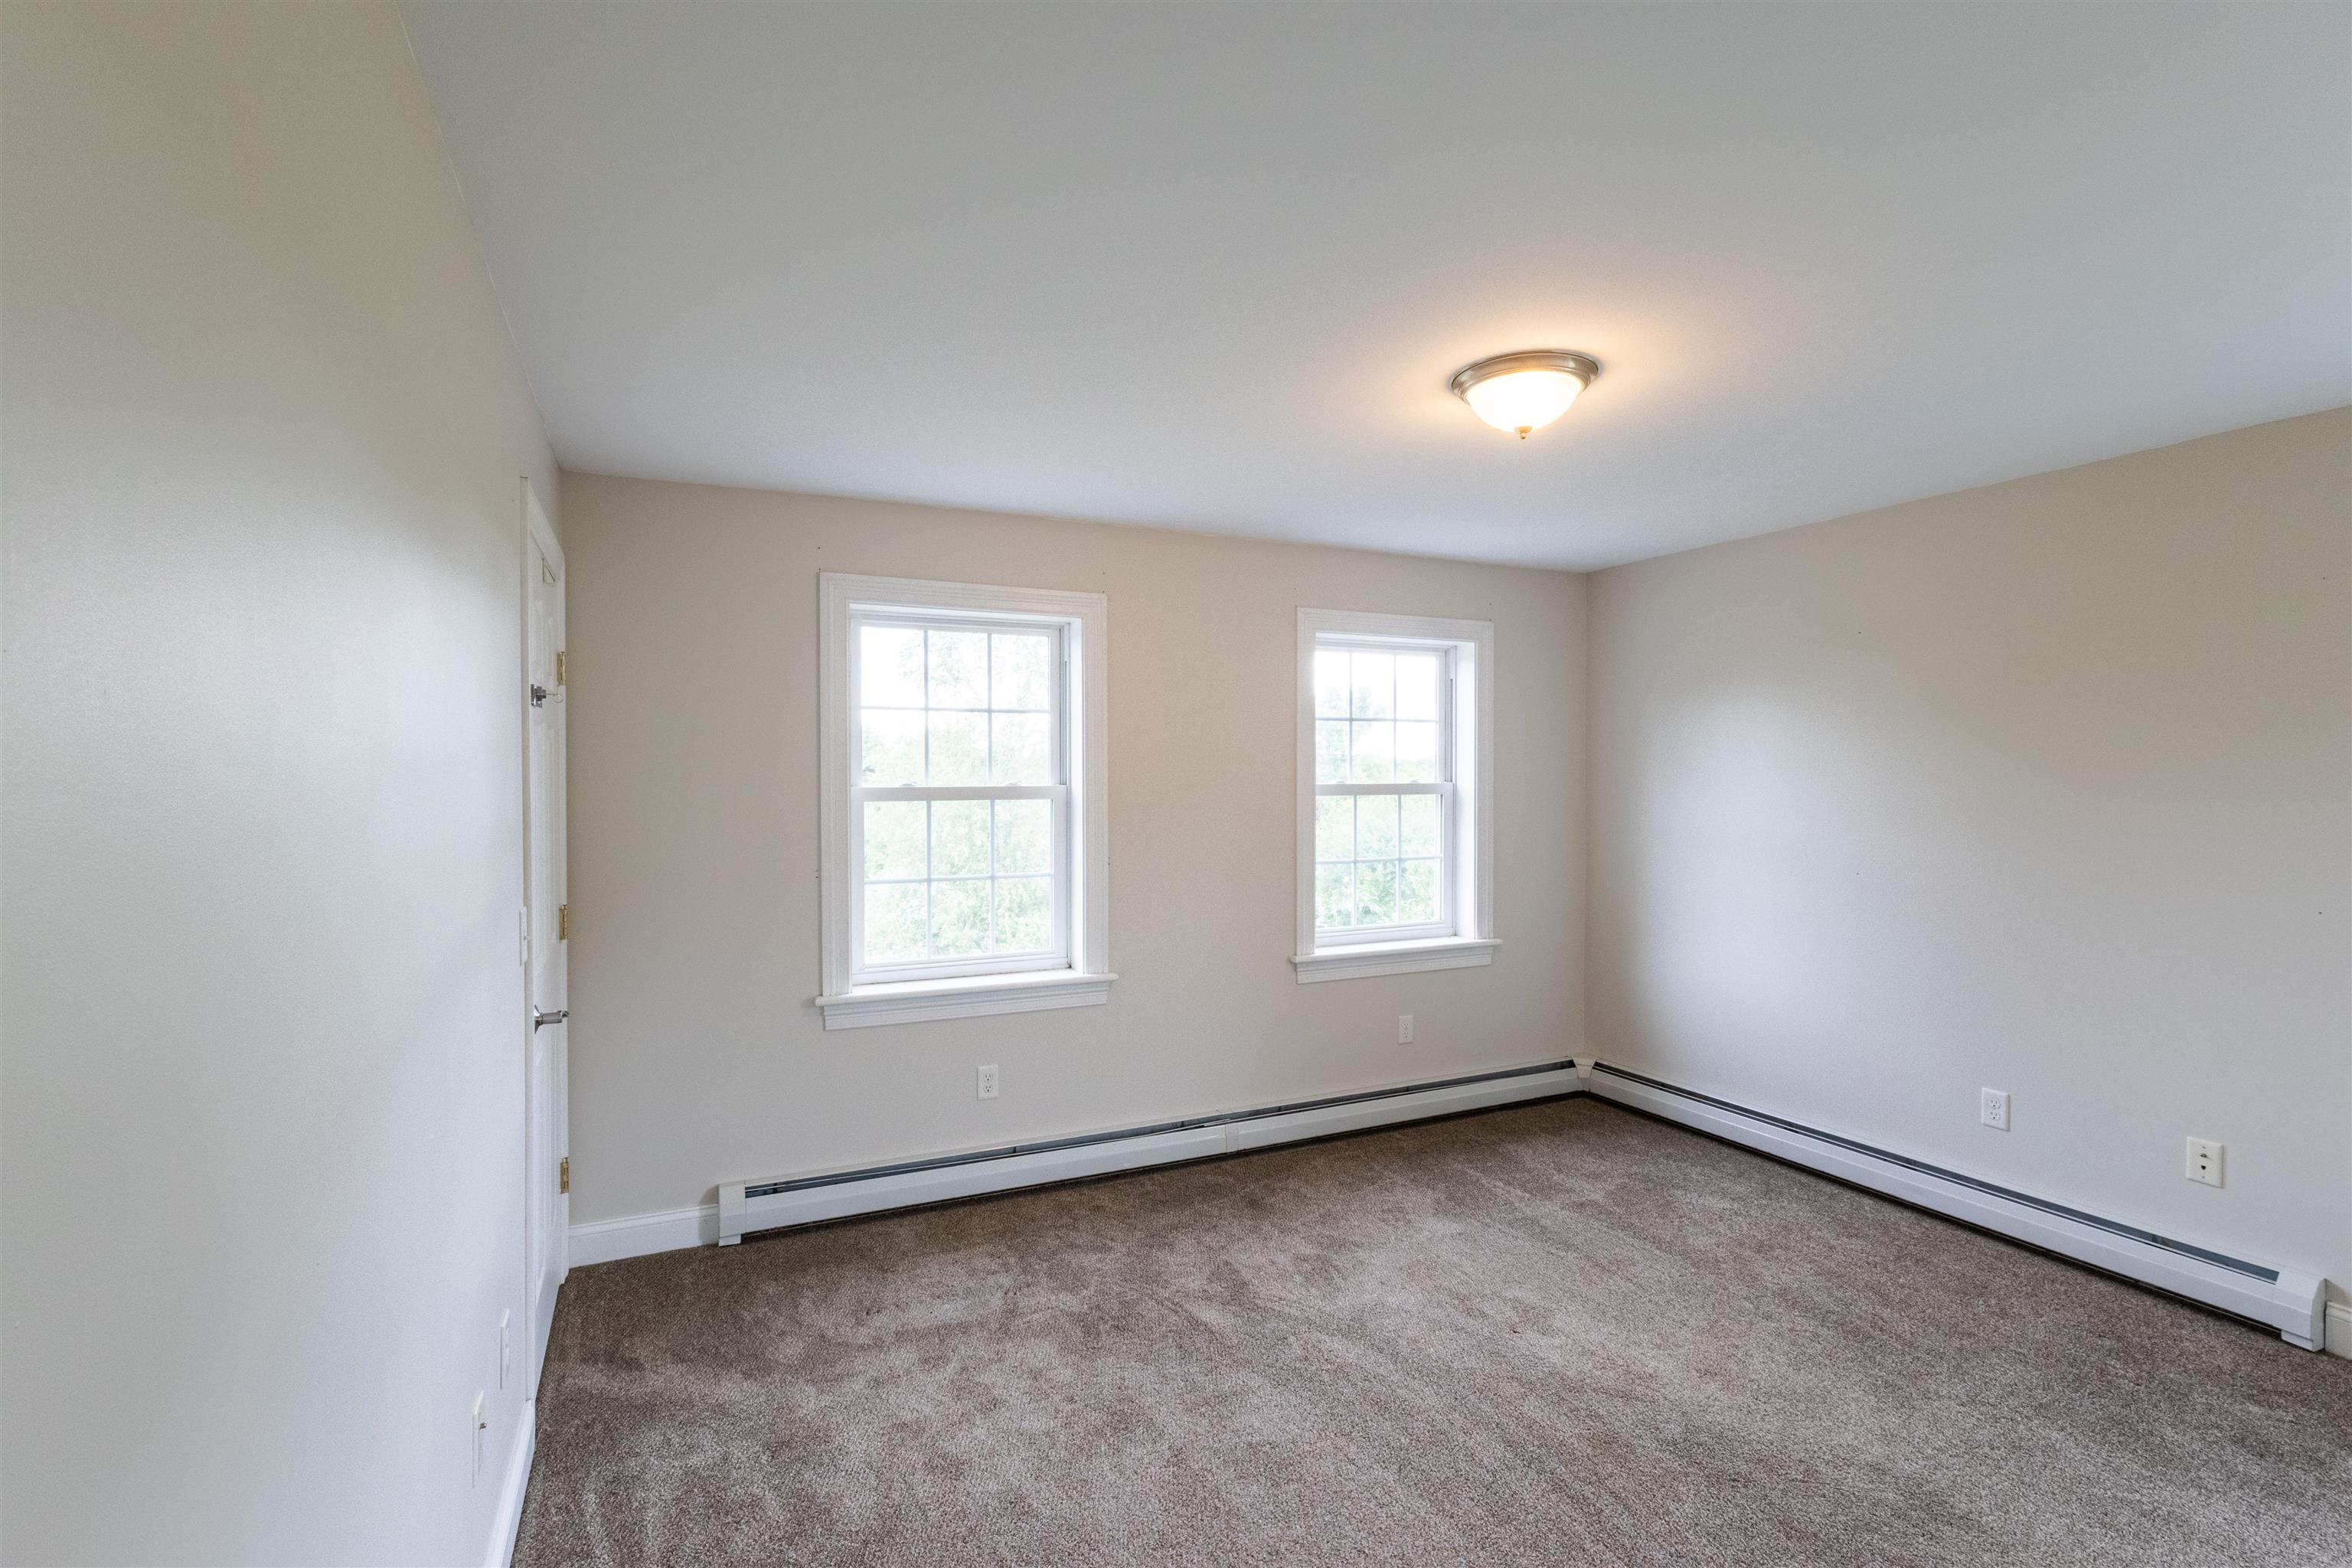
Empty carpeted room with two windows and baseboard heating.
Empty carpeted bedroom with neutral walls and several white doors.
Empty carpeted bedroom with a window and open doors to a bathroom and closet.
Empty carpeted room with neutral walls, white doors, and a window.
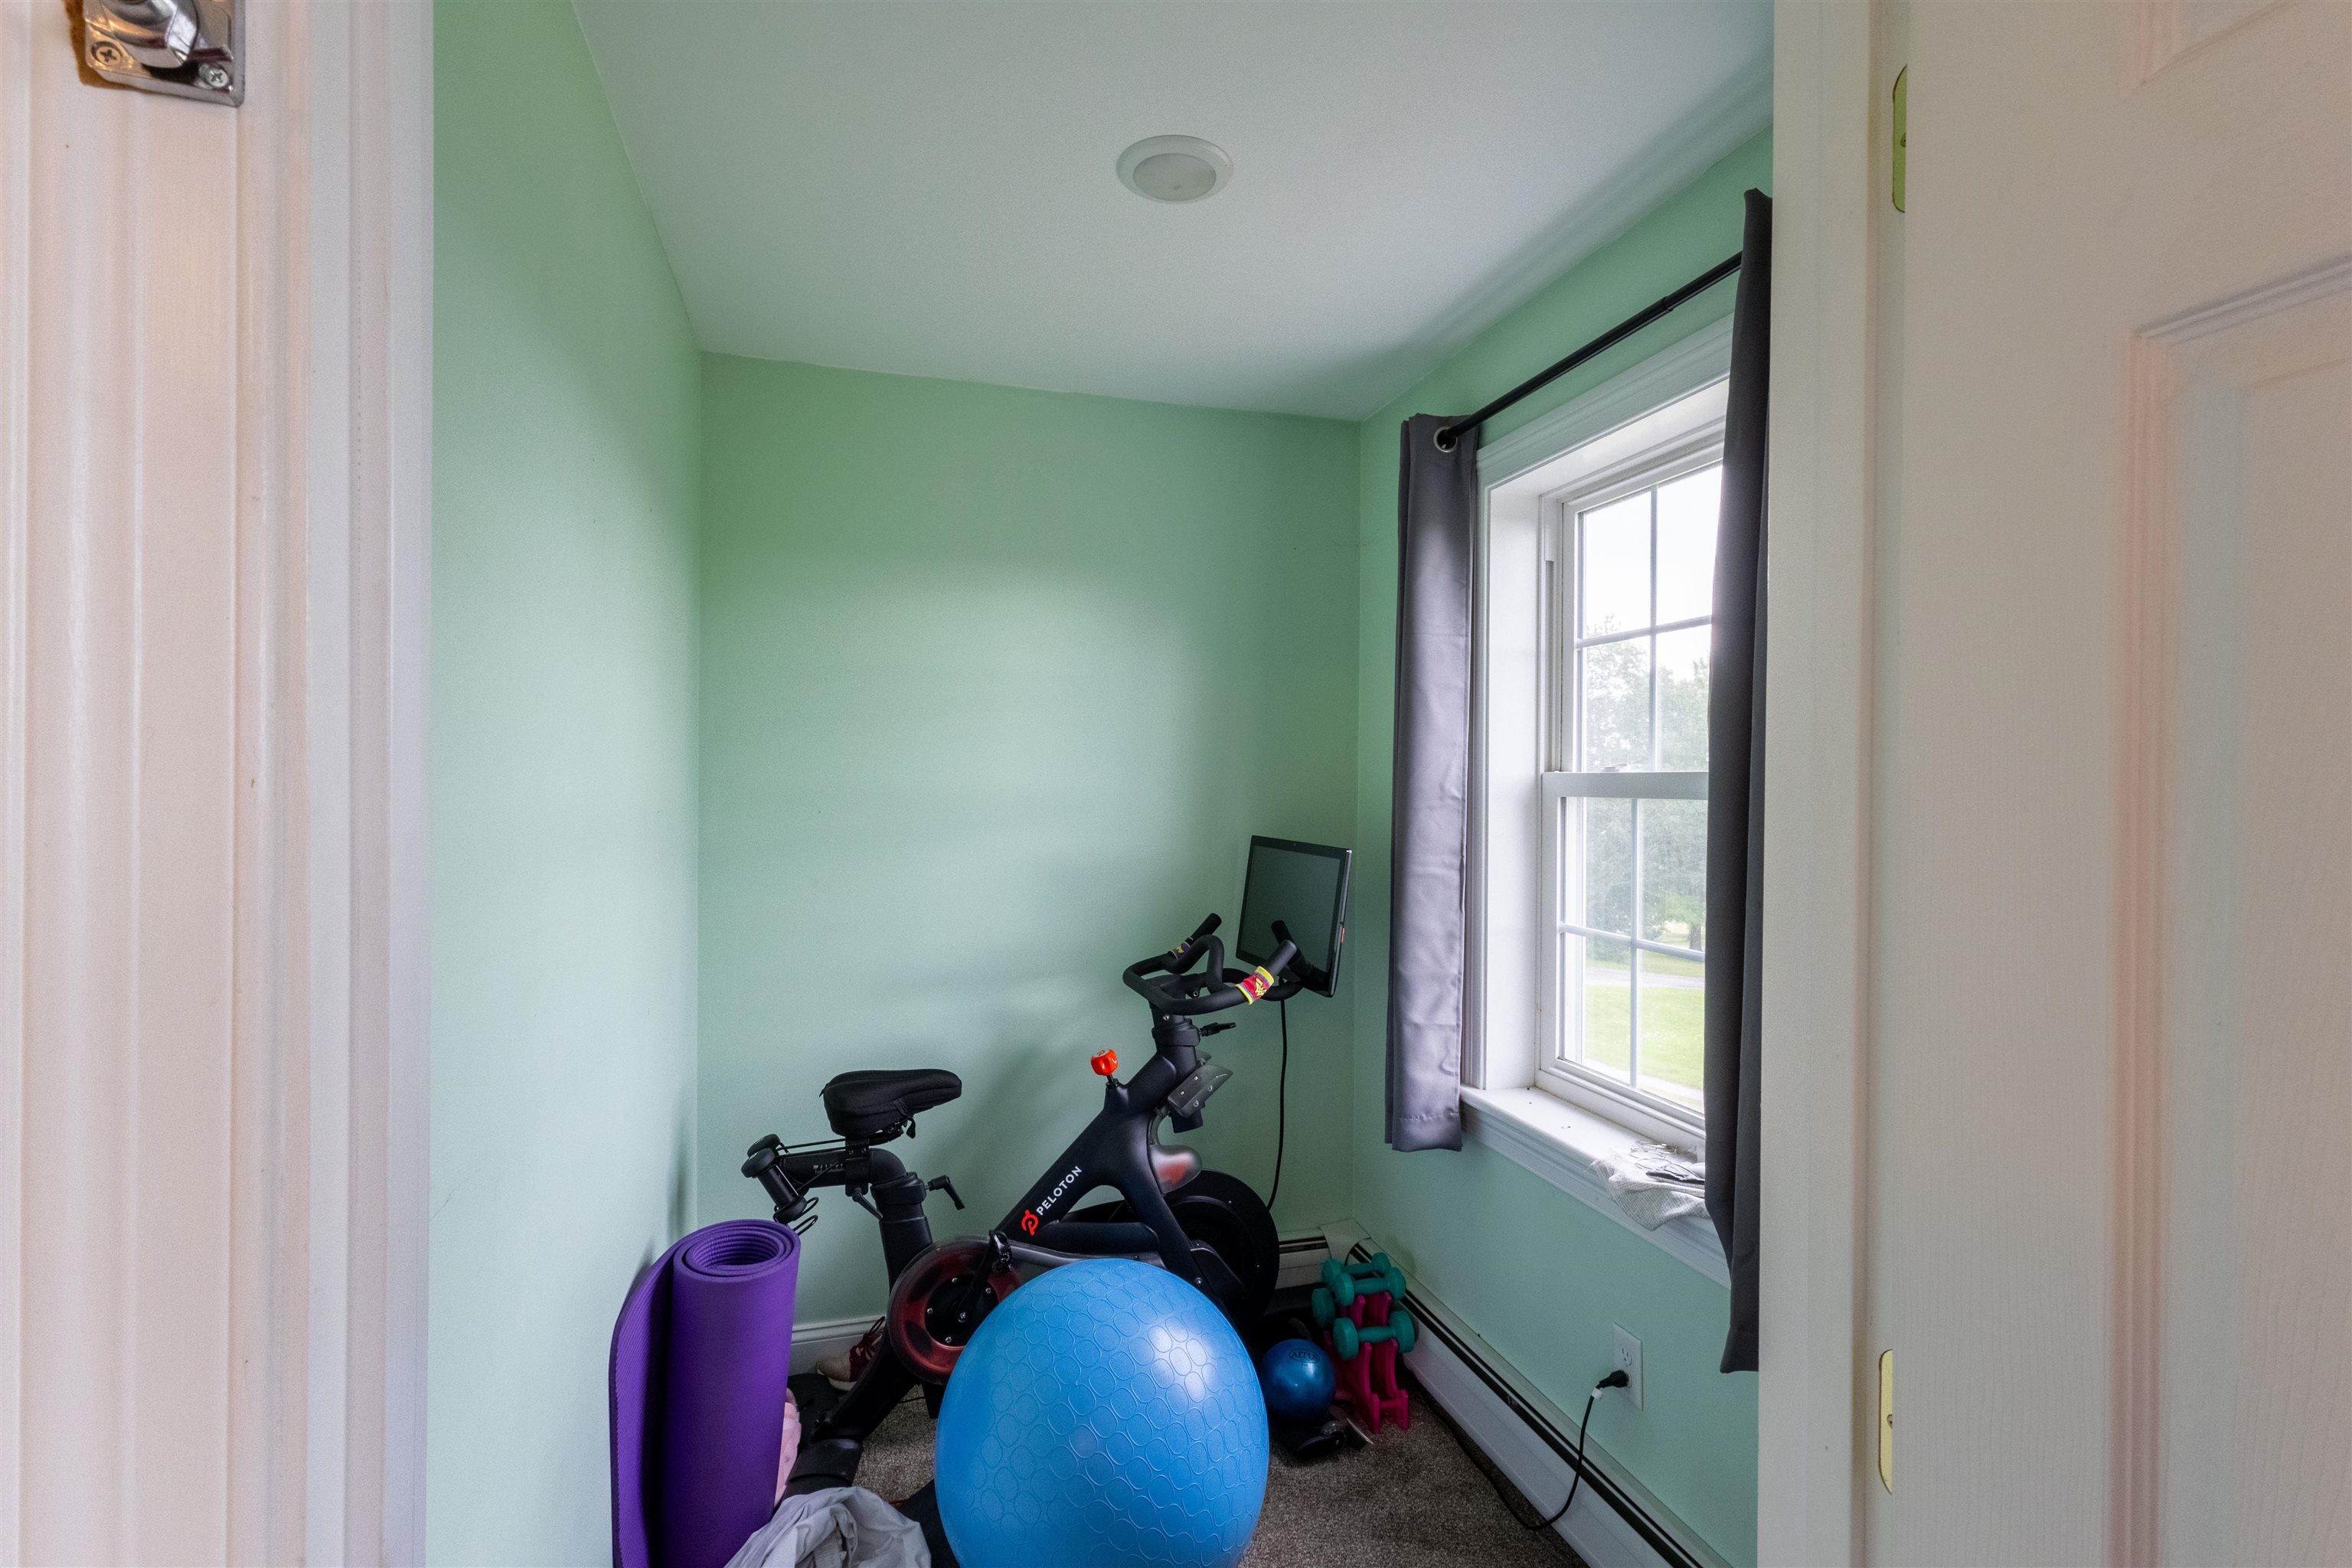
Small home gym with a stationary bike, blue exercise ball, yoga mat, and window.
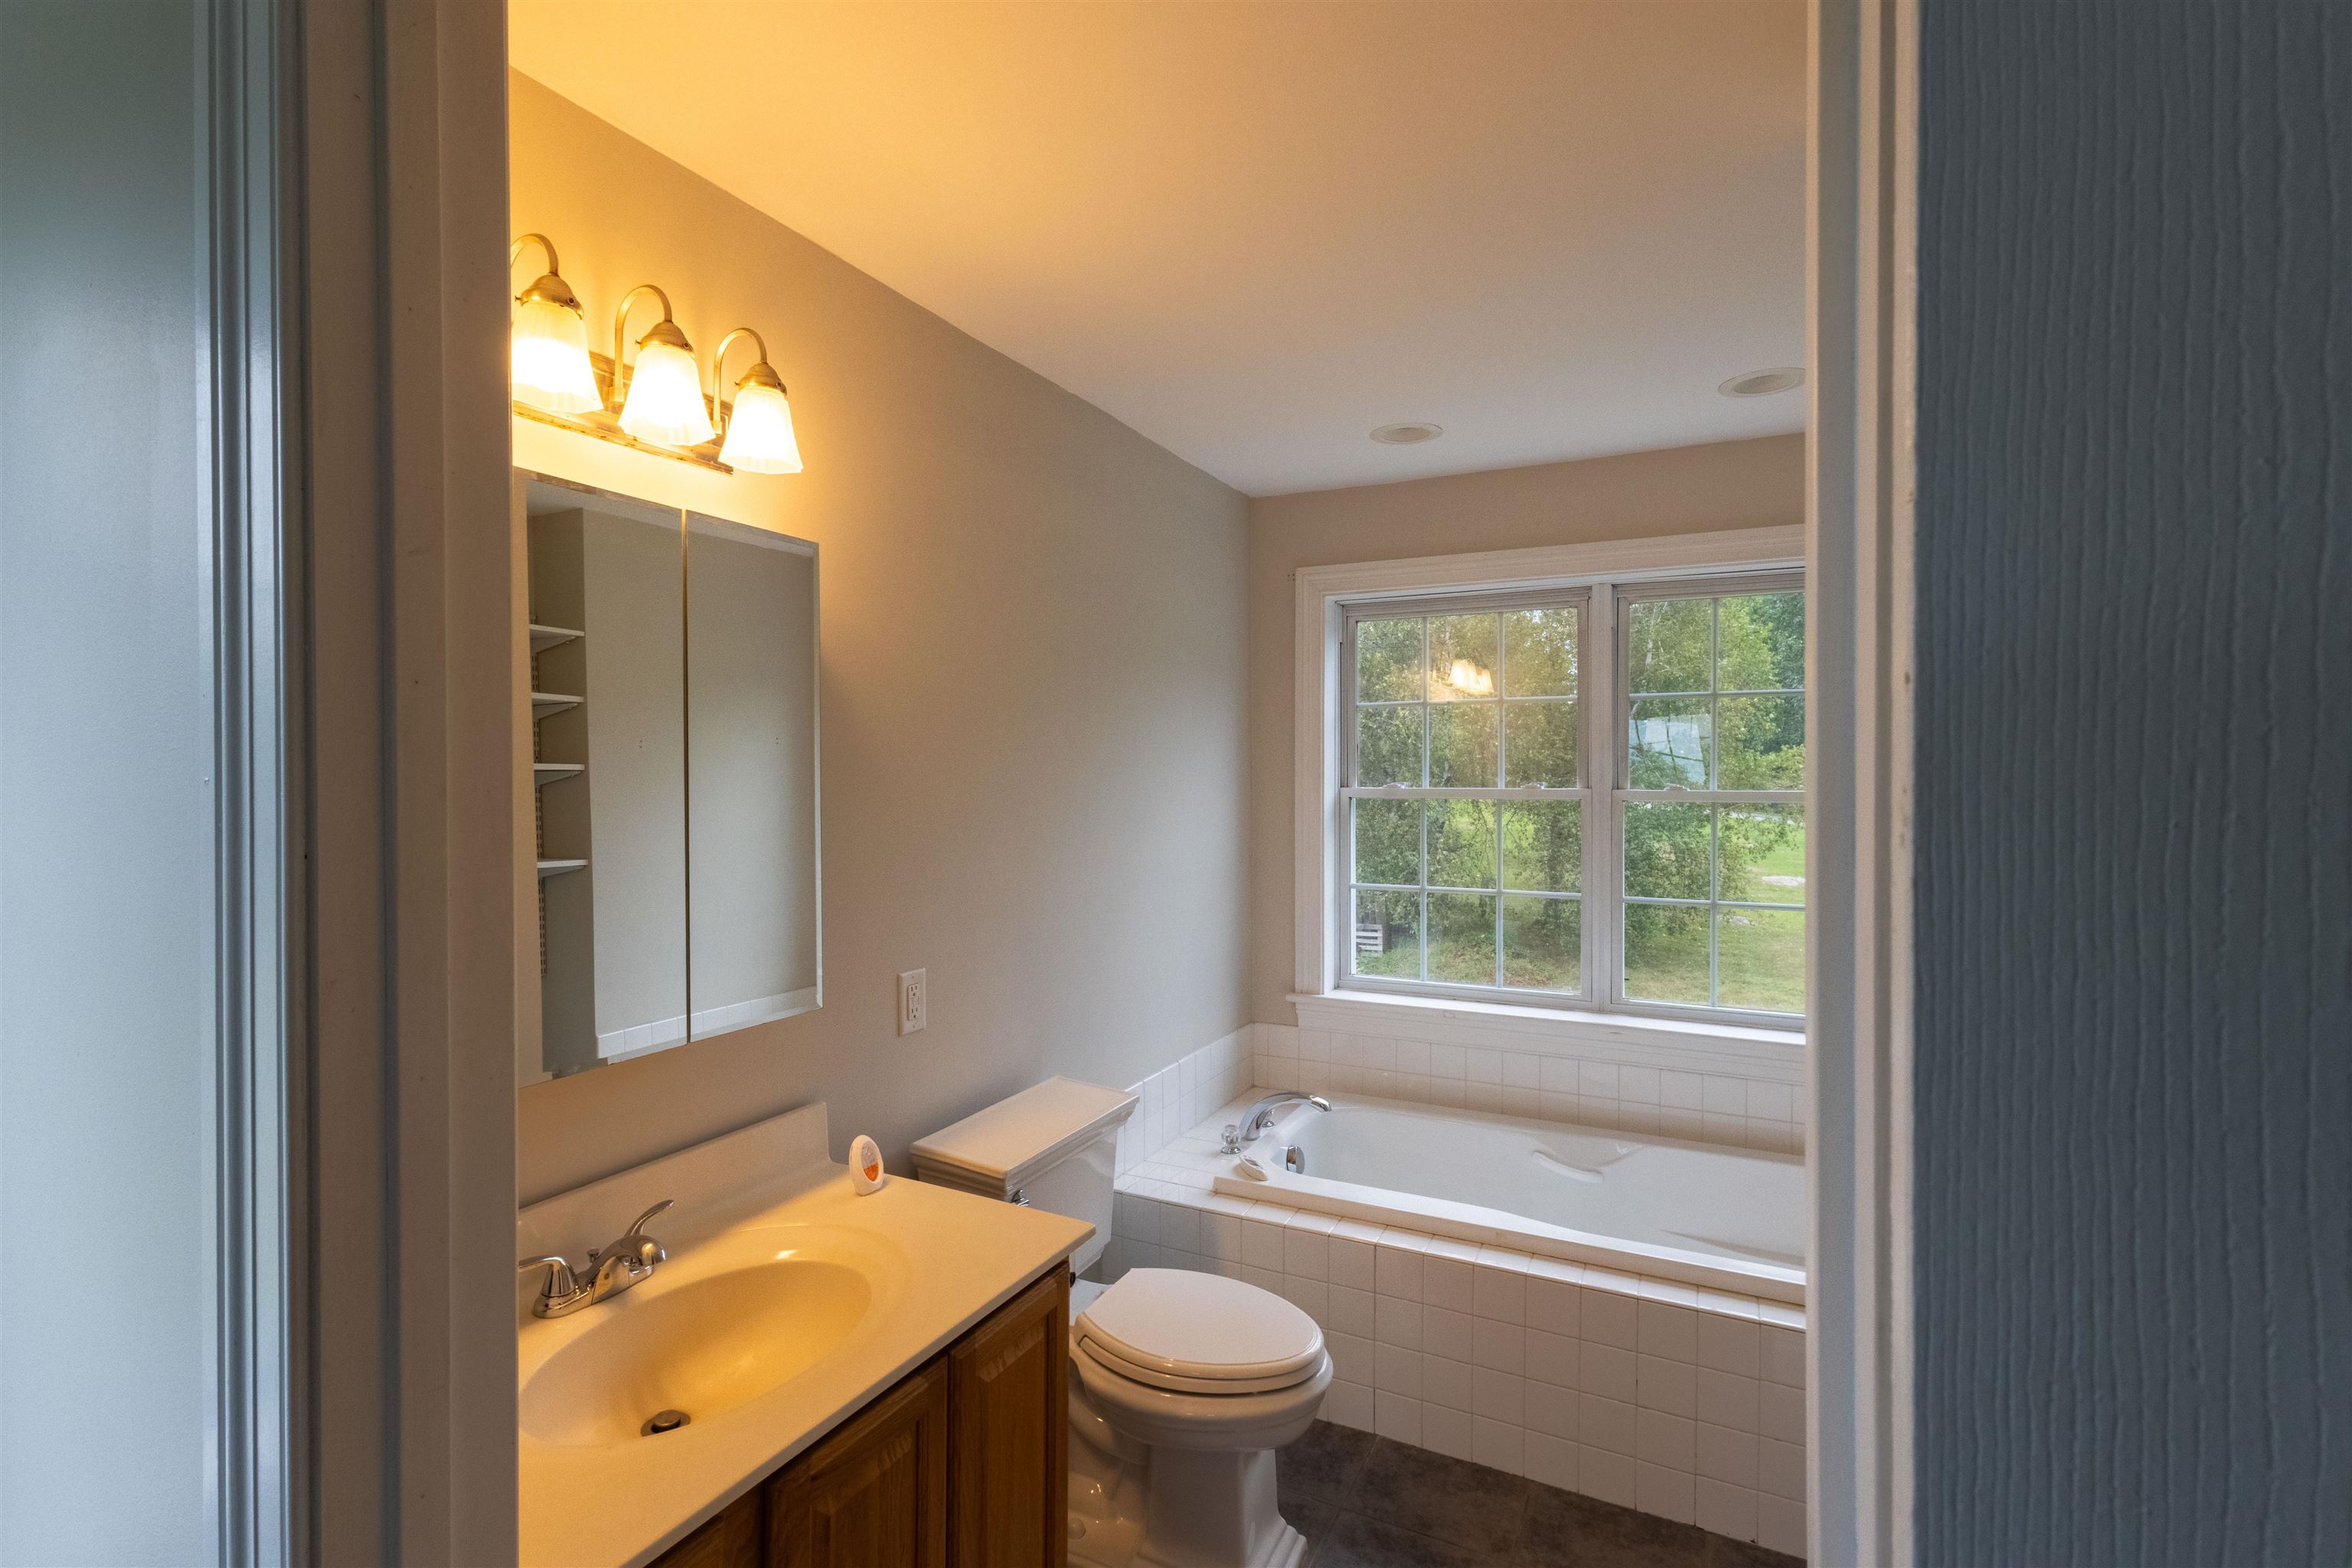
Bathroom with a wood vanity, tiled tub, and large window overlooking greenery.
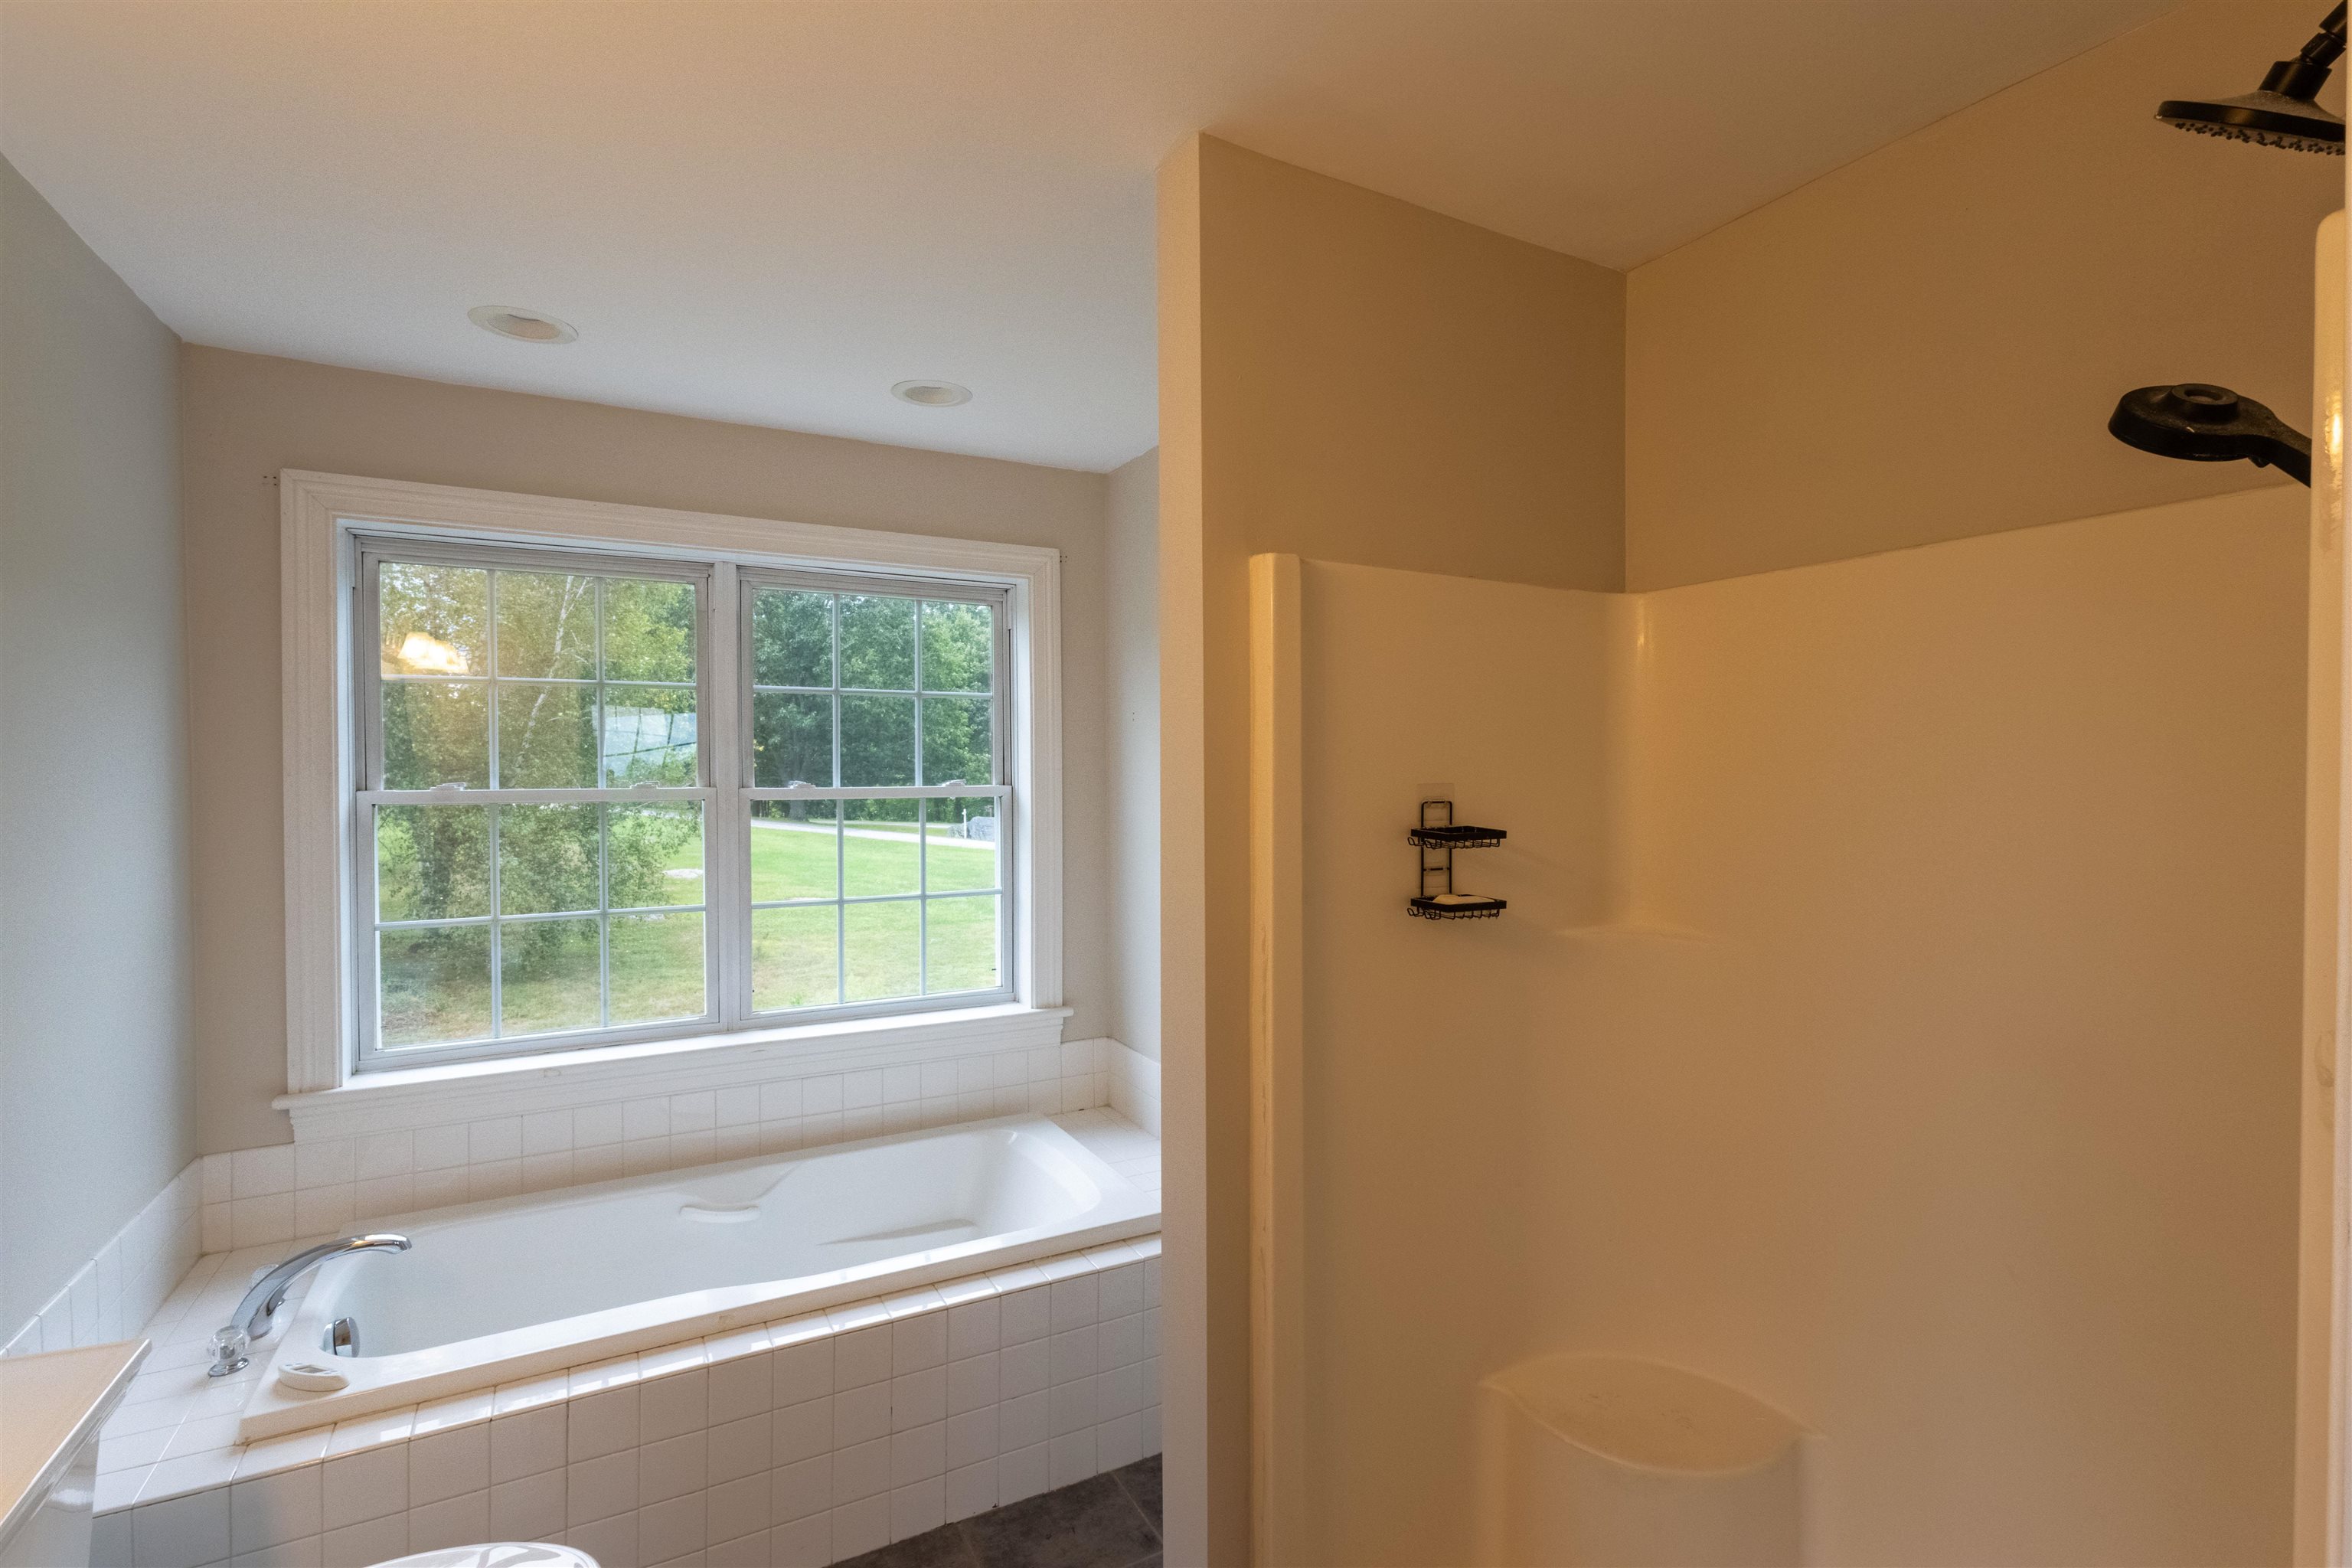
Bathroom with a jetted tub beneath a large window overlooking the lawn.
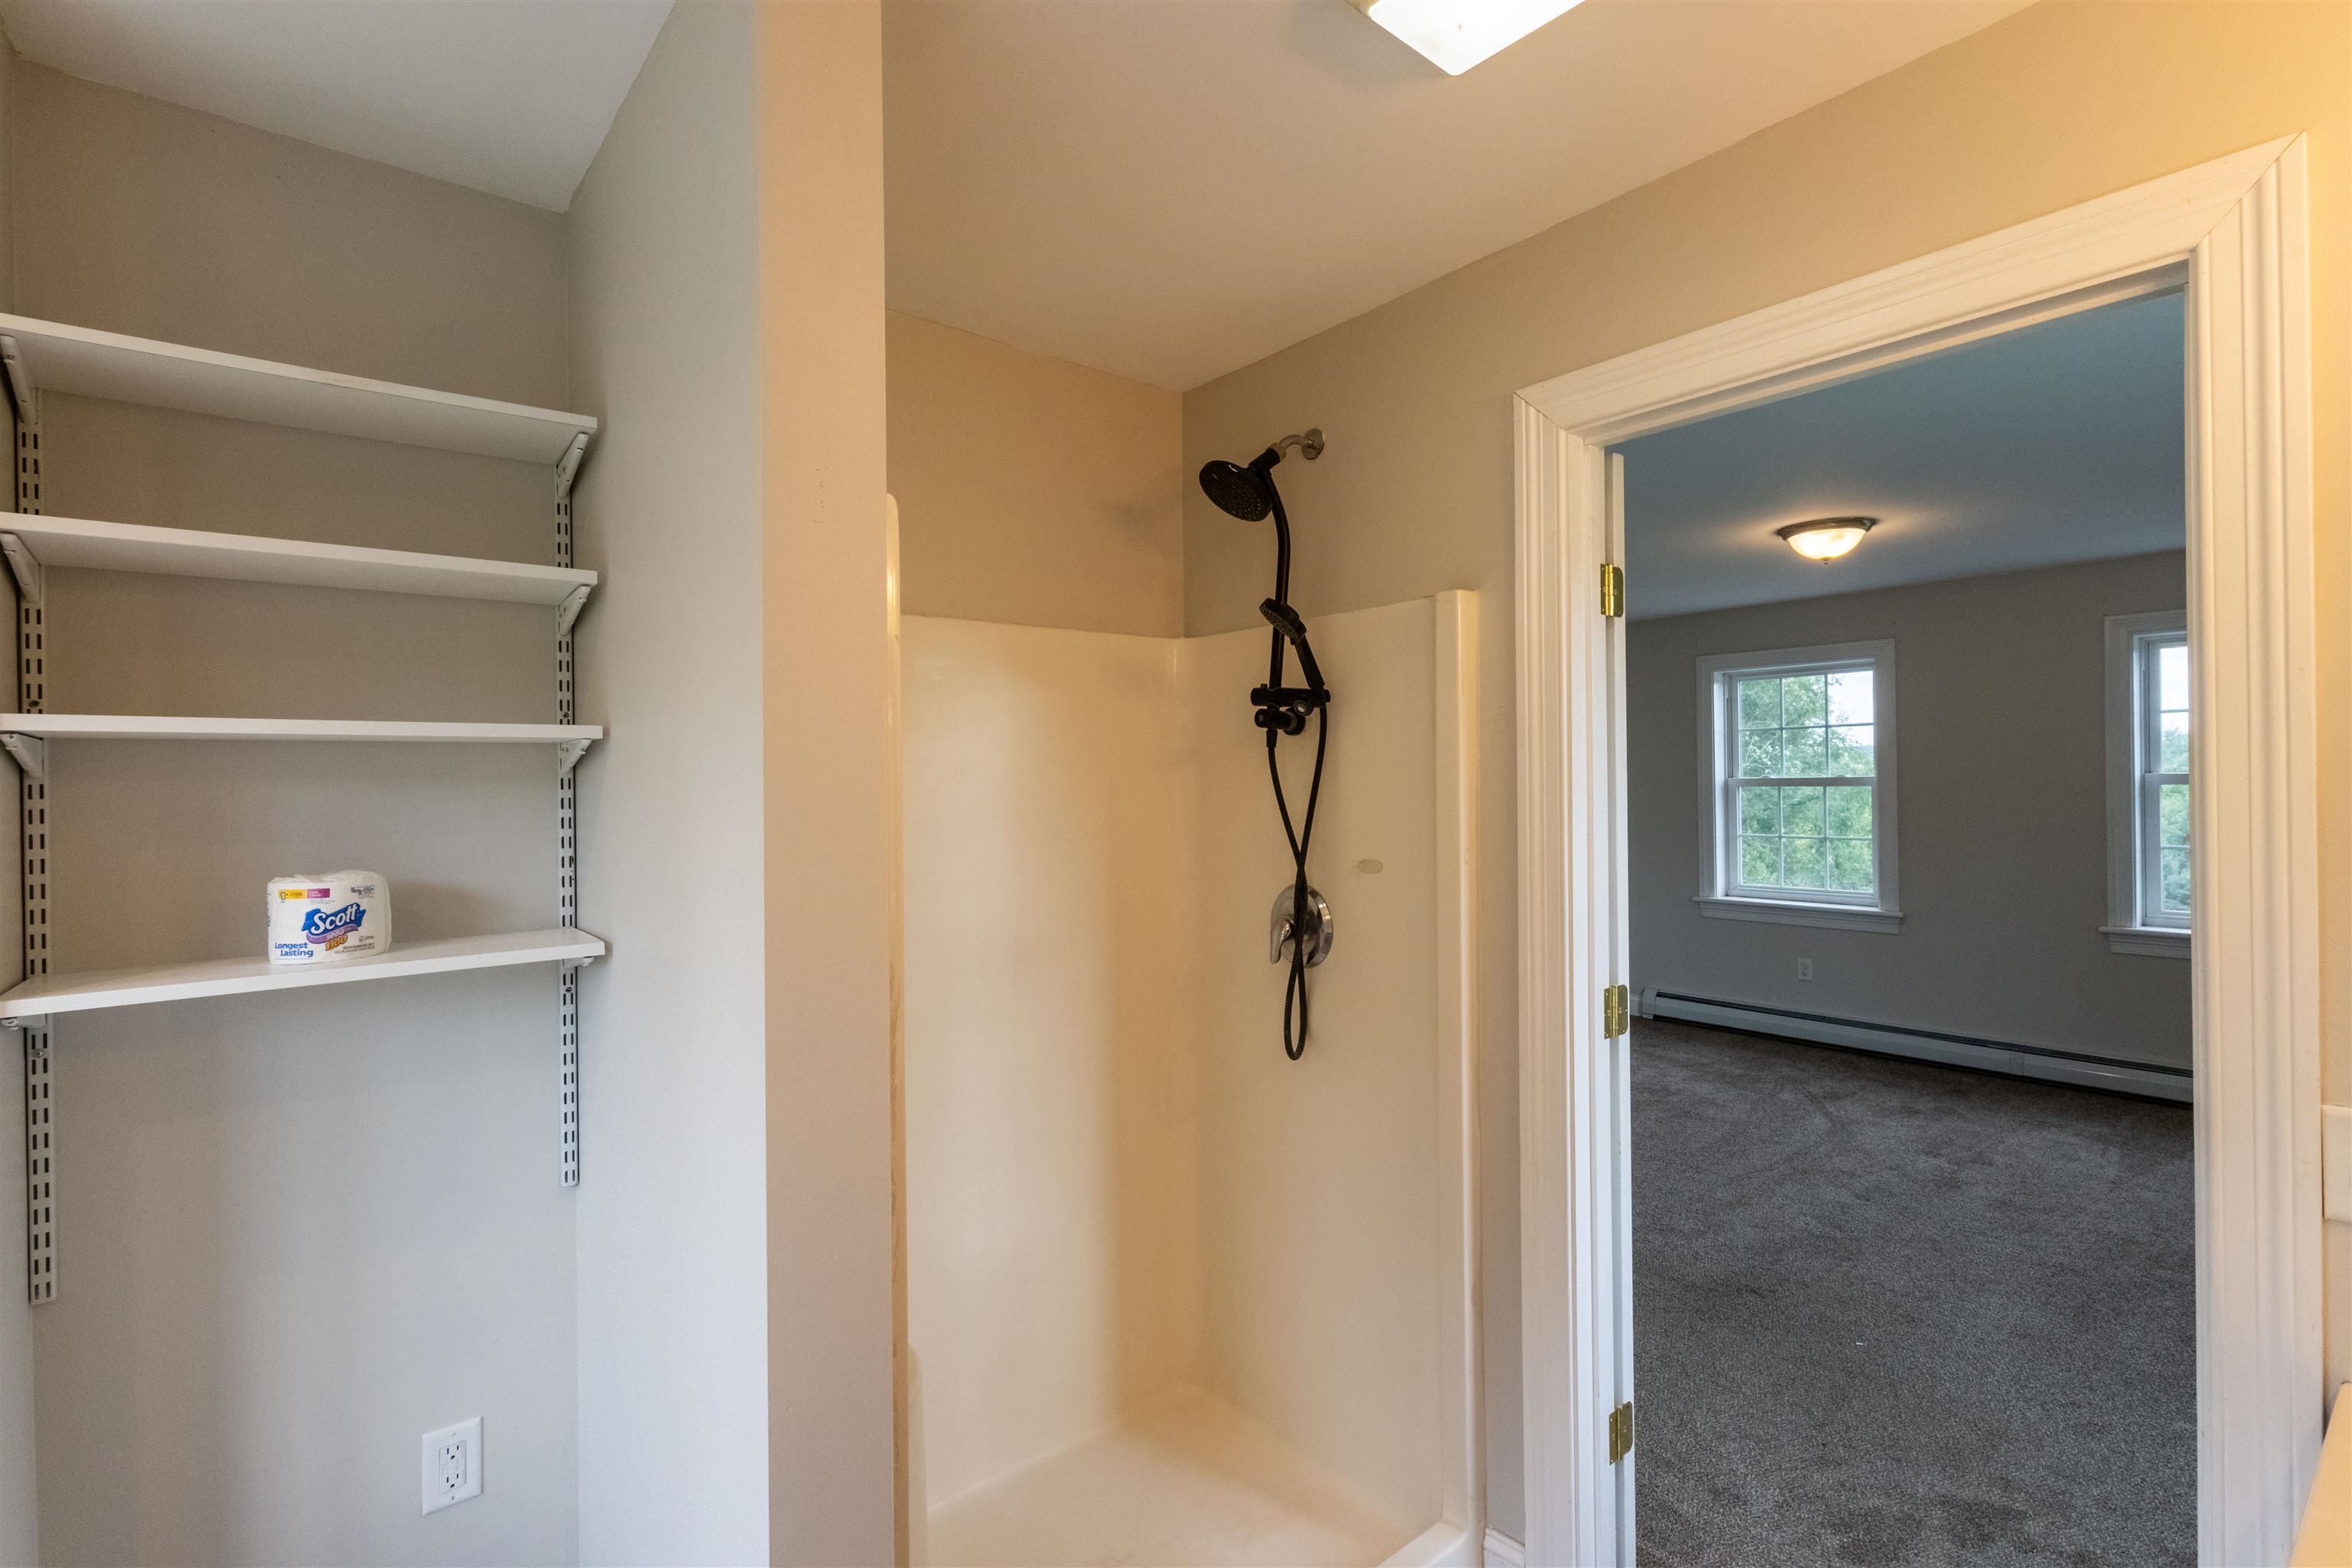
Bathroom with a white shower stall, black fixtures, and wall-mounted shelves beside an open doorway.
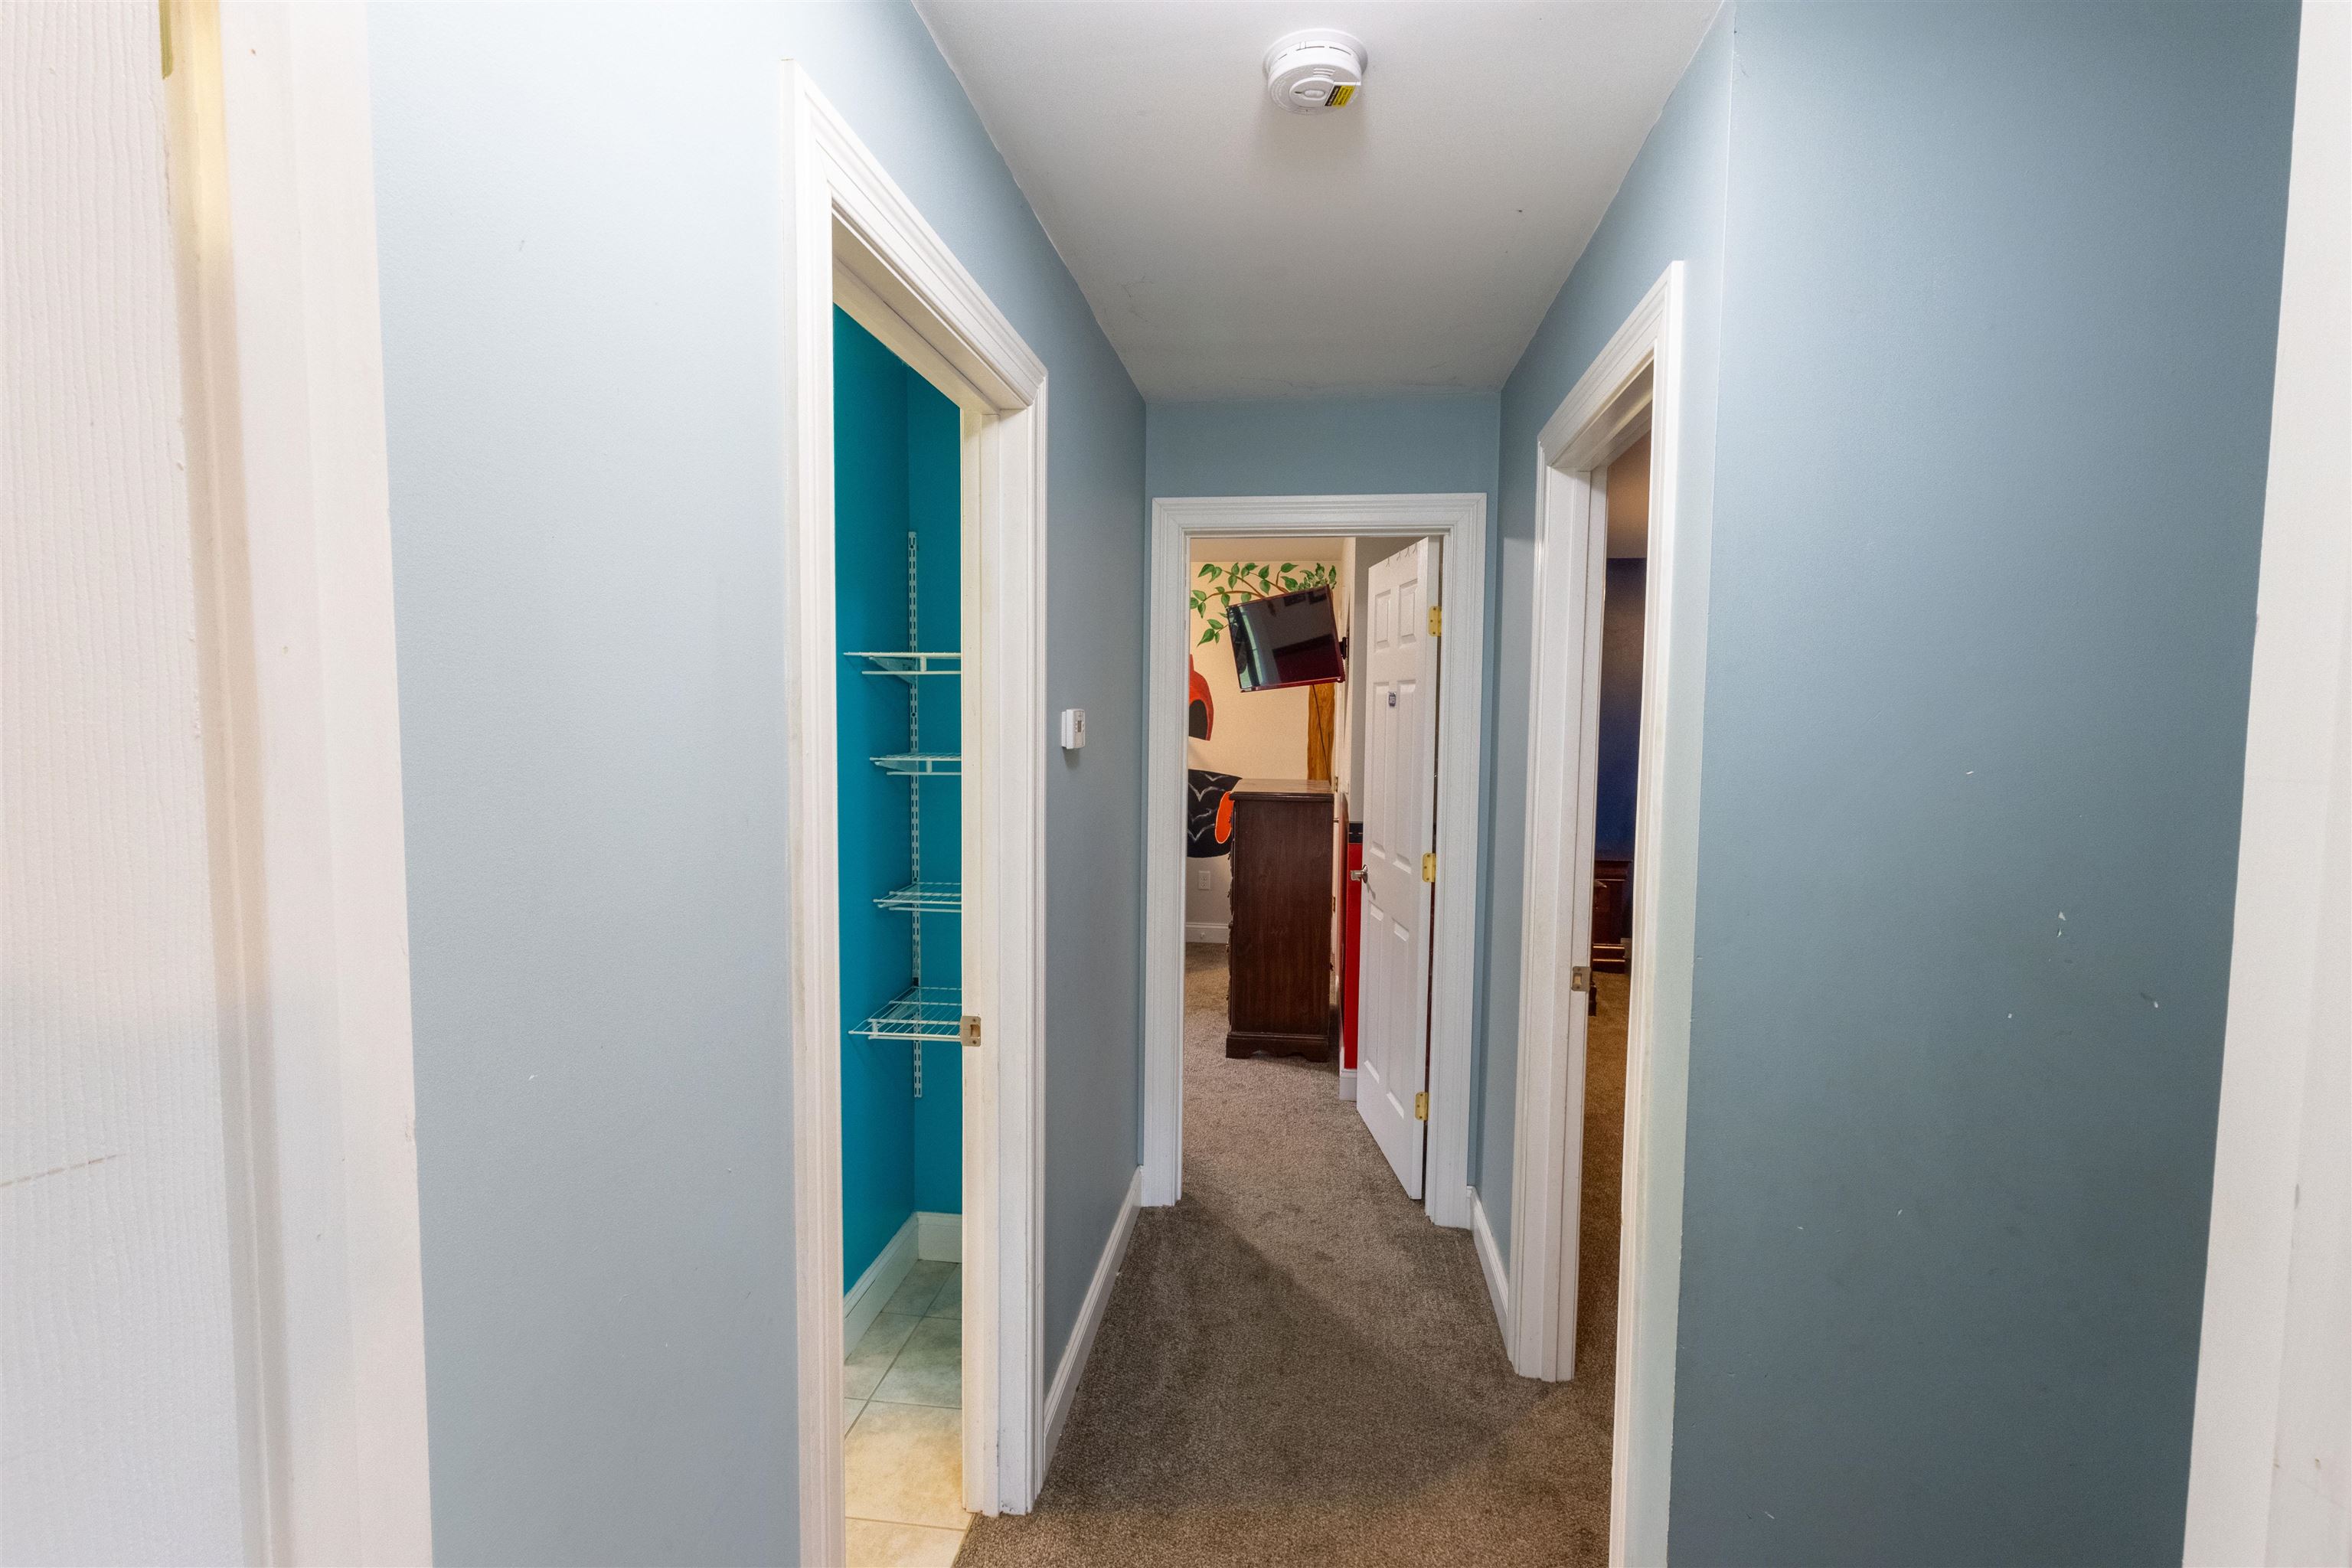
Carpeted hallway with blue-gray walls and an open teal storage nook with wire shelves.
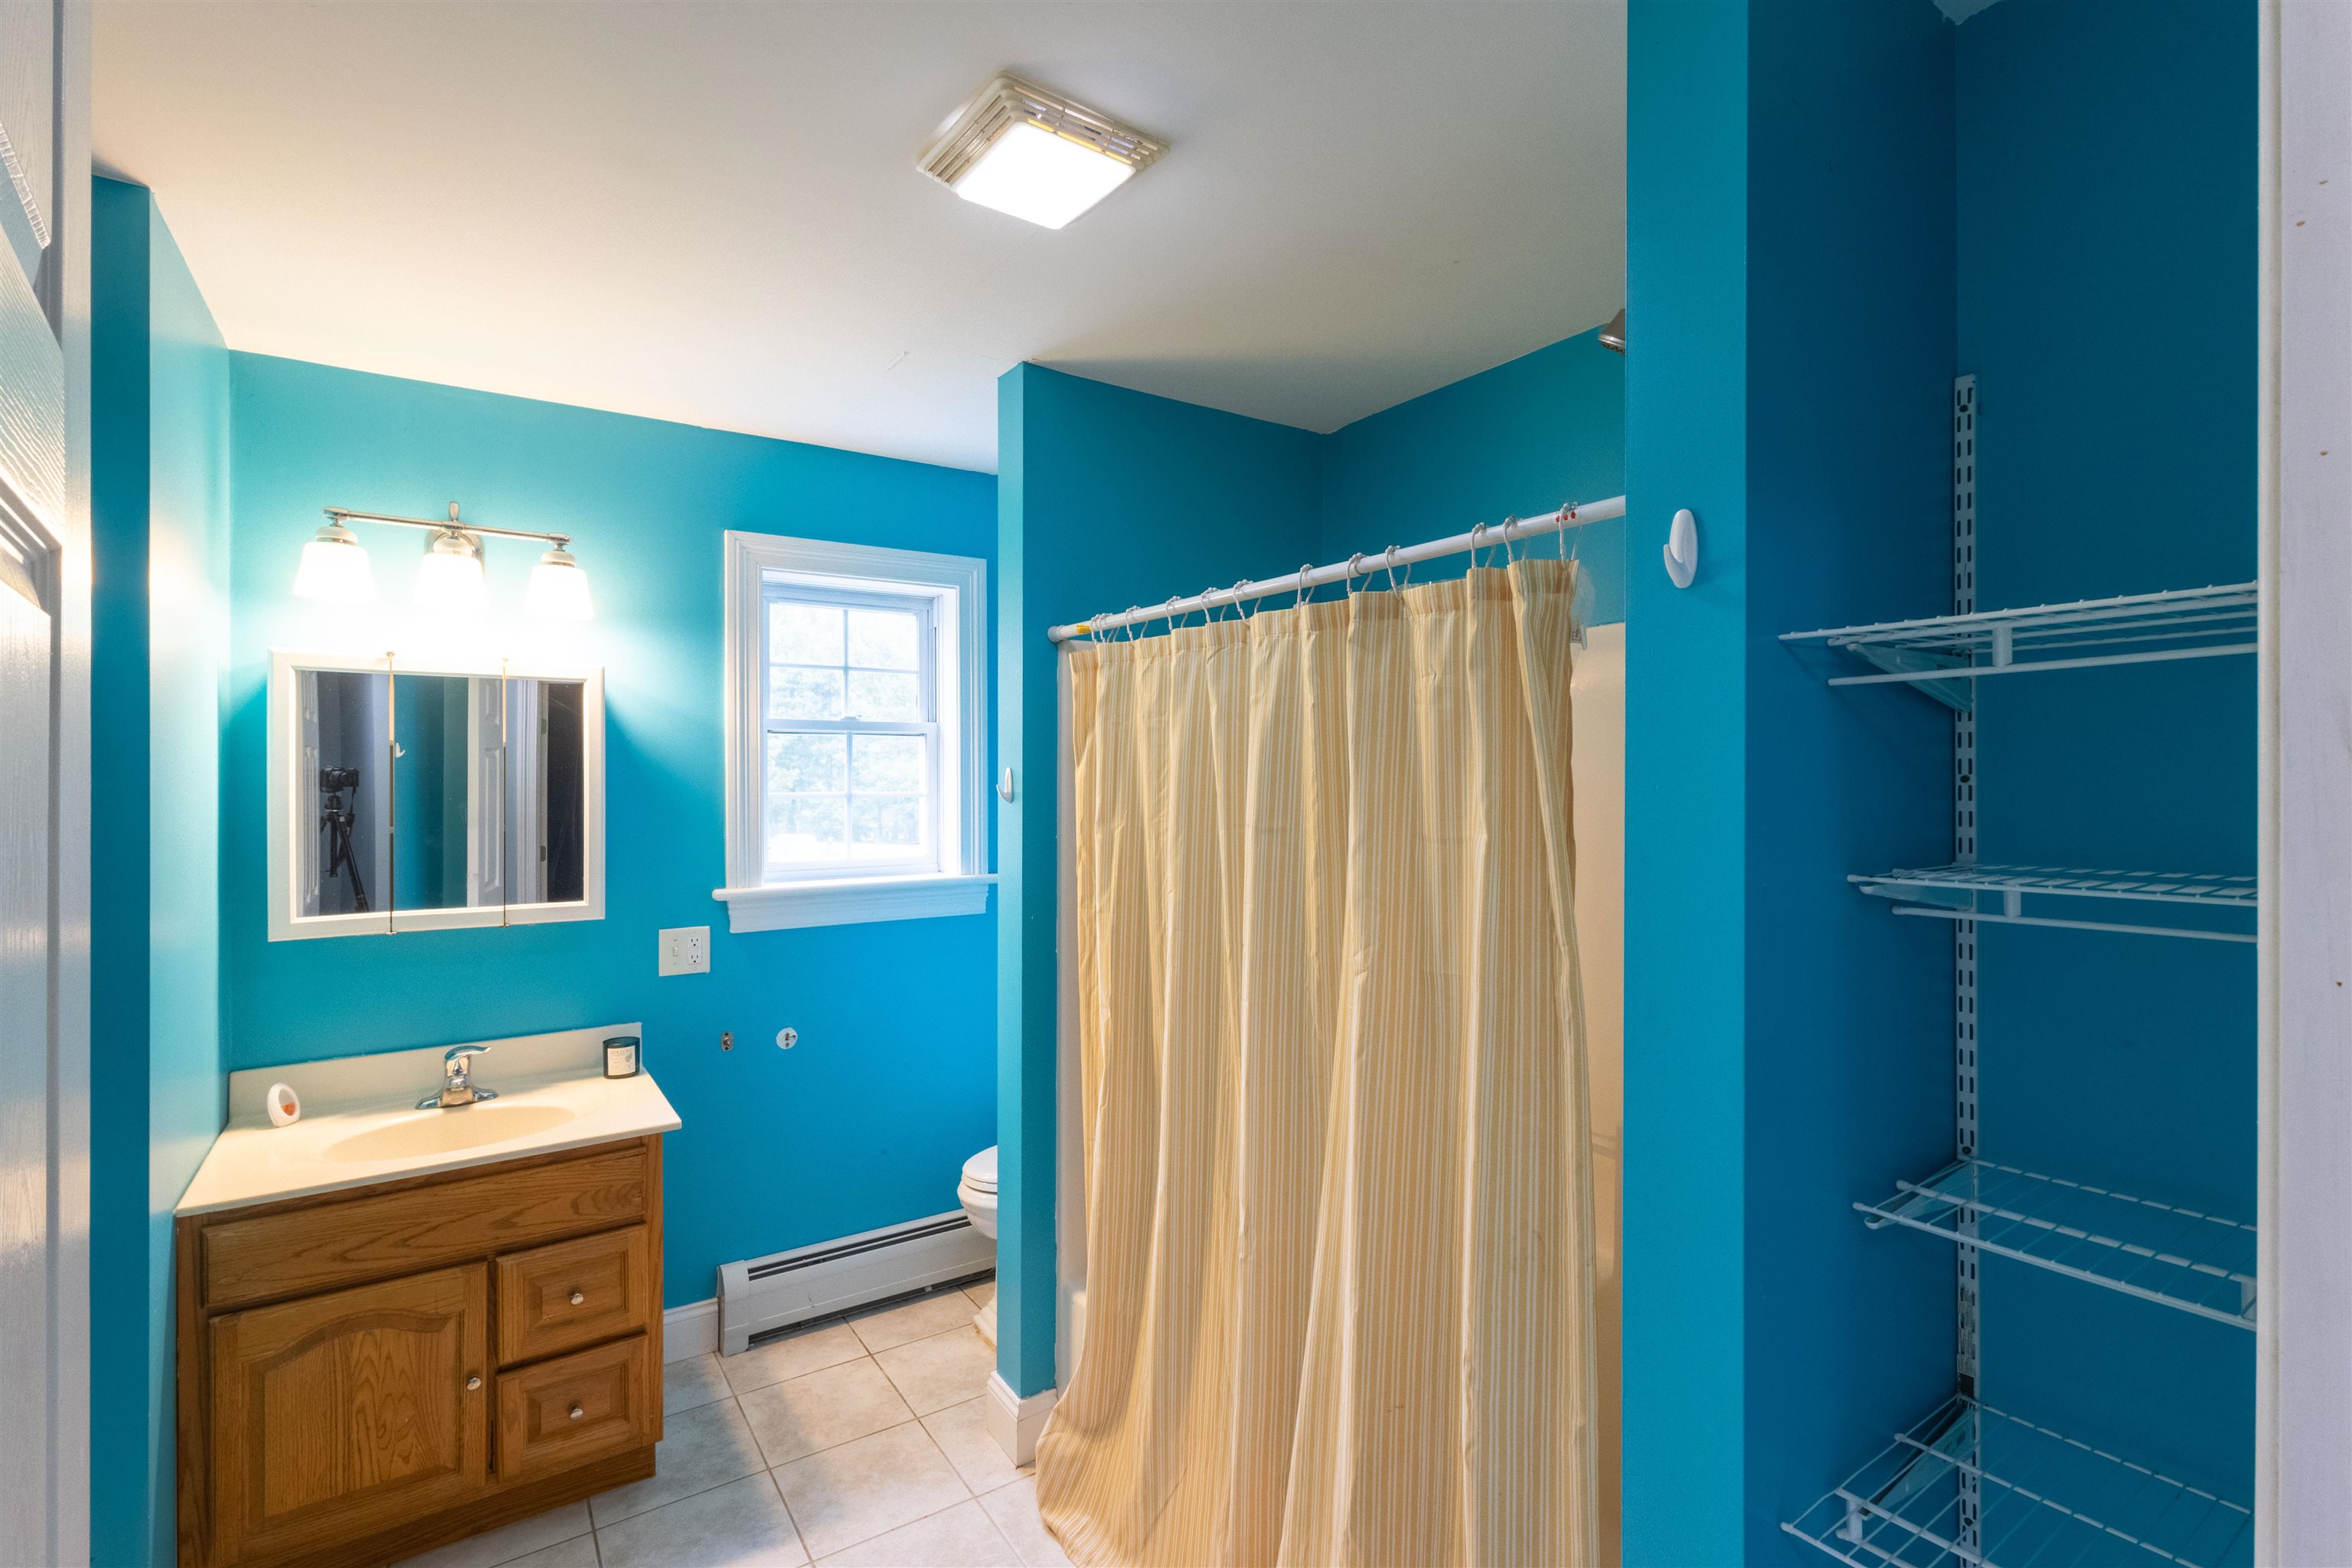
Bathroom with turquoise walls, a wood vanity, striped shower curtain, and open wire shelving.
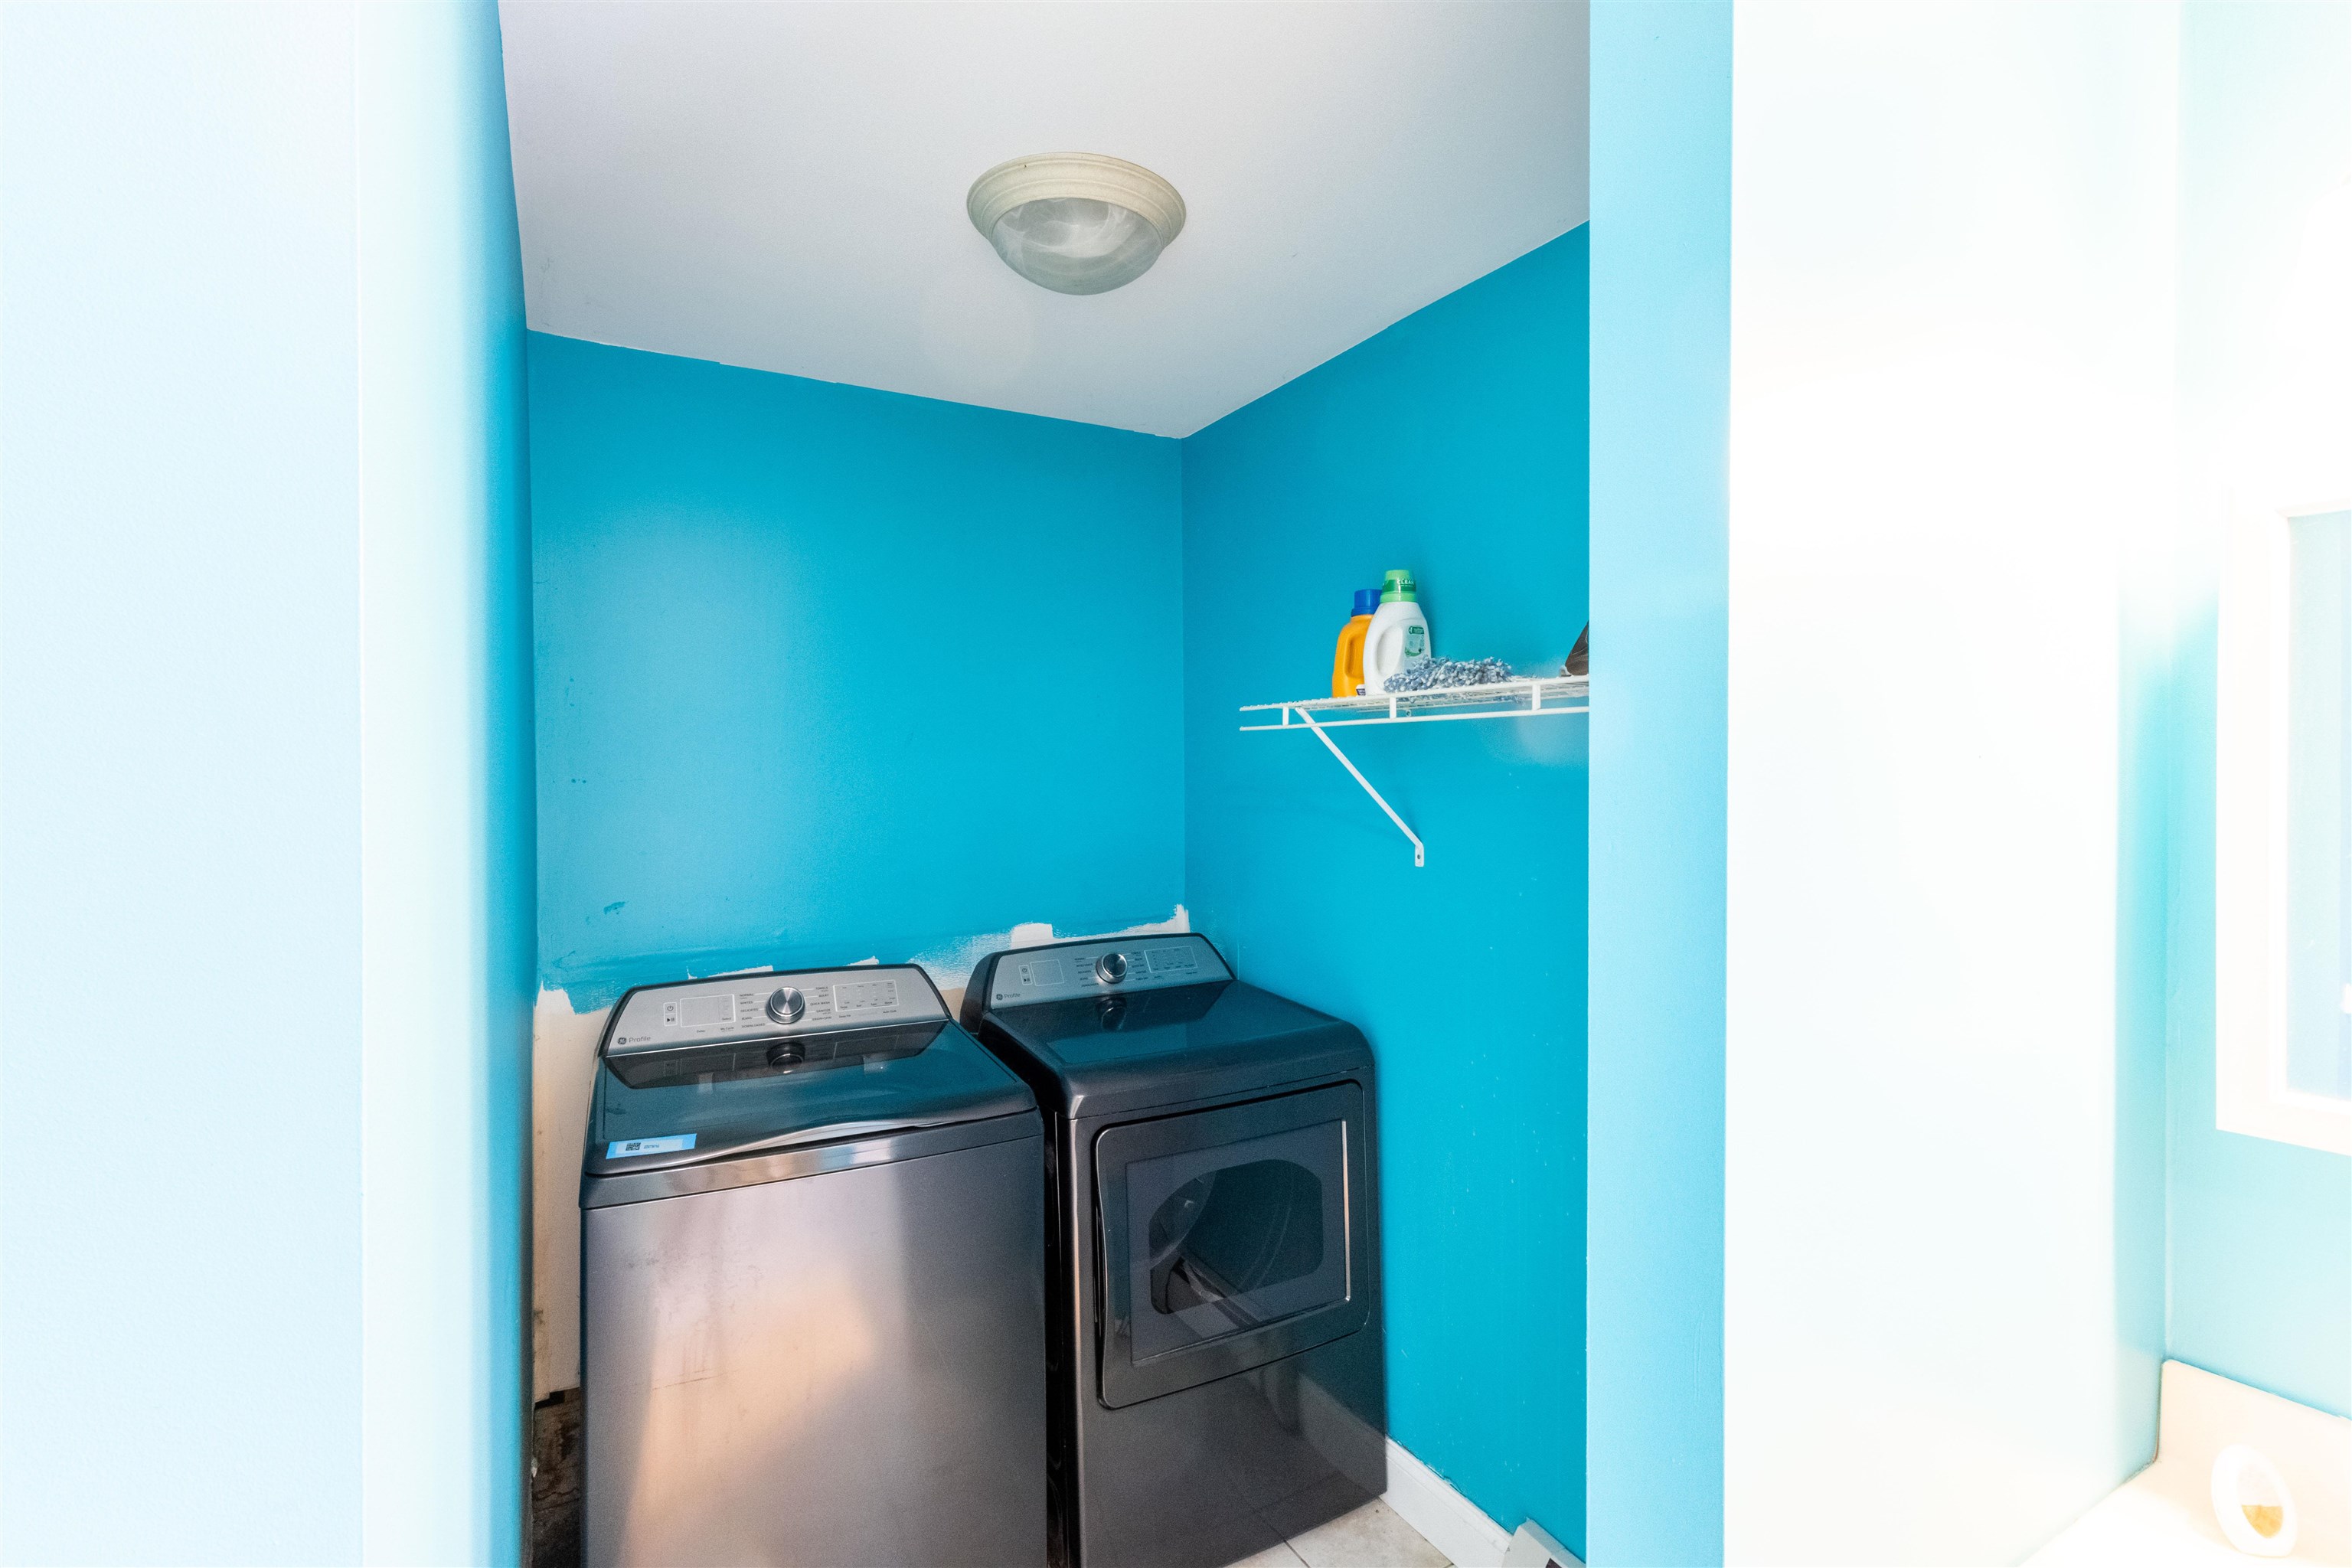
Laundry room with a washer and dryer against bright turquoise walls and a shelf of supplies.
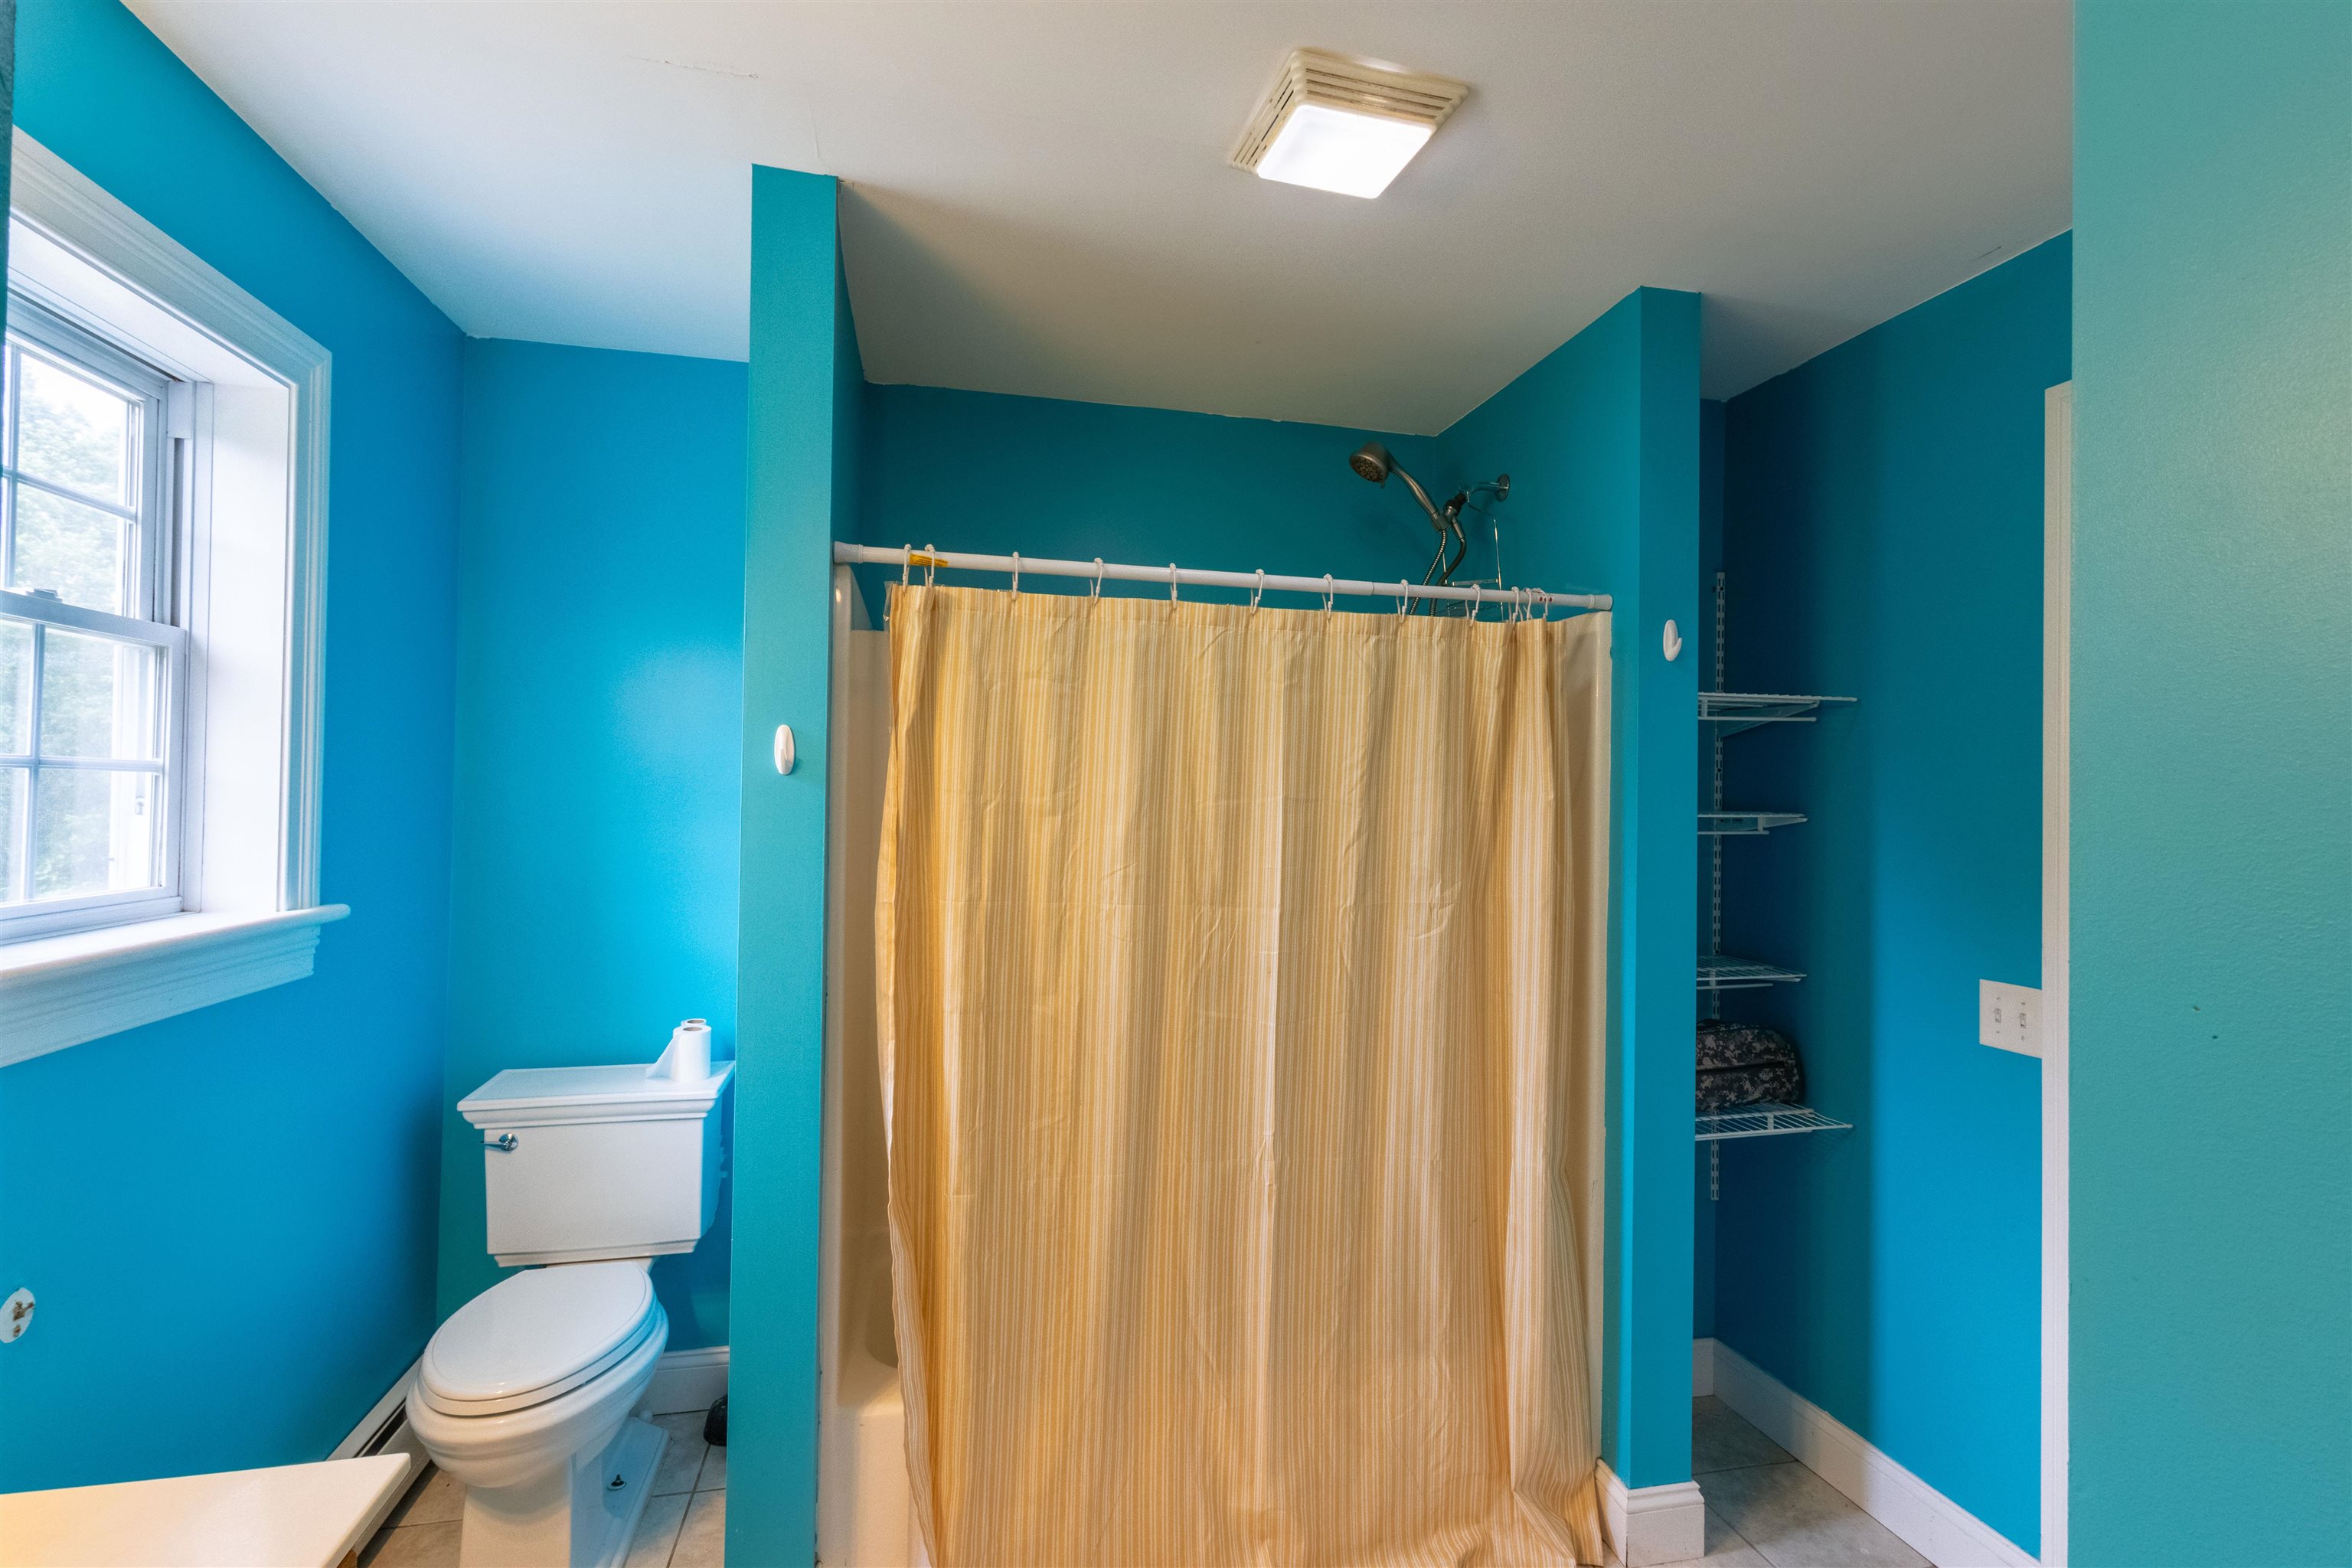
Bathroom with teal walls, a tan striped shower curtain, white toilet, and window.
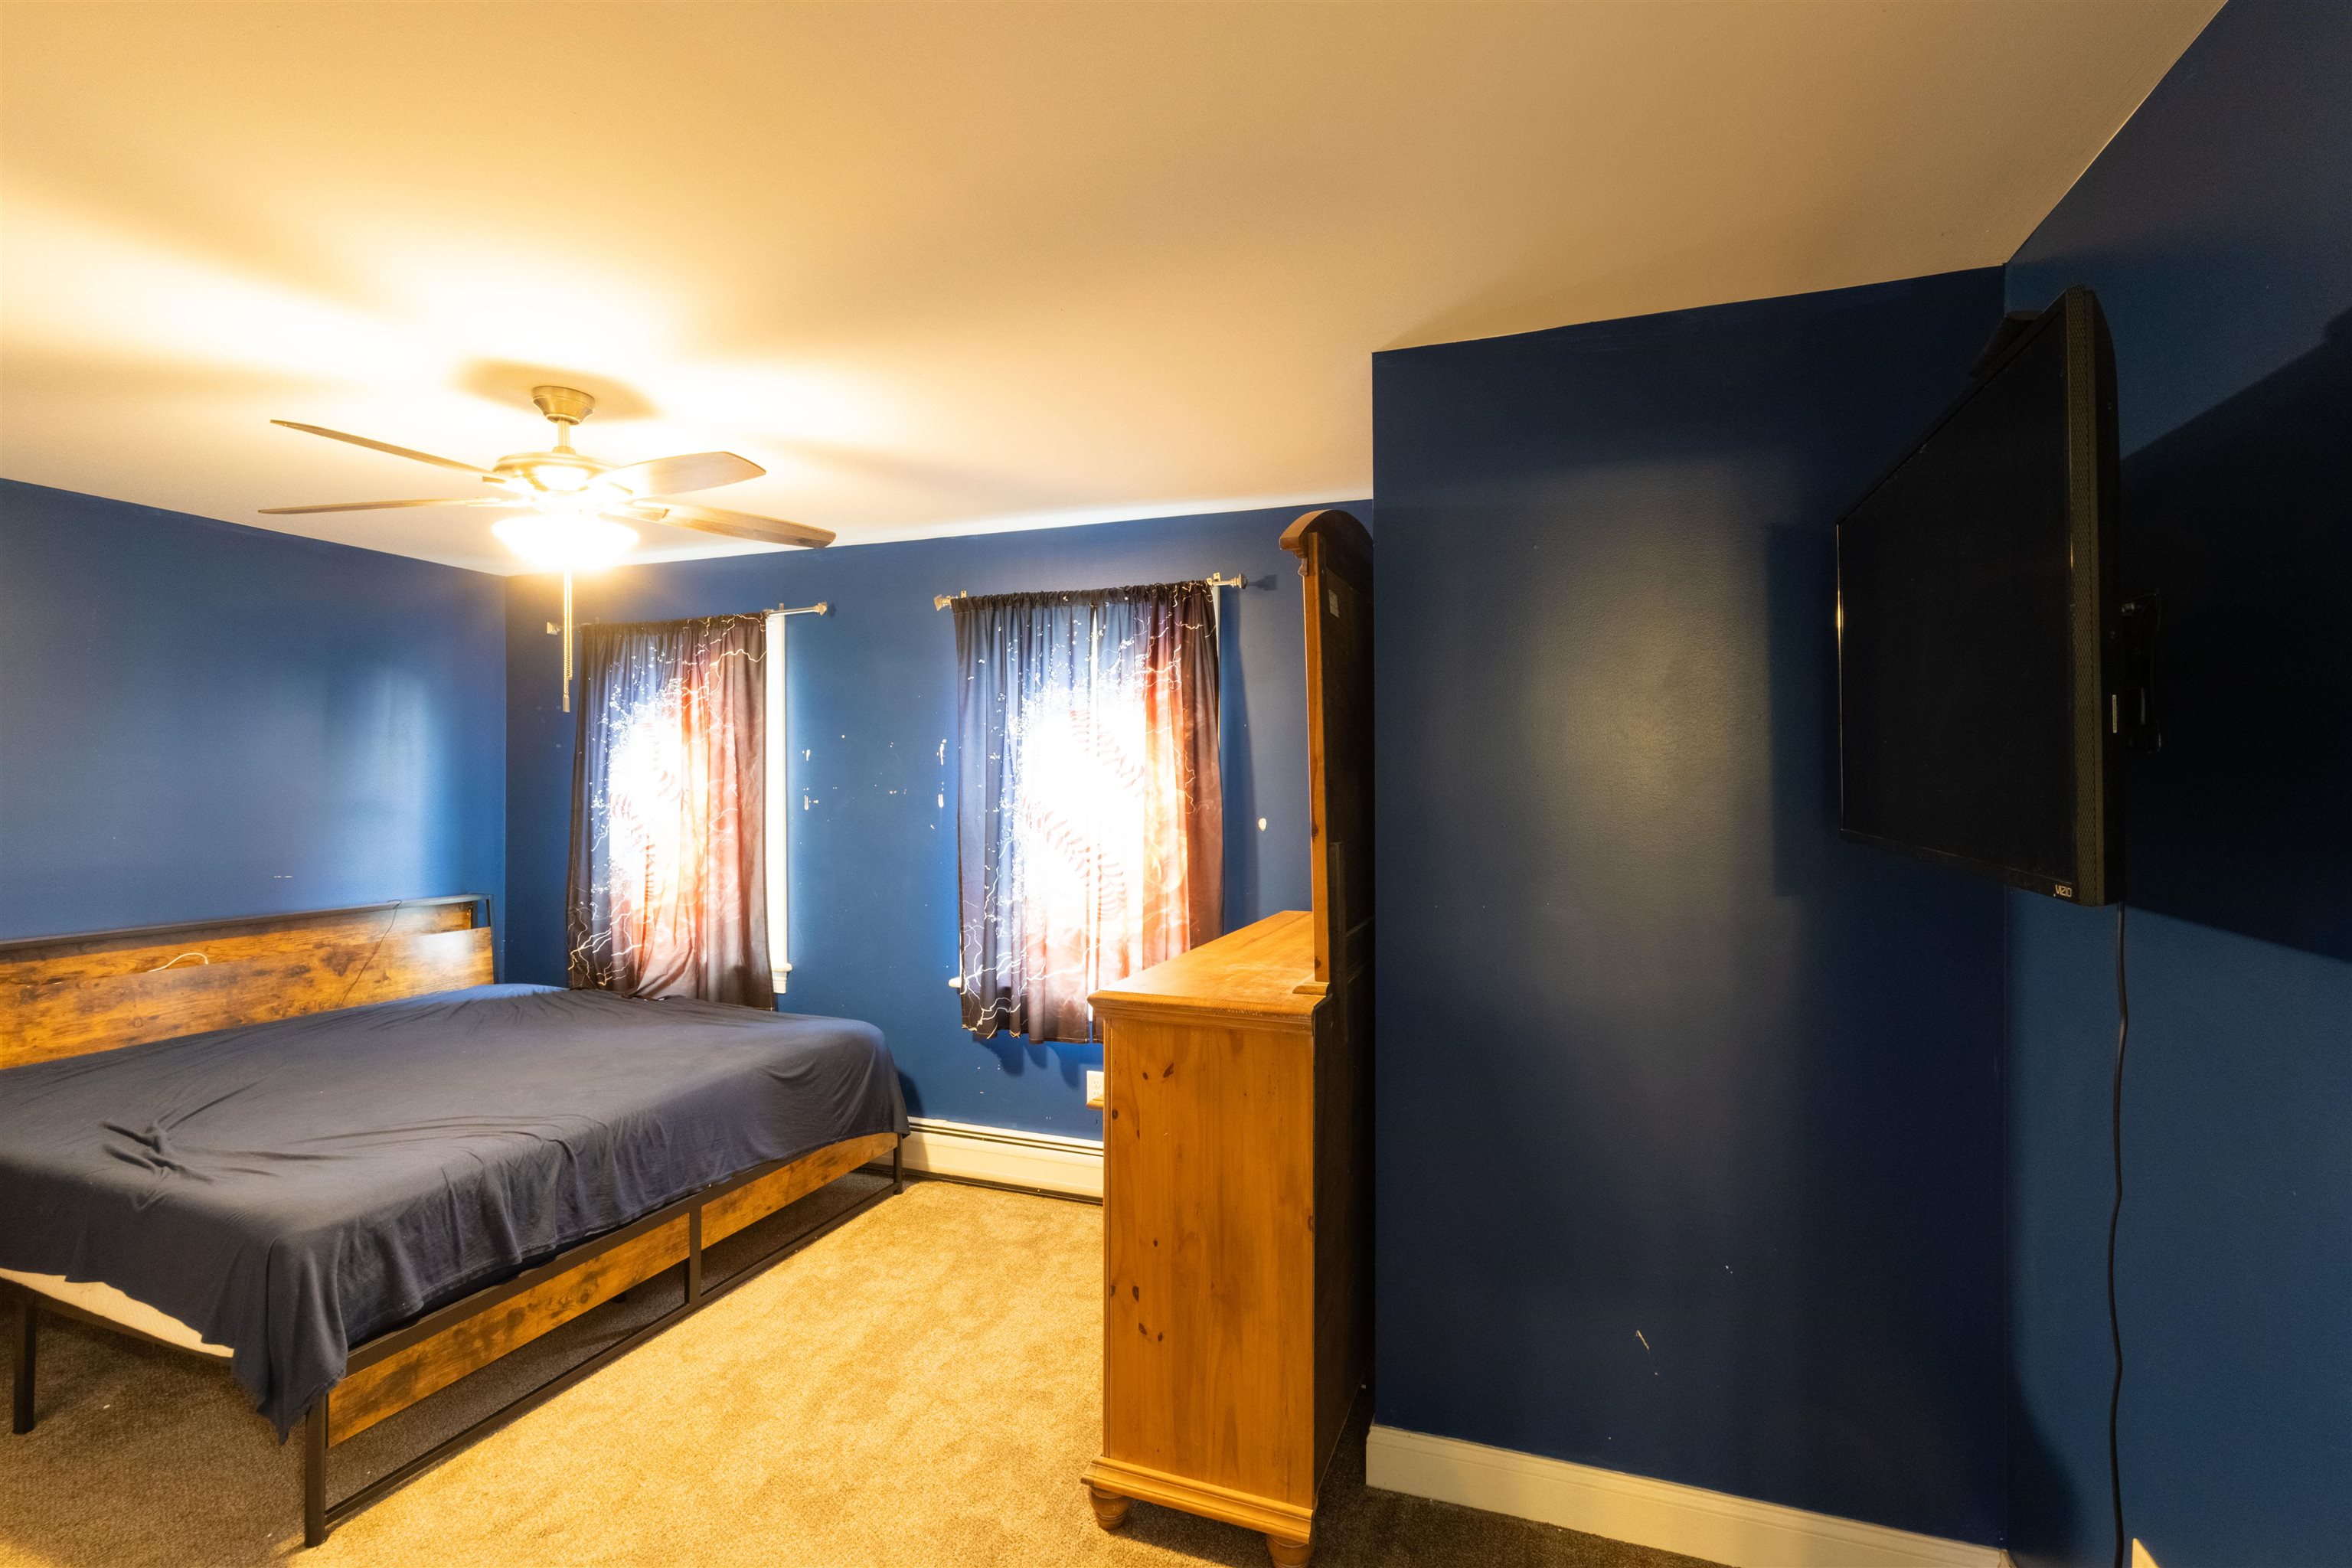
Blue bedroom with a wooden bed, two curtained windows, and a dresser.
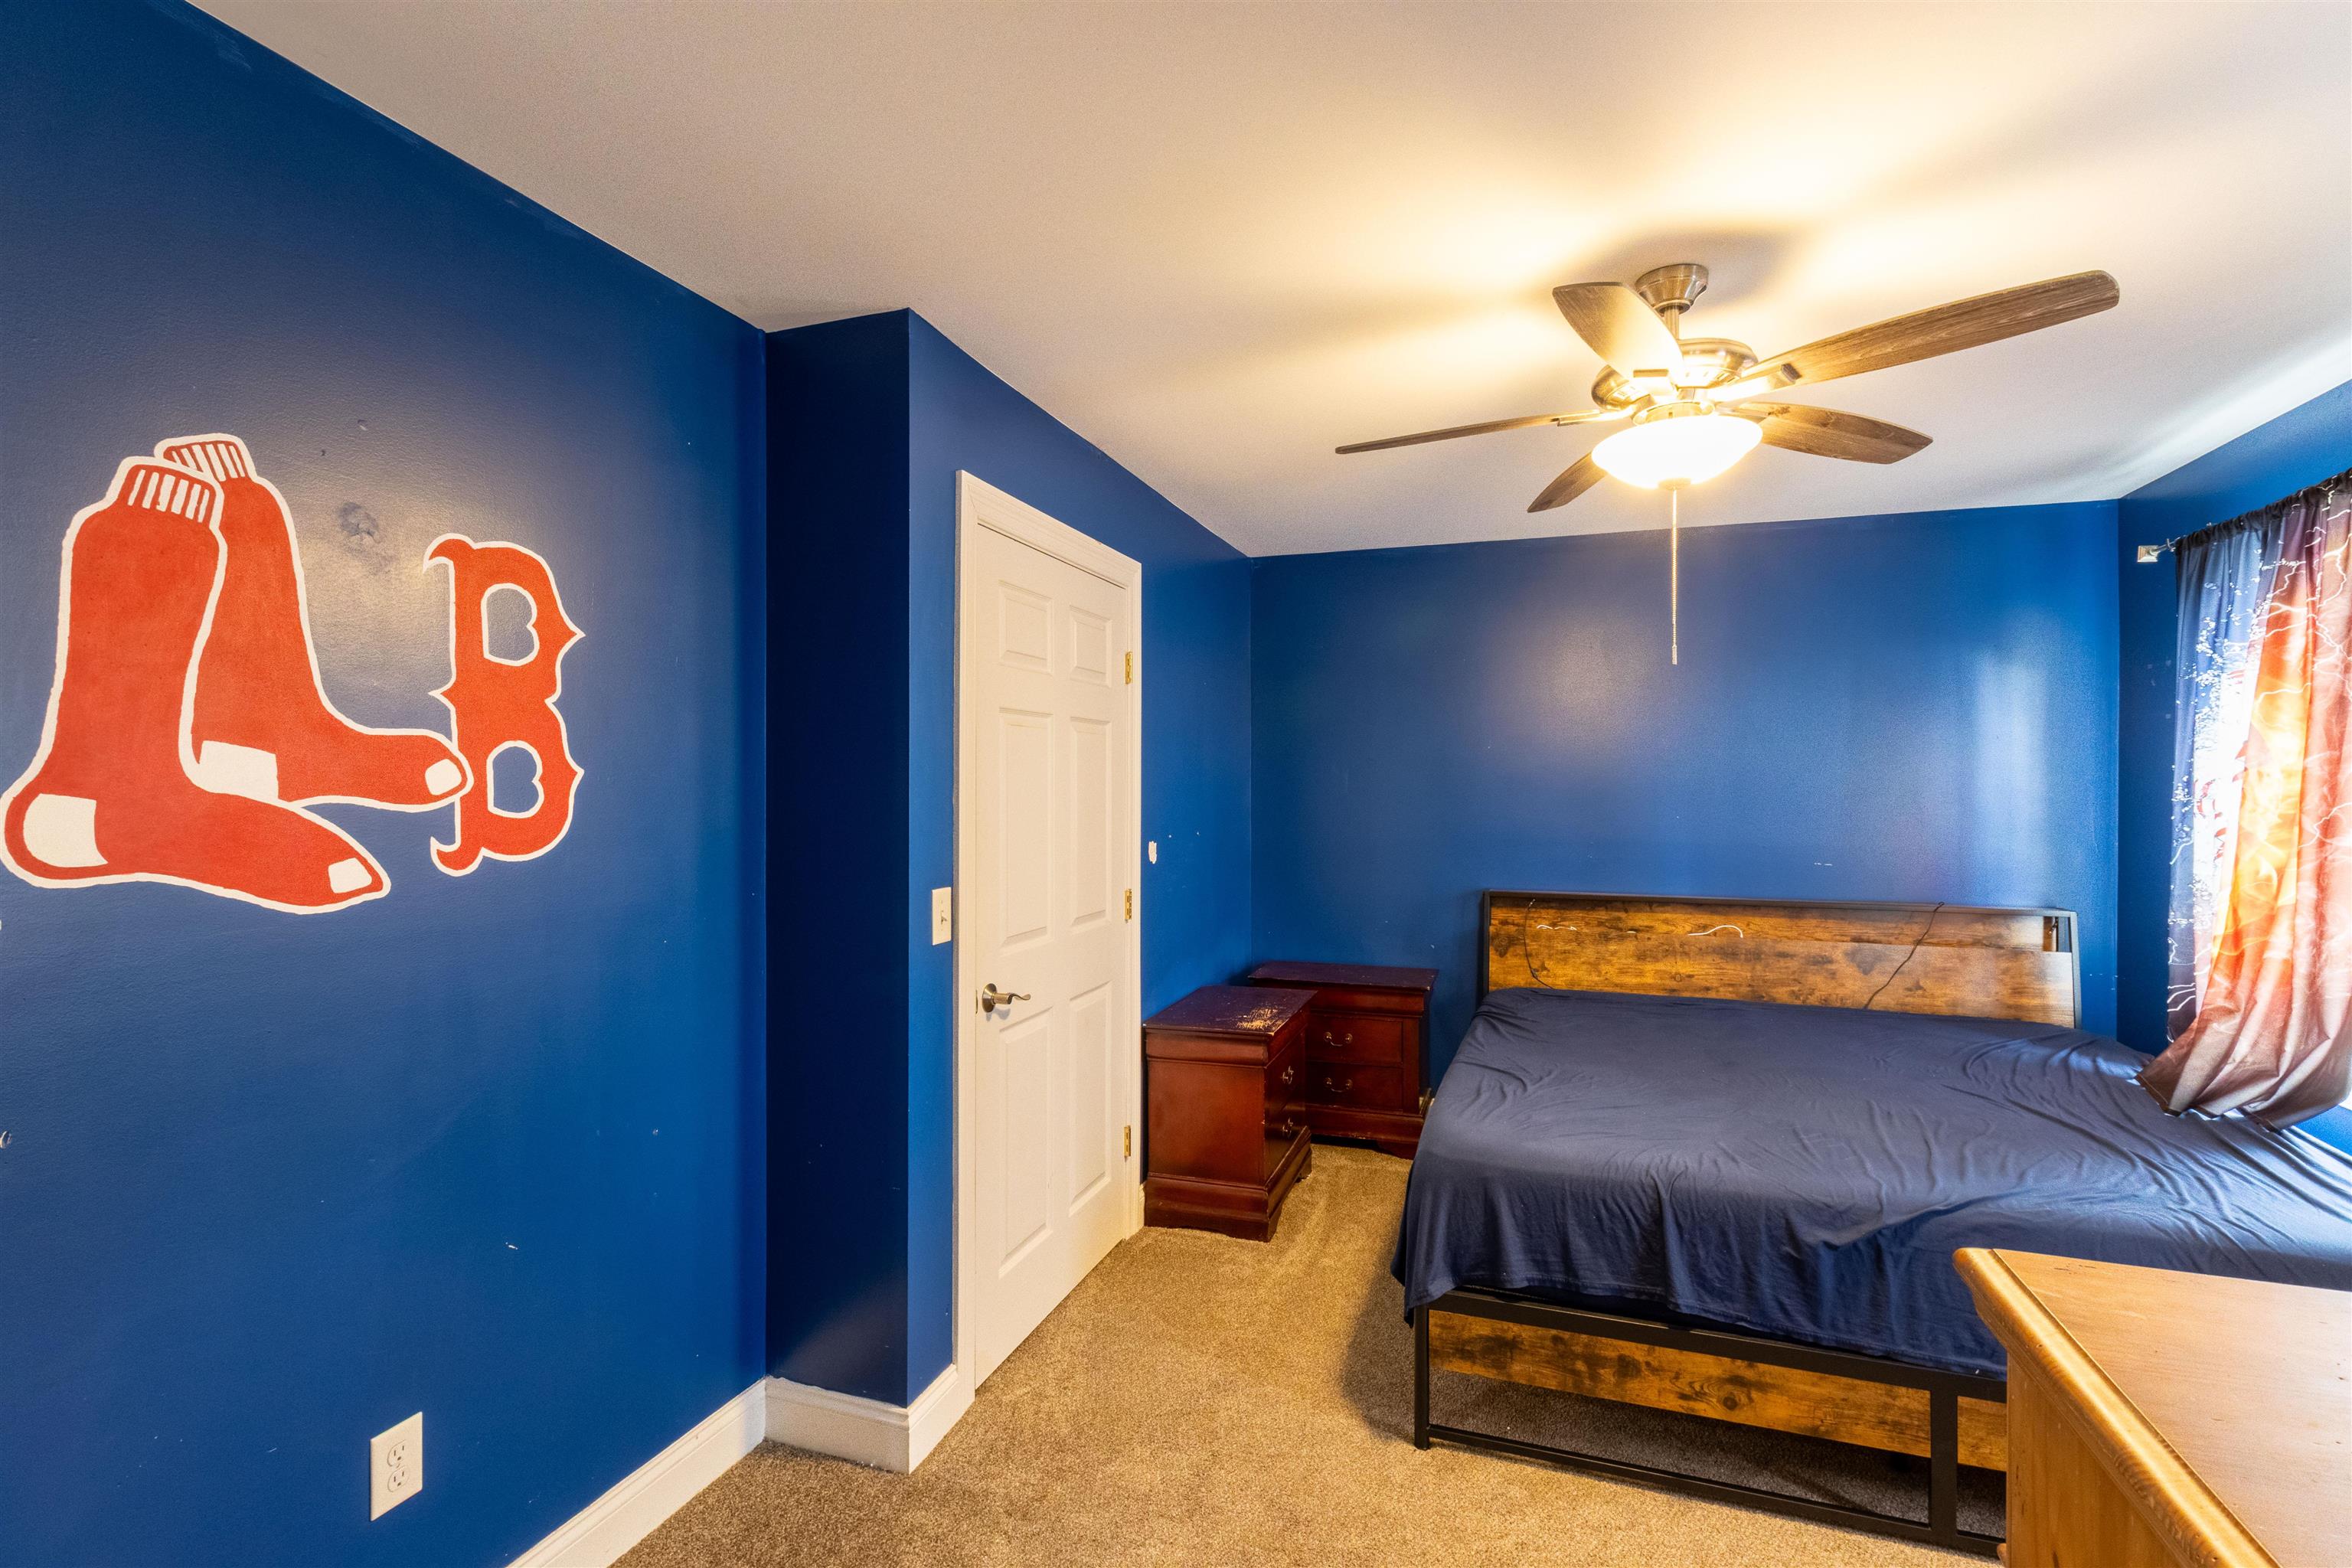
Blue bedroom with a wood-and-metal bed, ceiling fan, and large red socks emblem on the wall.
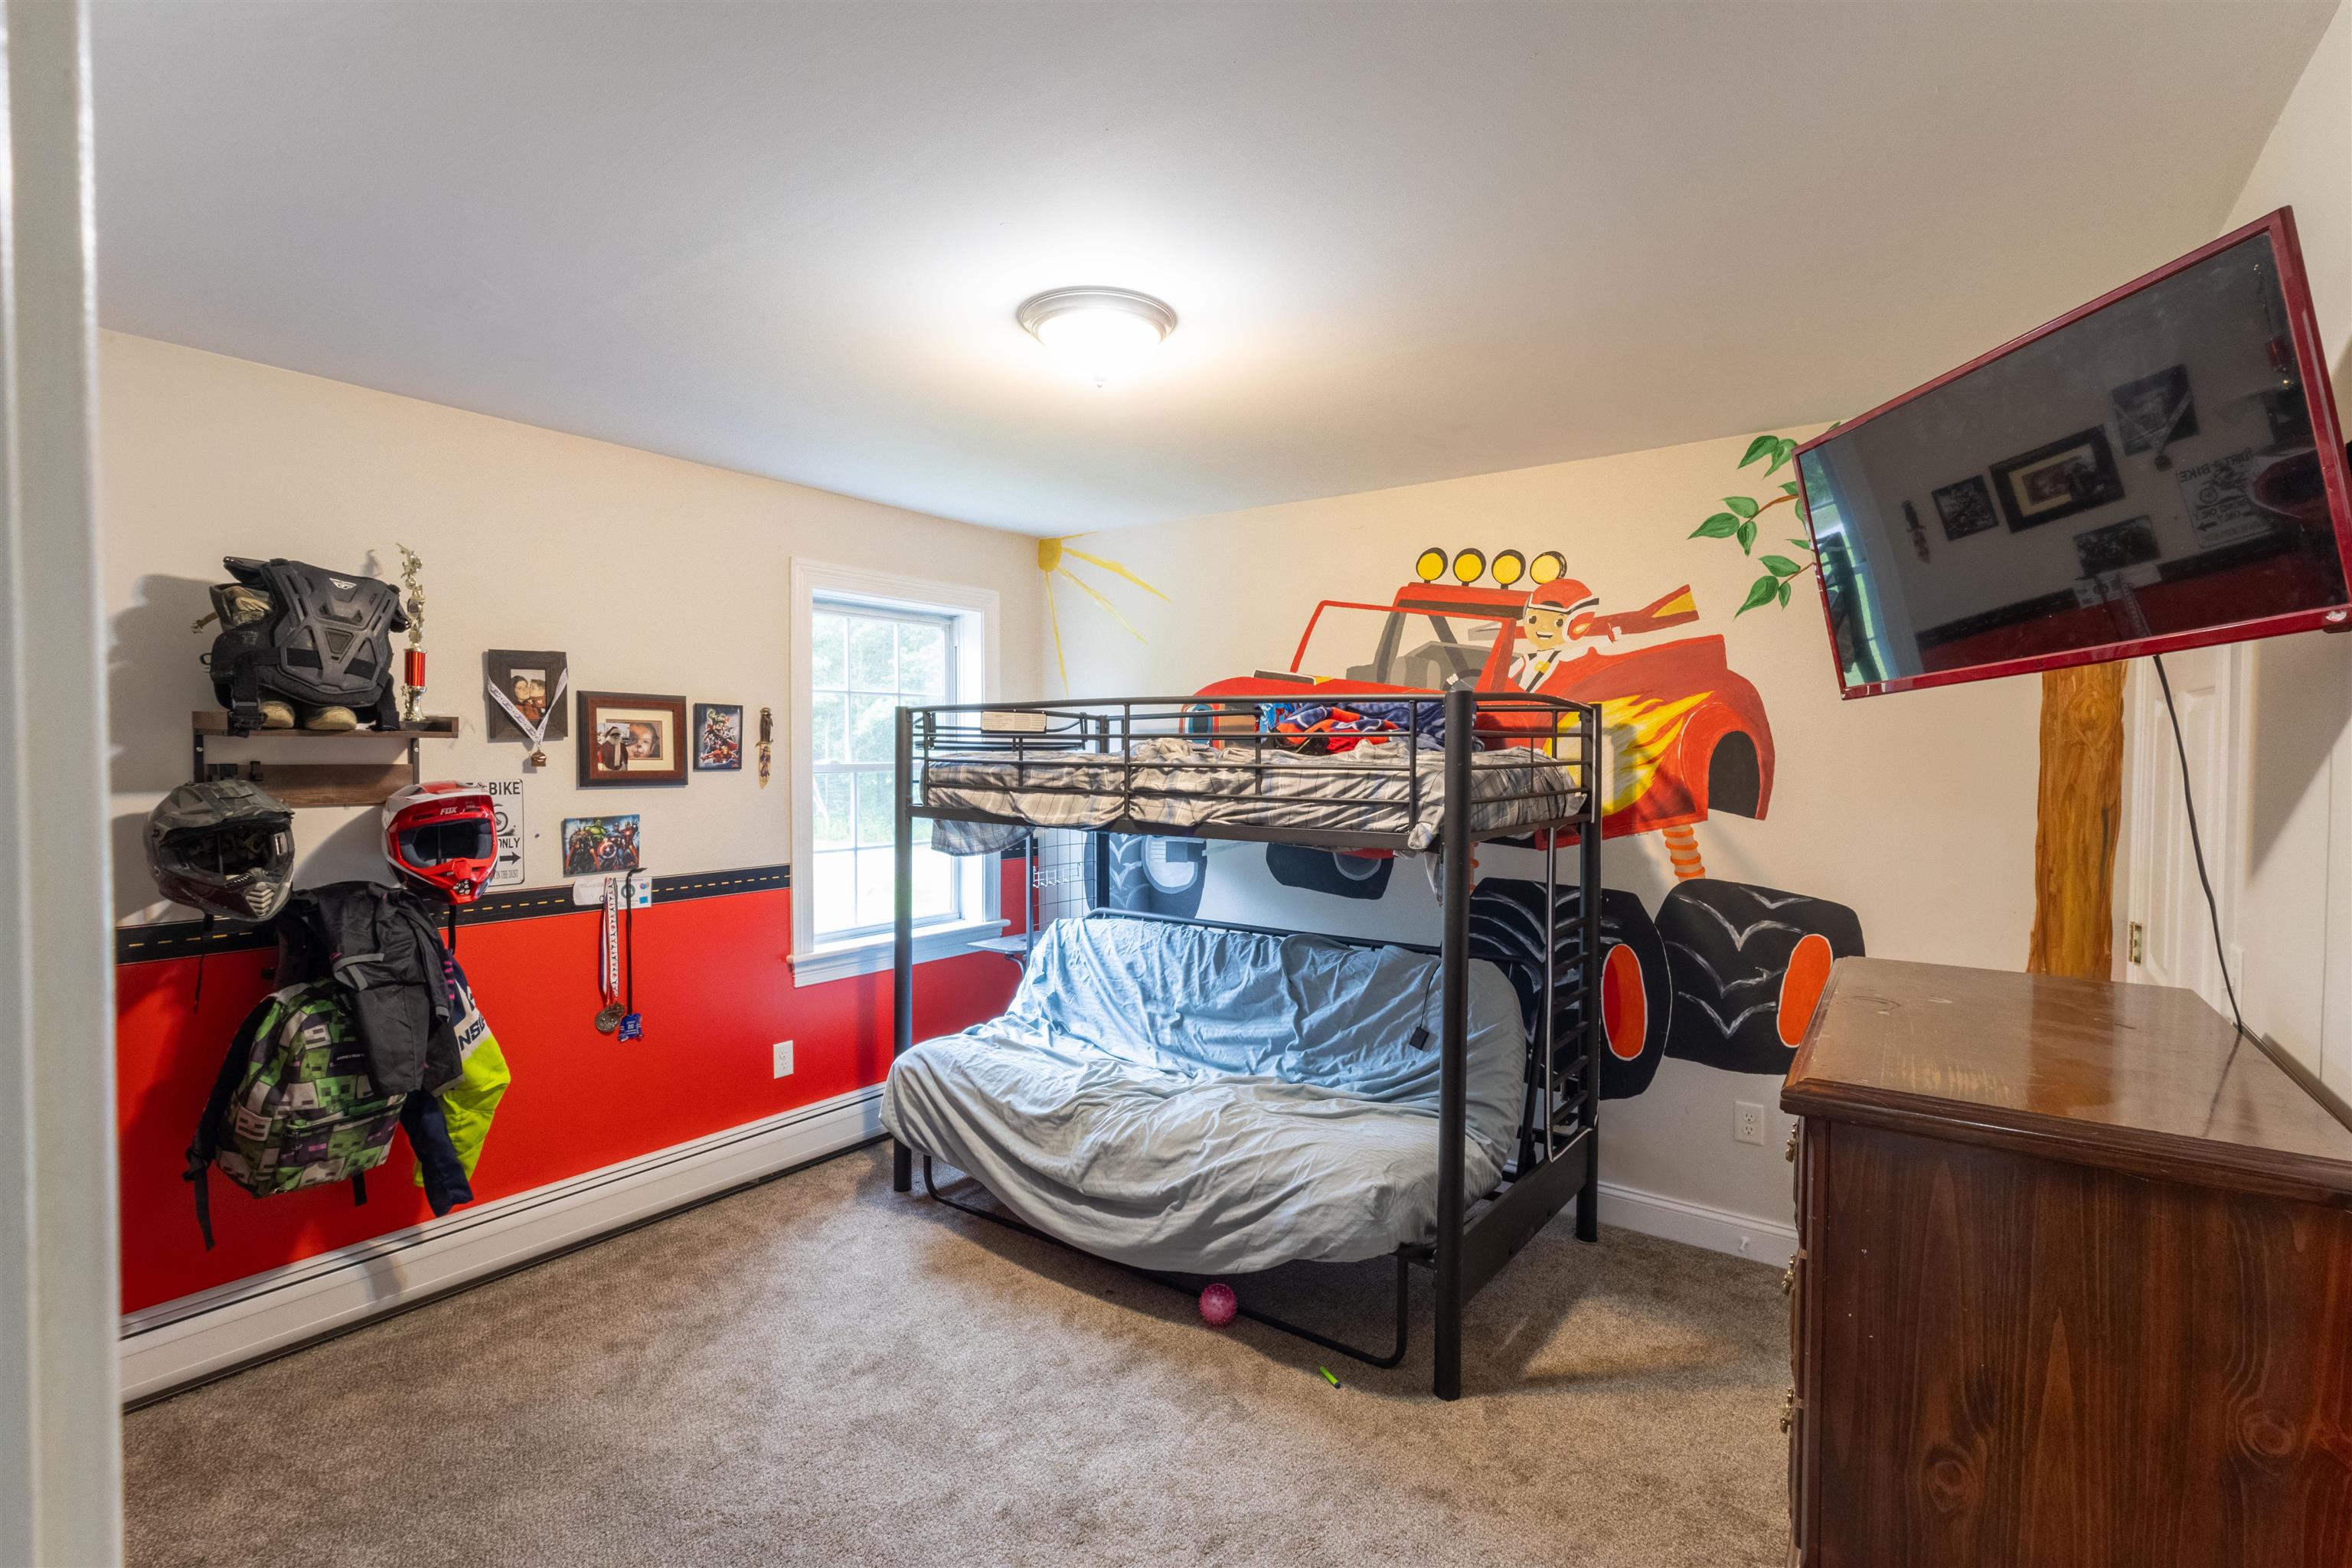
Bedroom with a metal bunk bed, race car mural, and red-and-black racing decor.
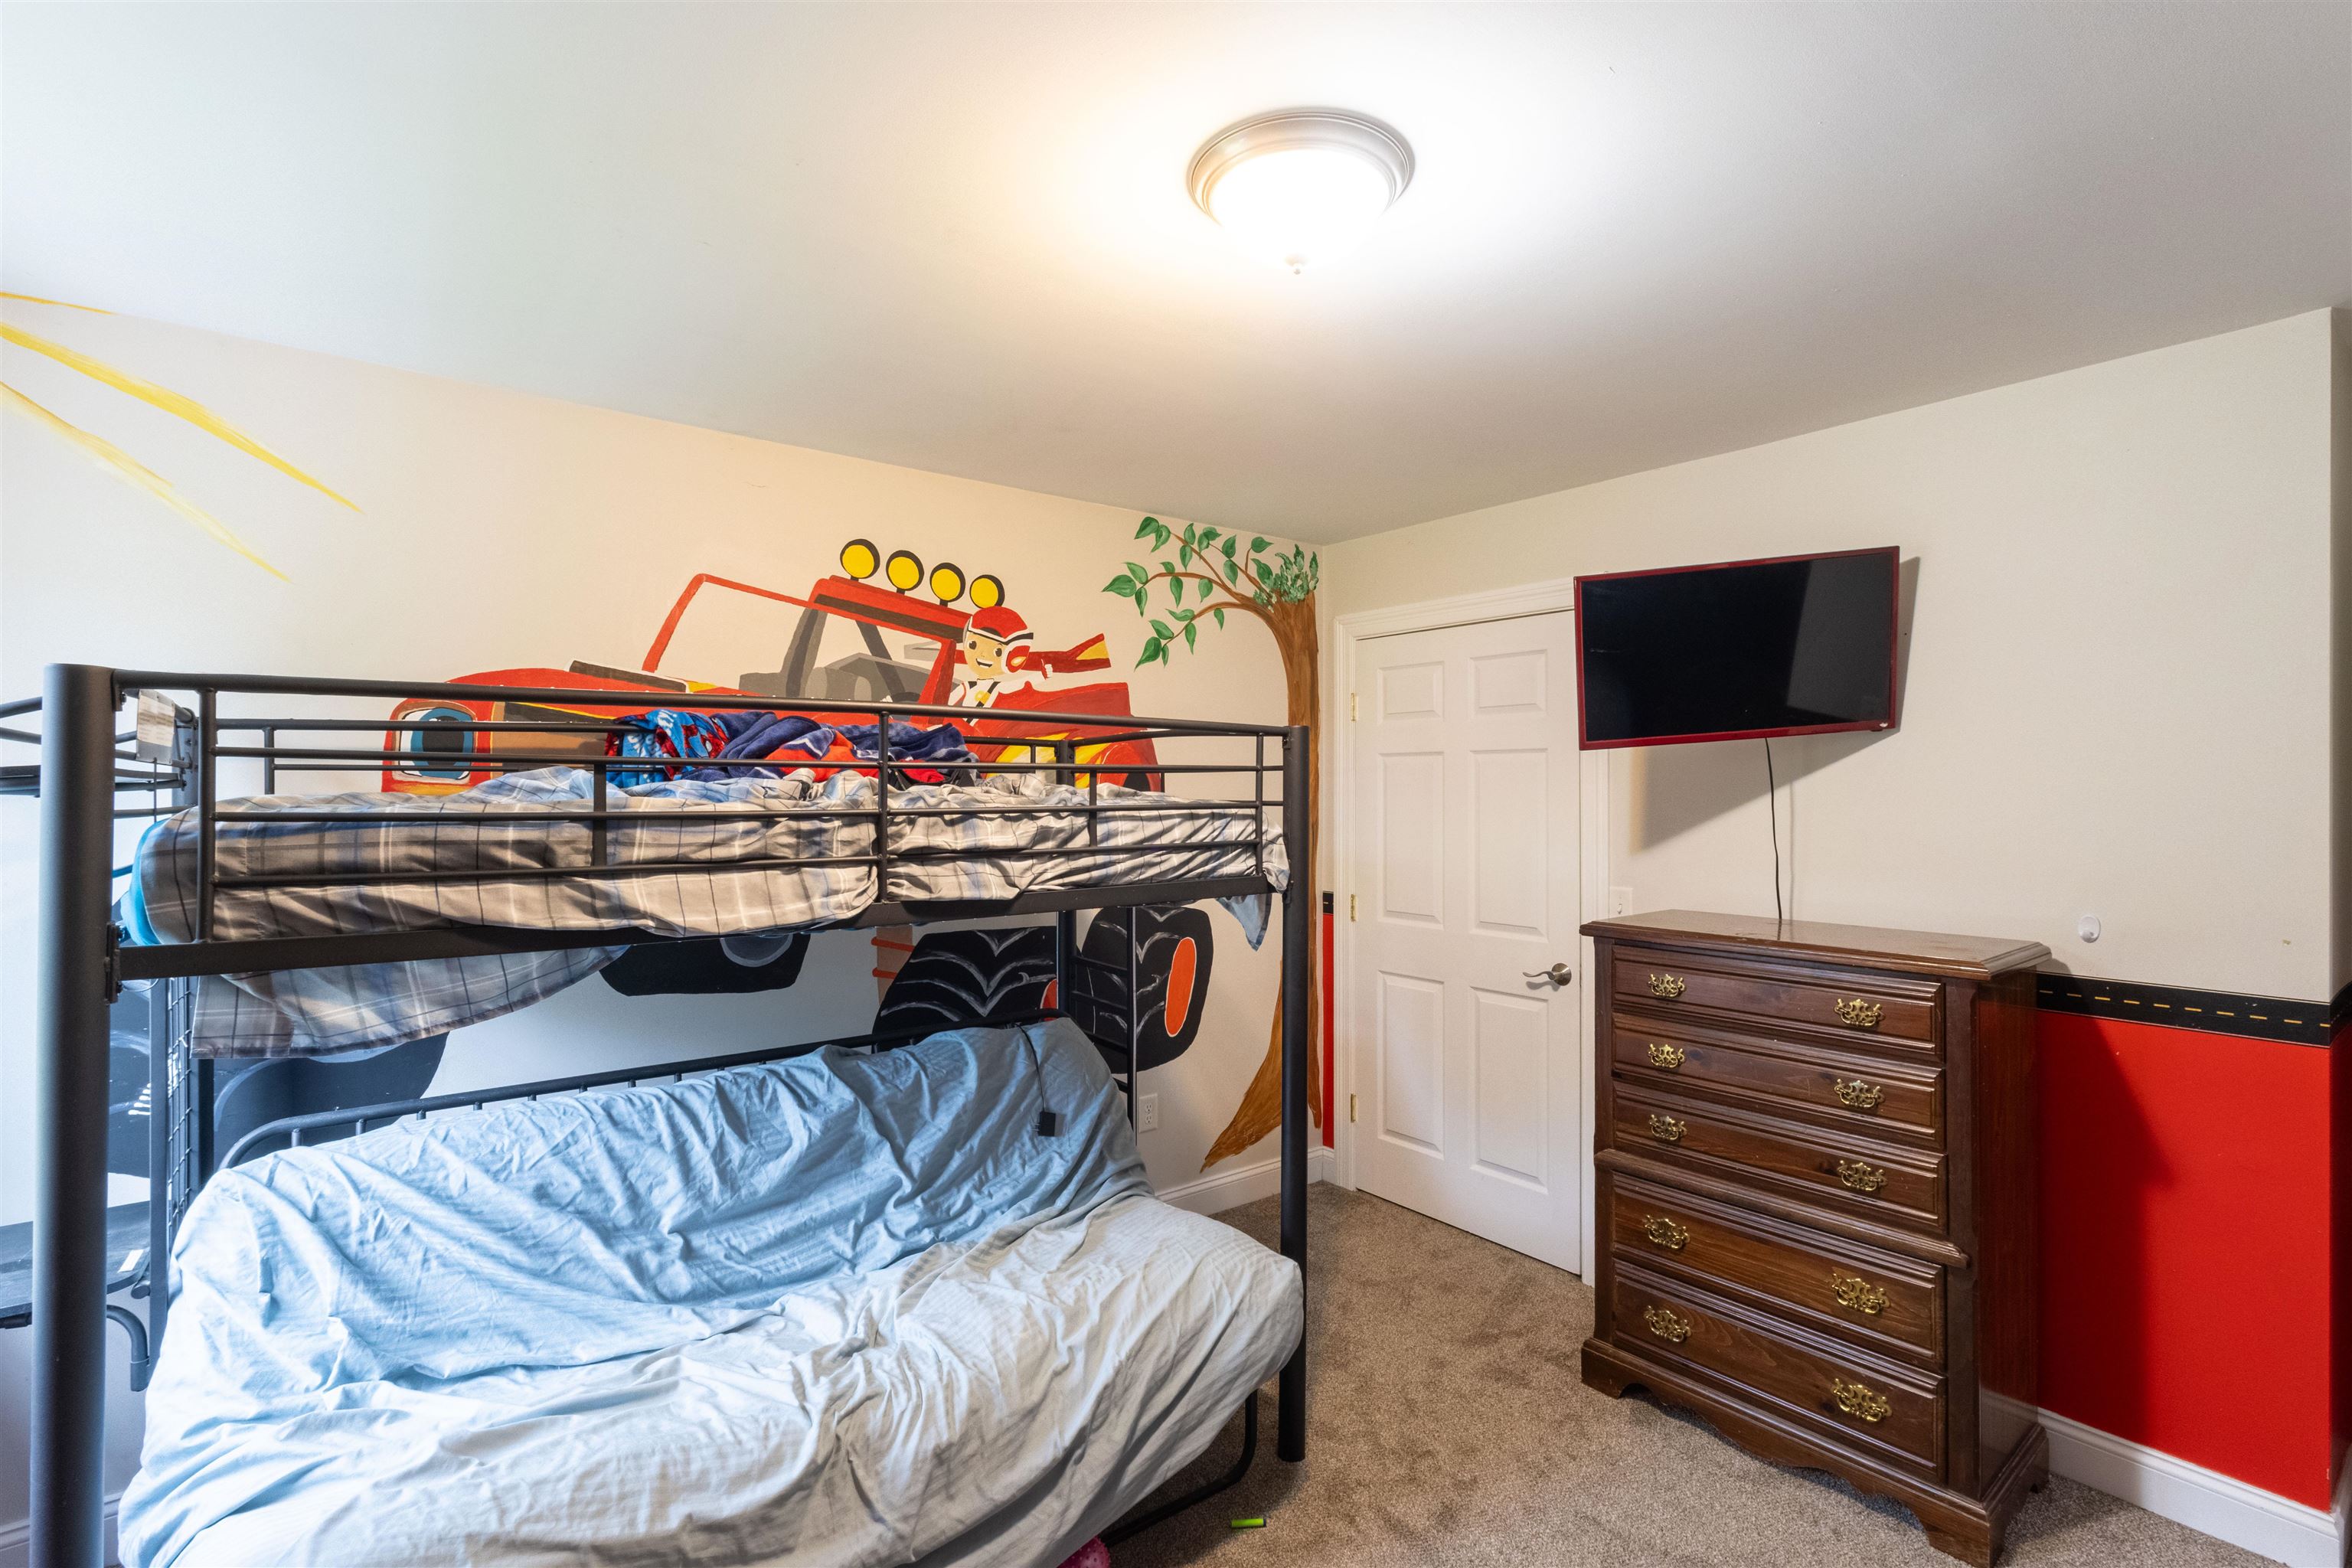
Bedroom with a metal bunk bed, colorful vehicle mural, wall-mounted TV, and wooden dresser.
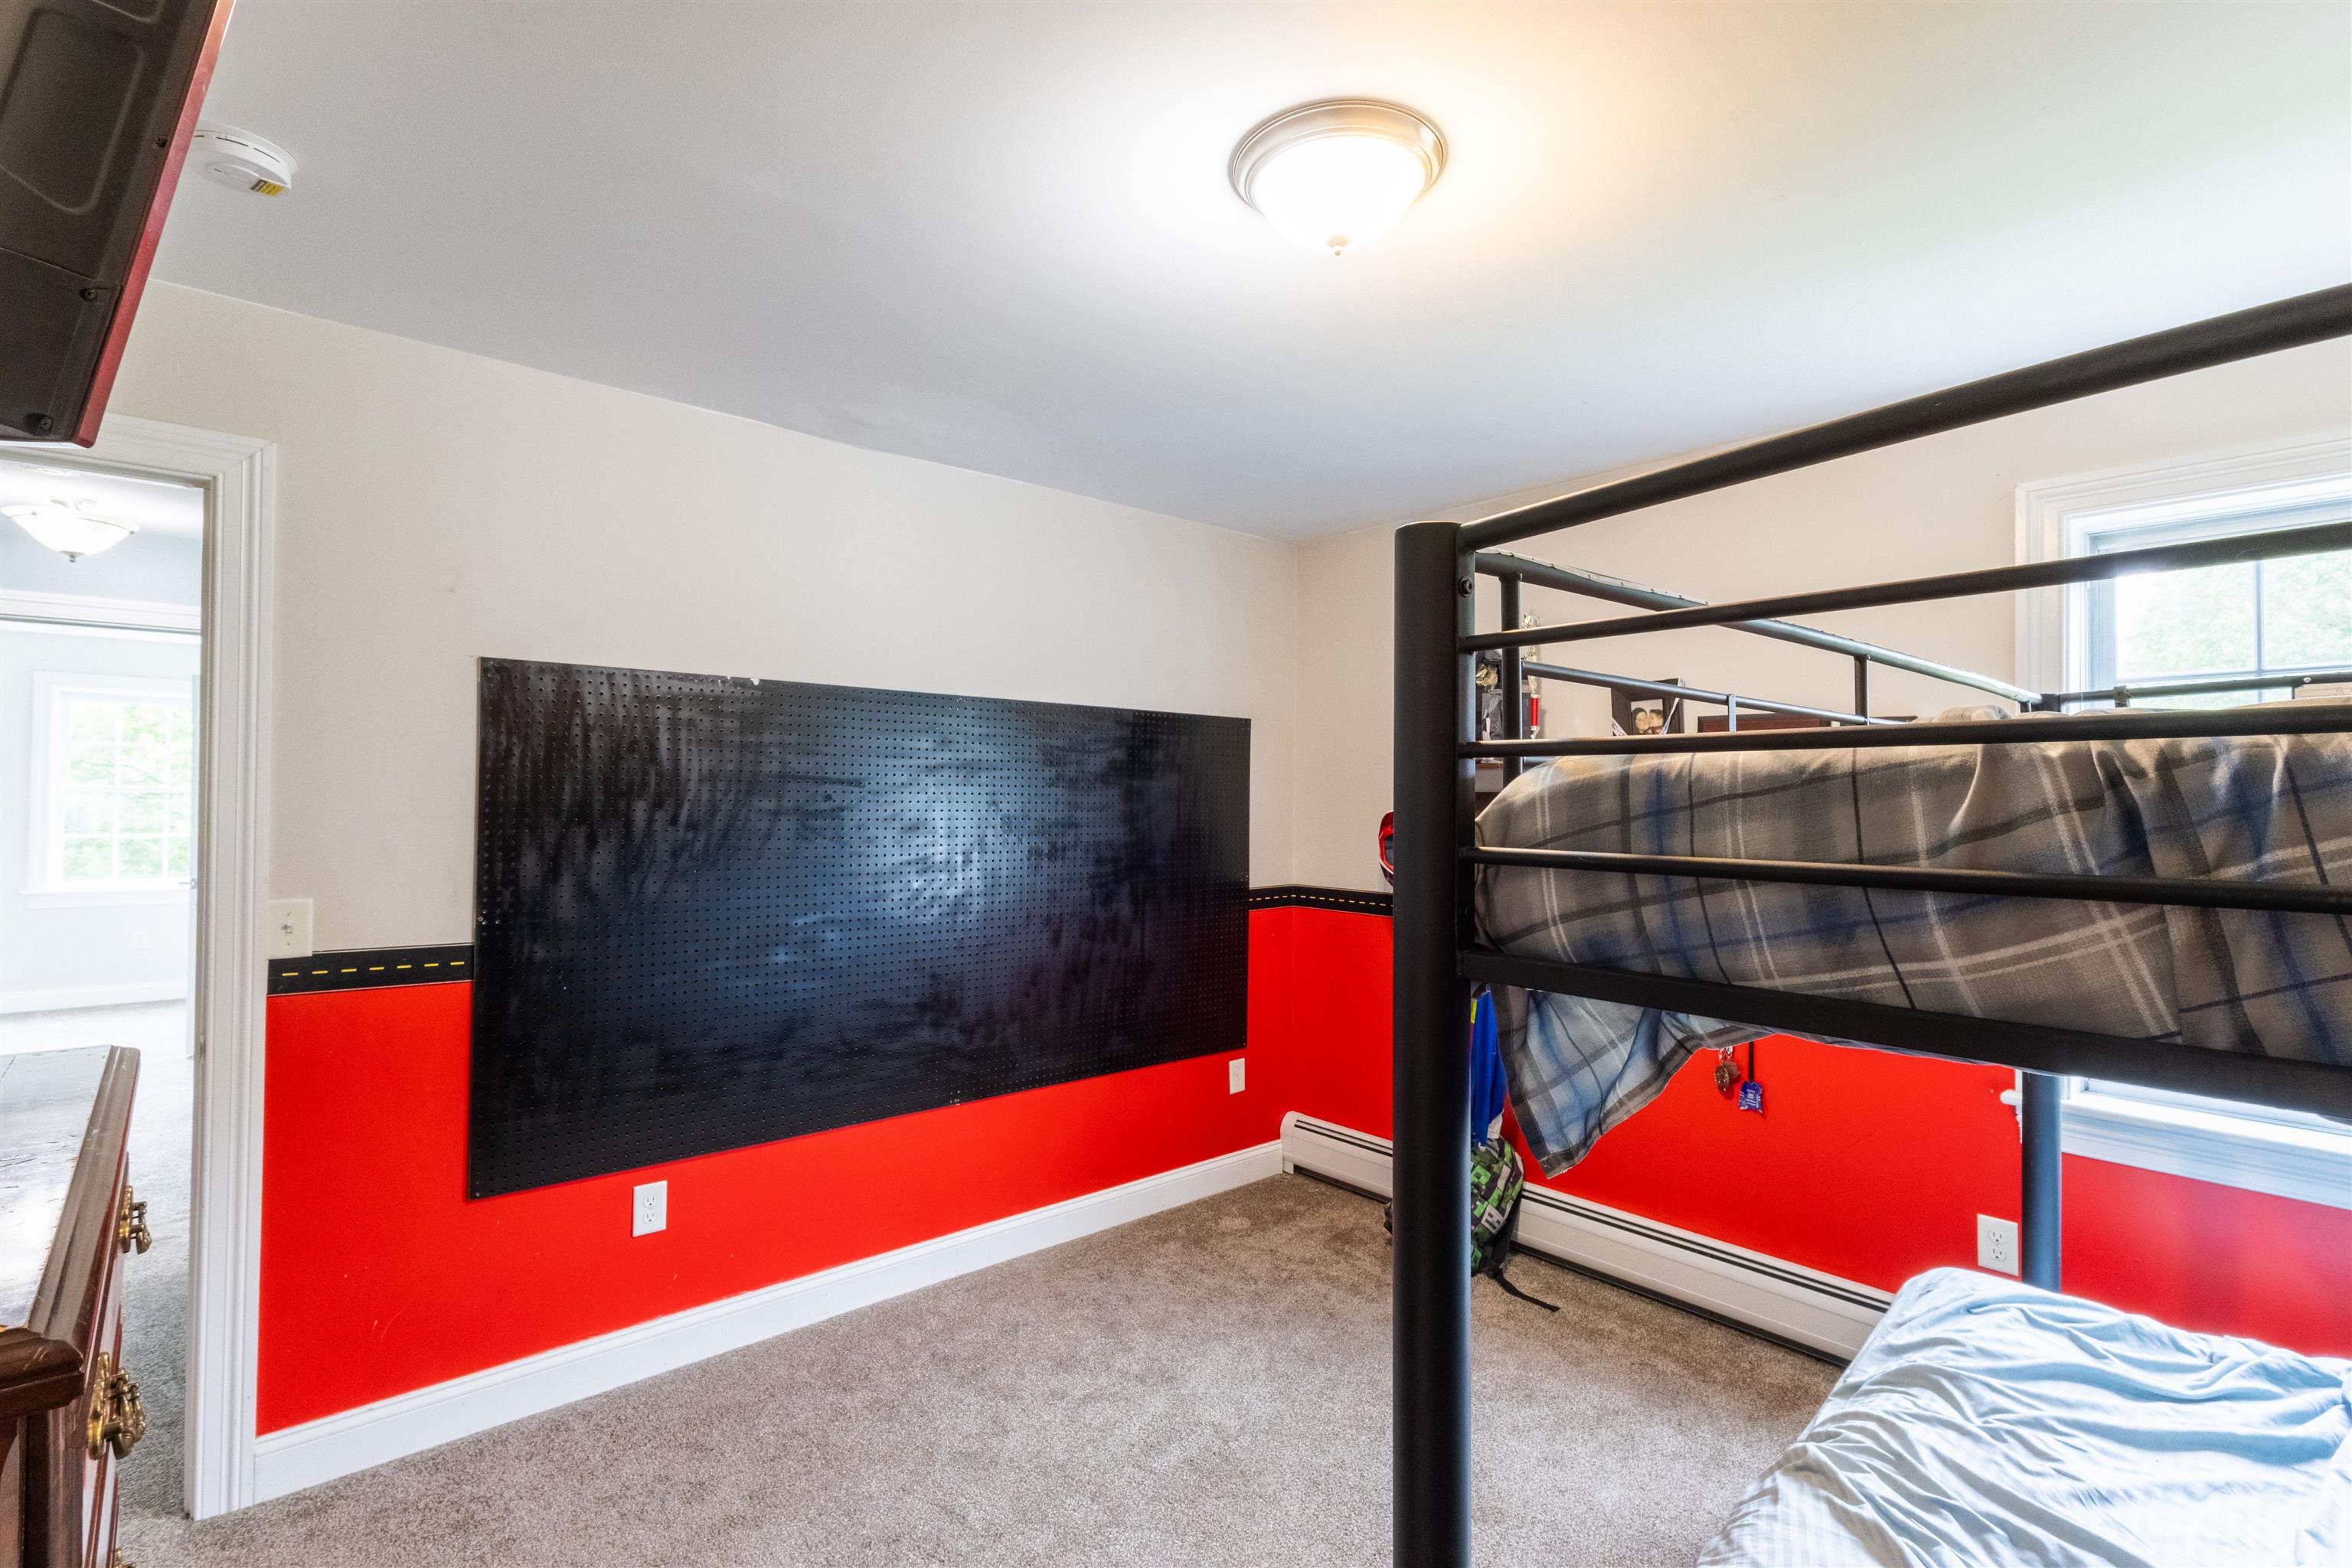
Bedroom with red lower walls, a large black pegboard, and a metal bunk bed beside a window.
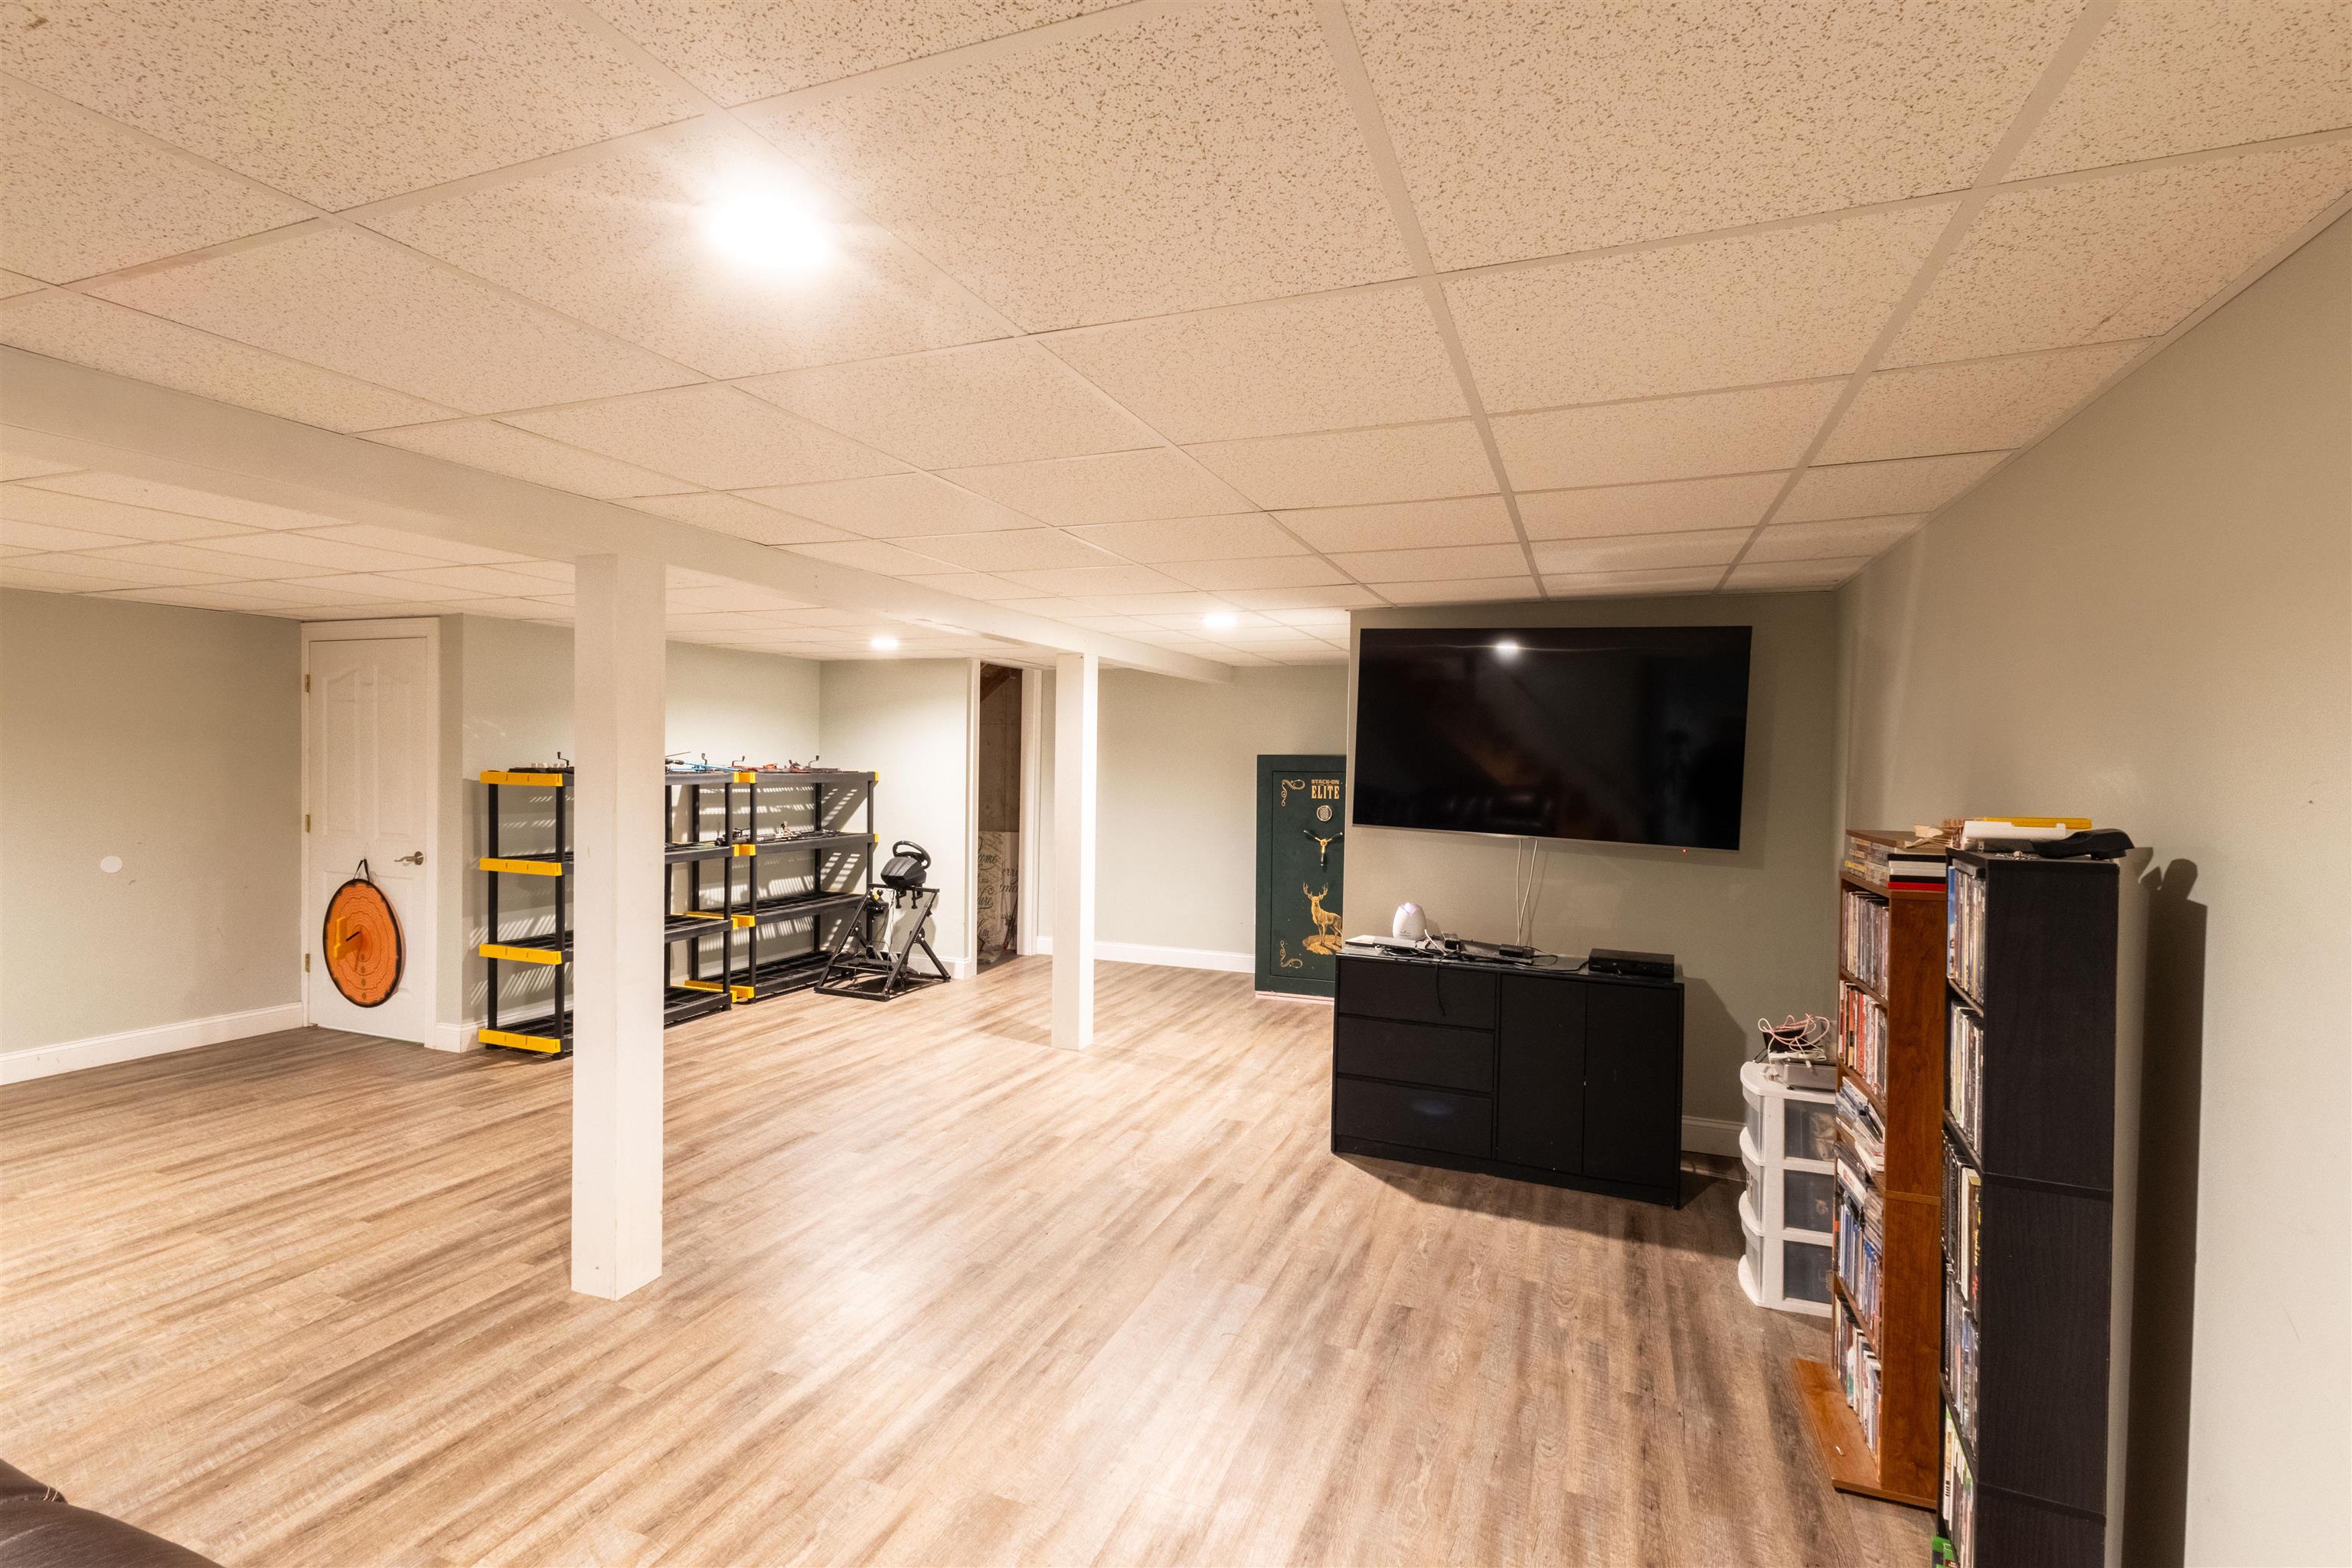
Finished basement recreation room with wood-look flooring, a wall-mounted TV, and media shelving.
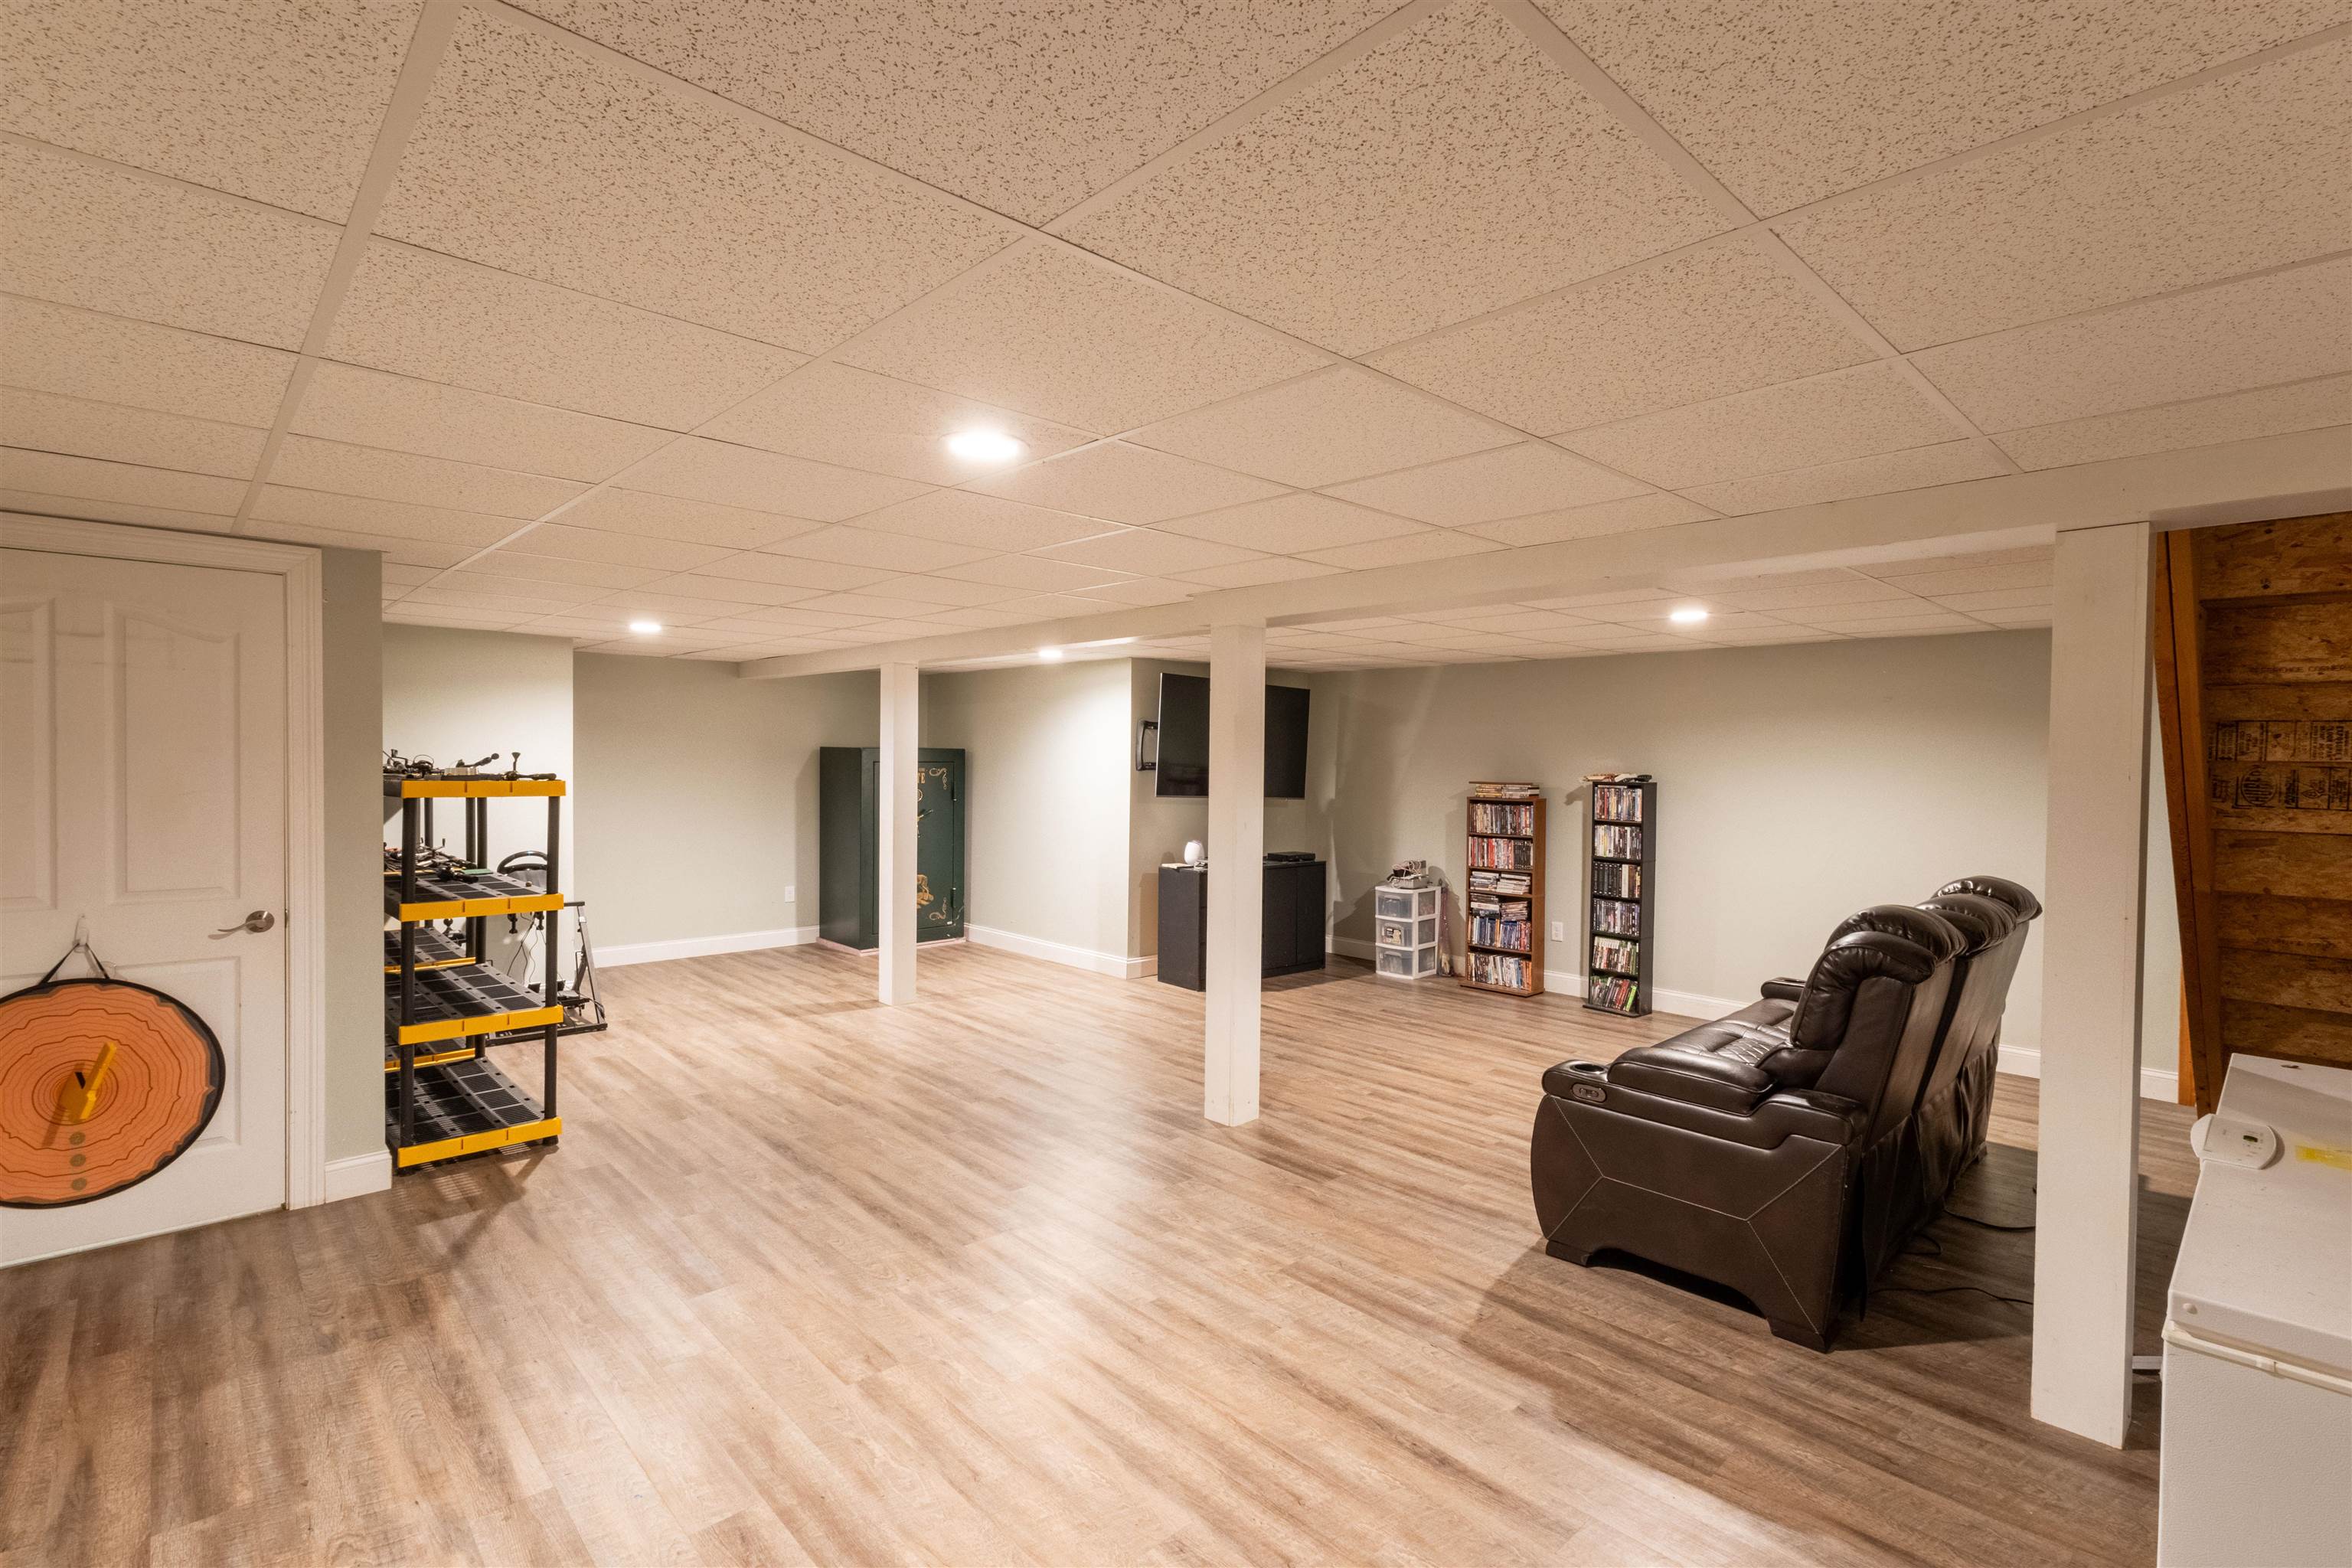
Finished basement recreation room with wood-look floors, leather recliners, and exercise equipment.
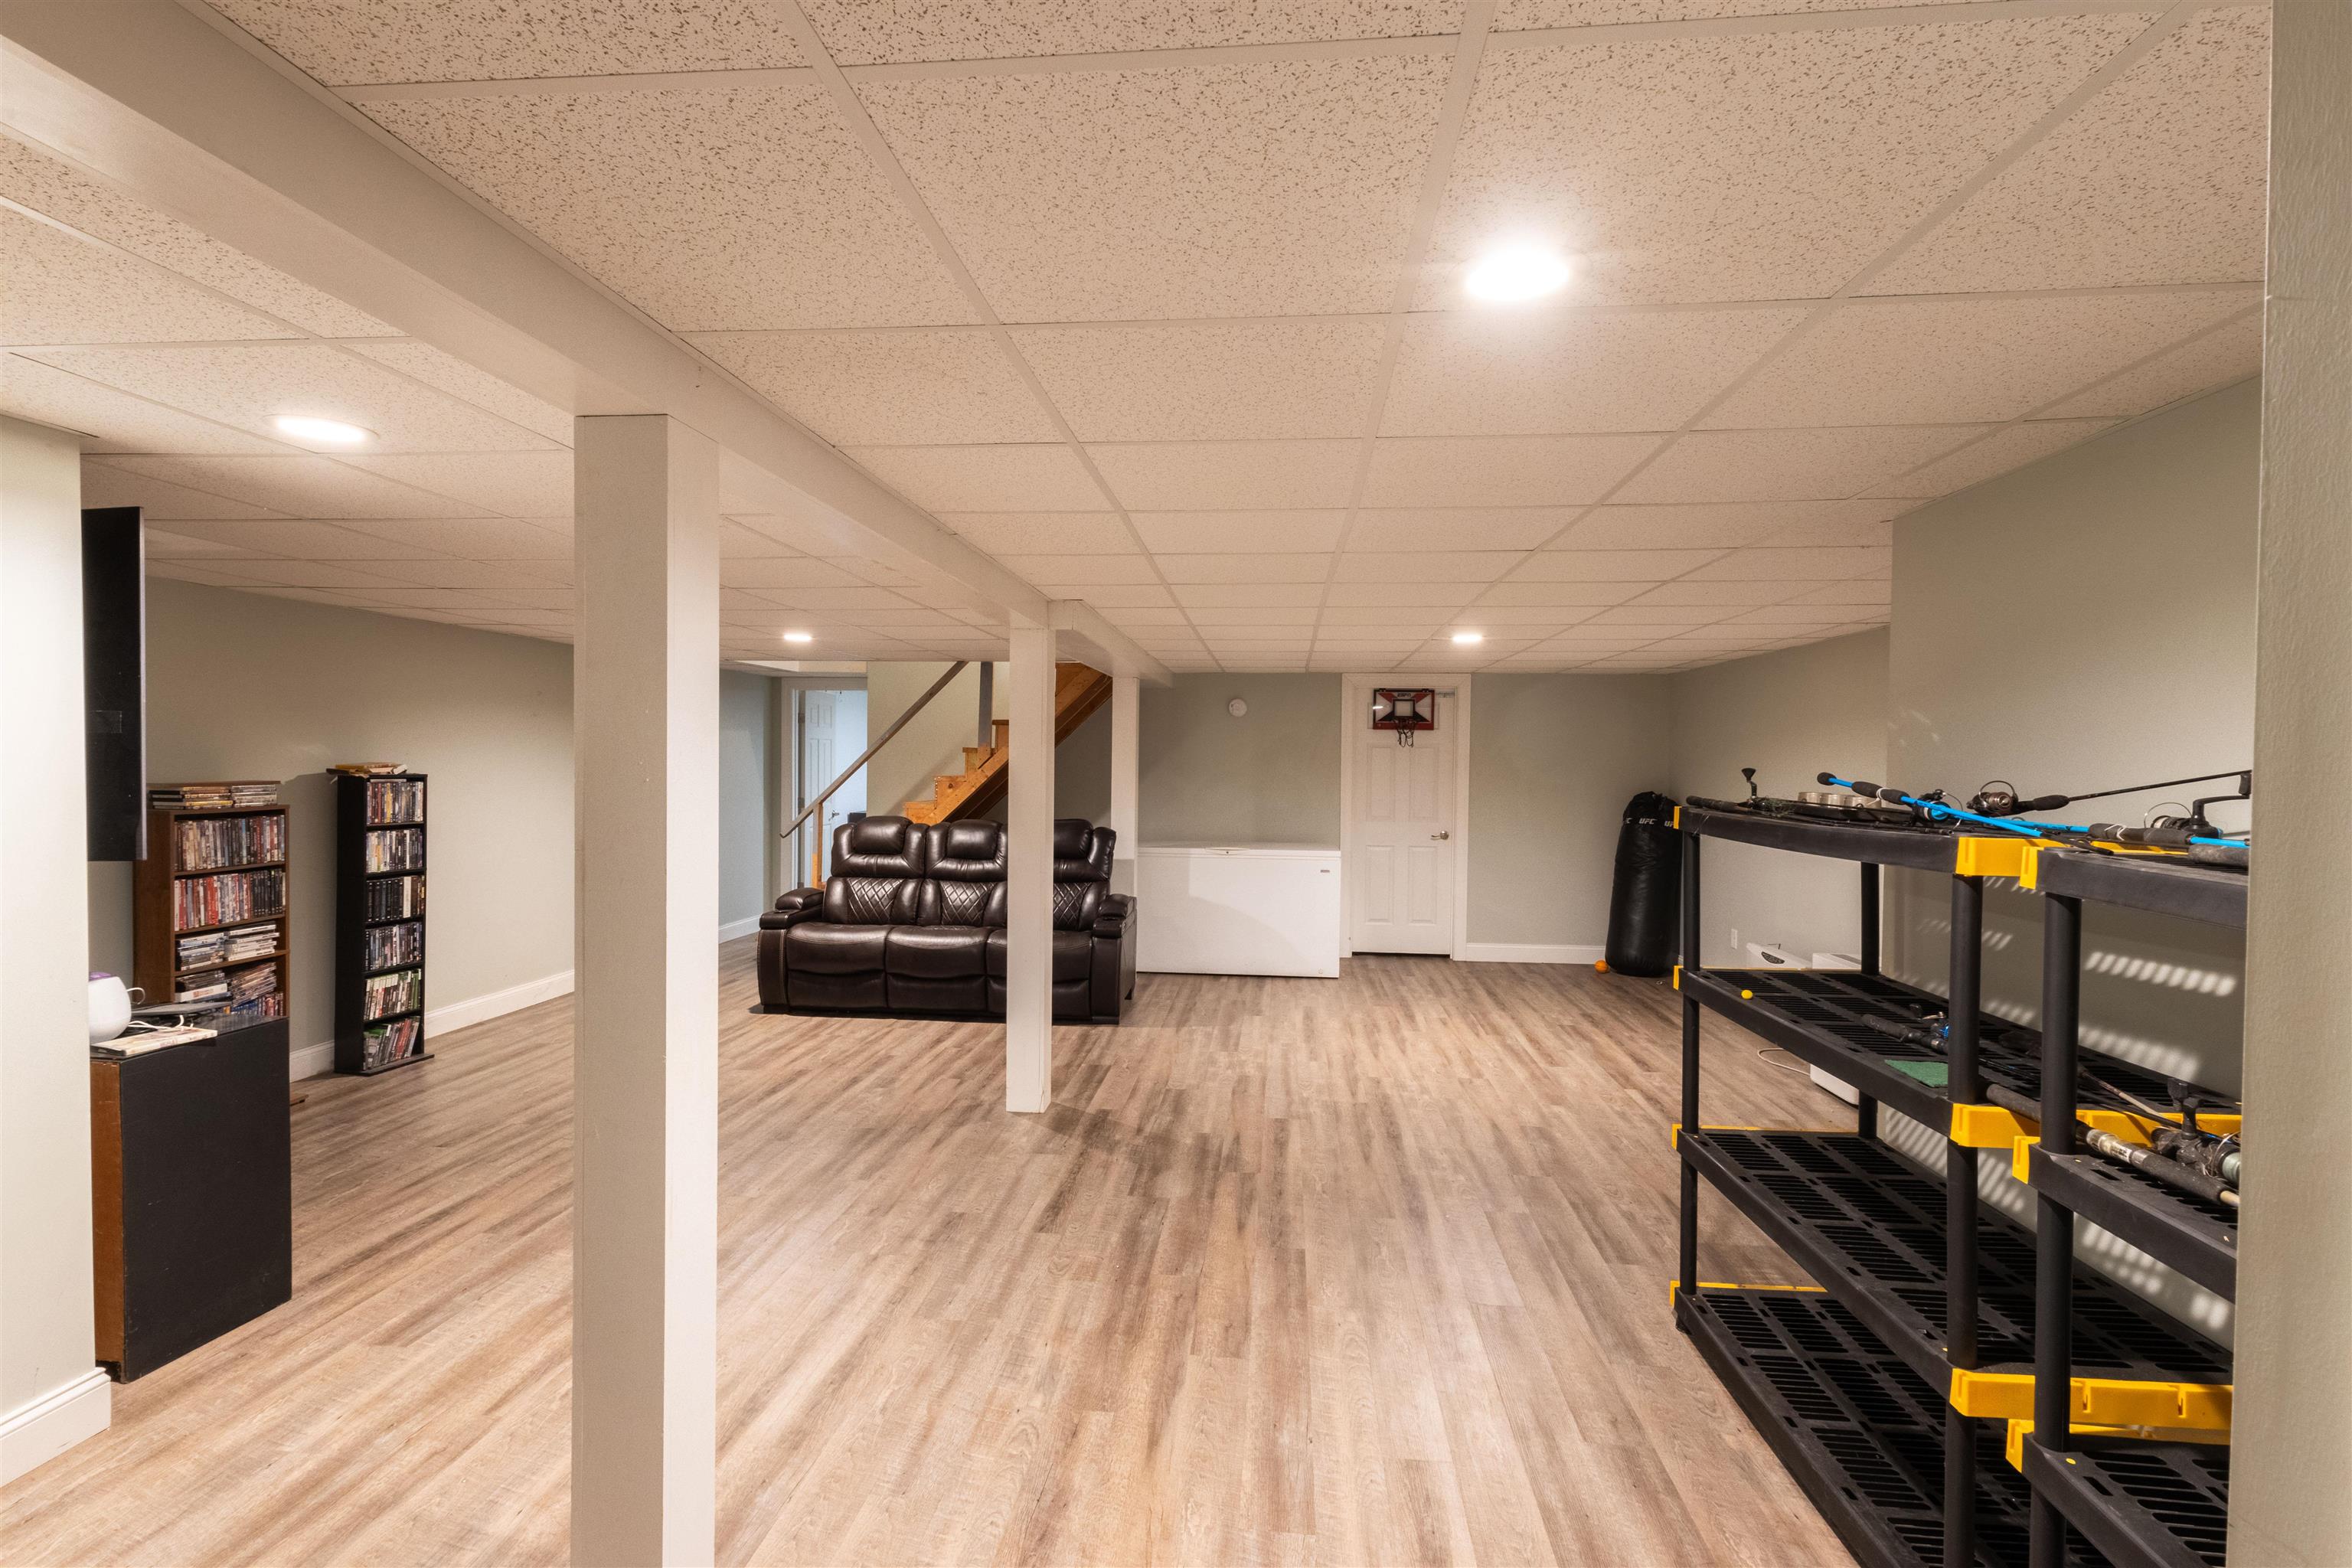
Finished basement recreation room with a leather sofa, staircase, and storage racks of exercise equipment.
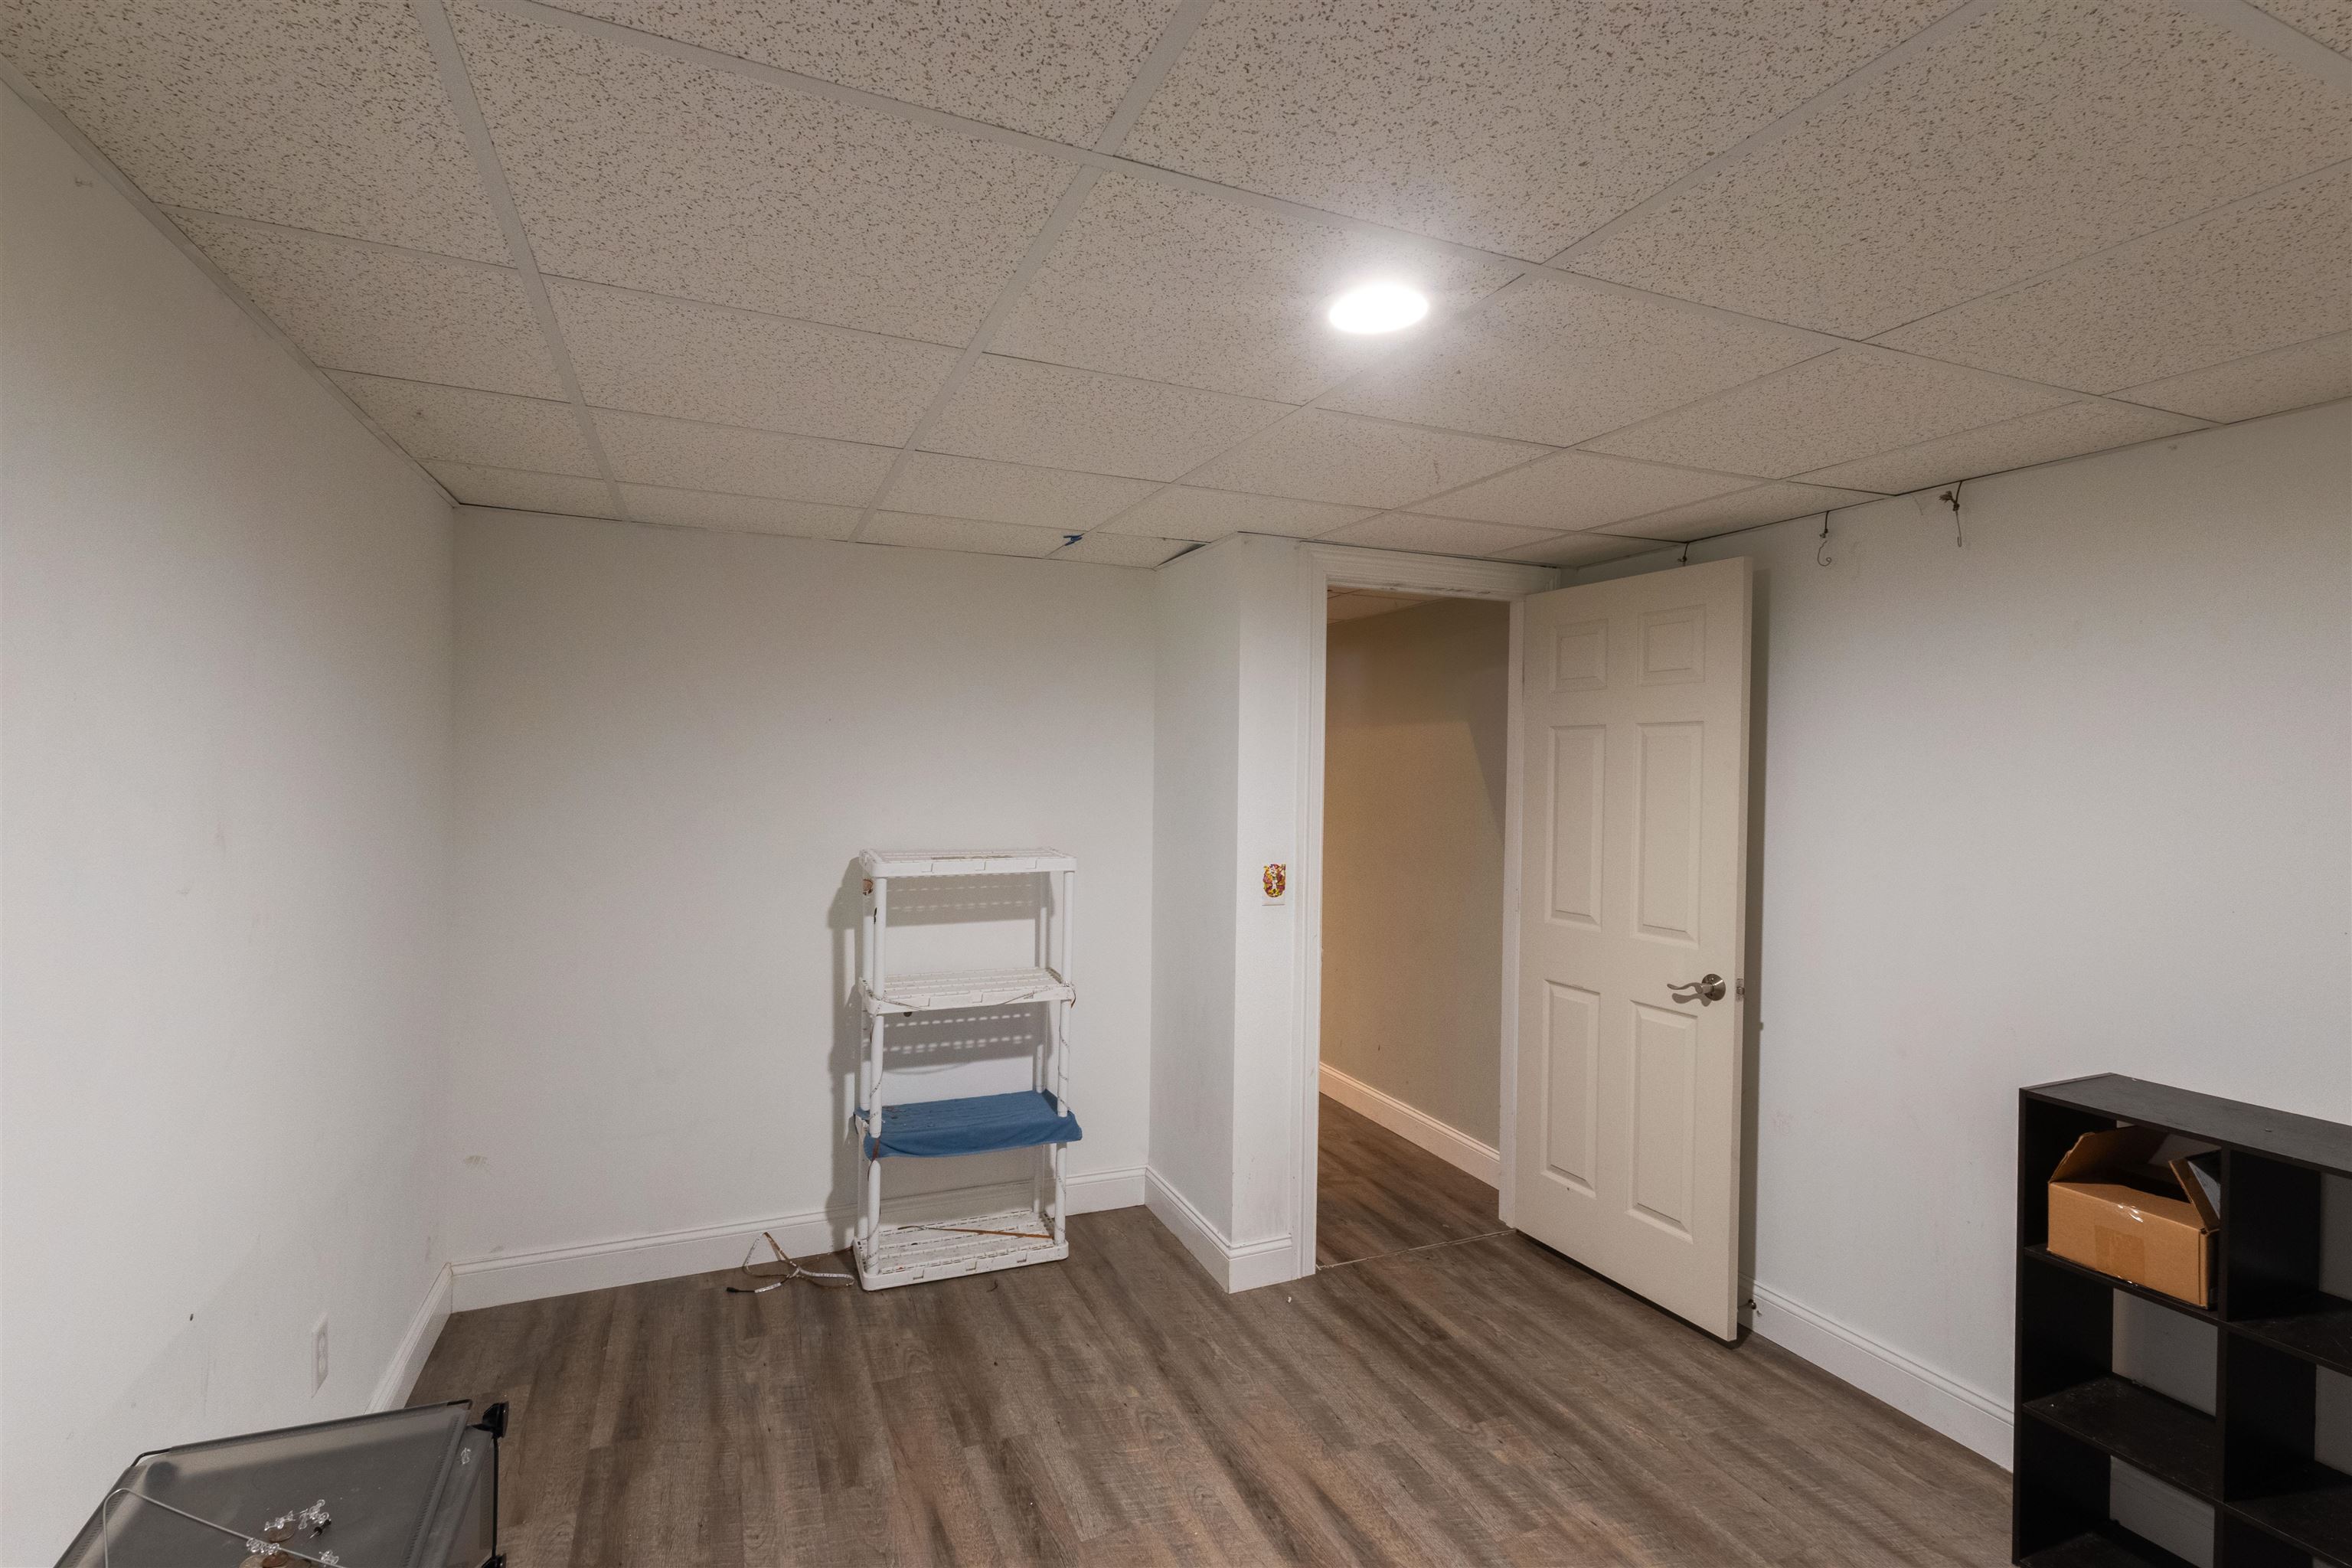
Basement room with wood-look flooring, drop ceiling, and an open doorway.
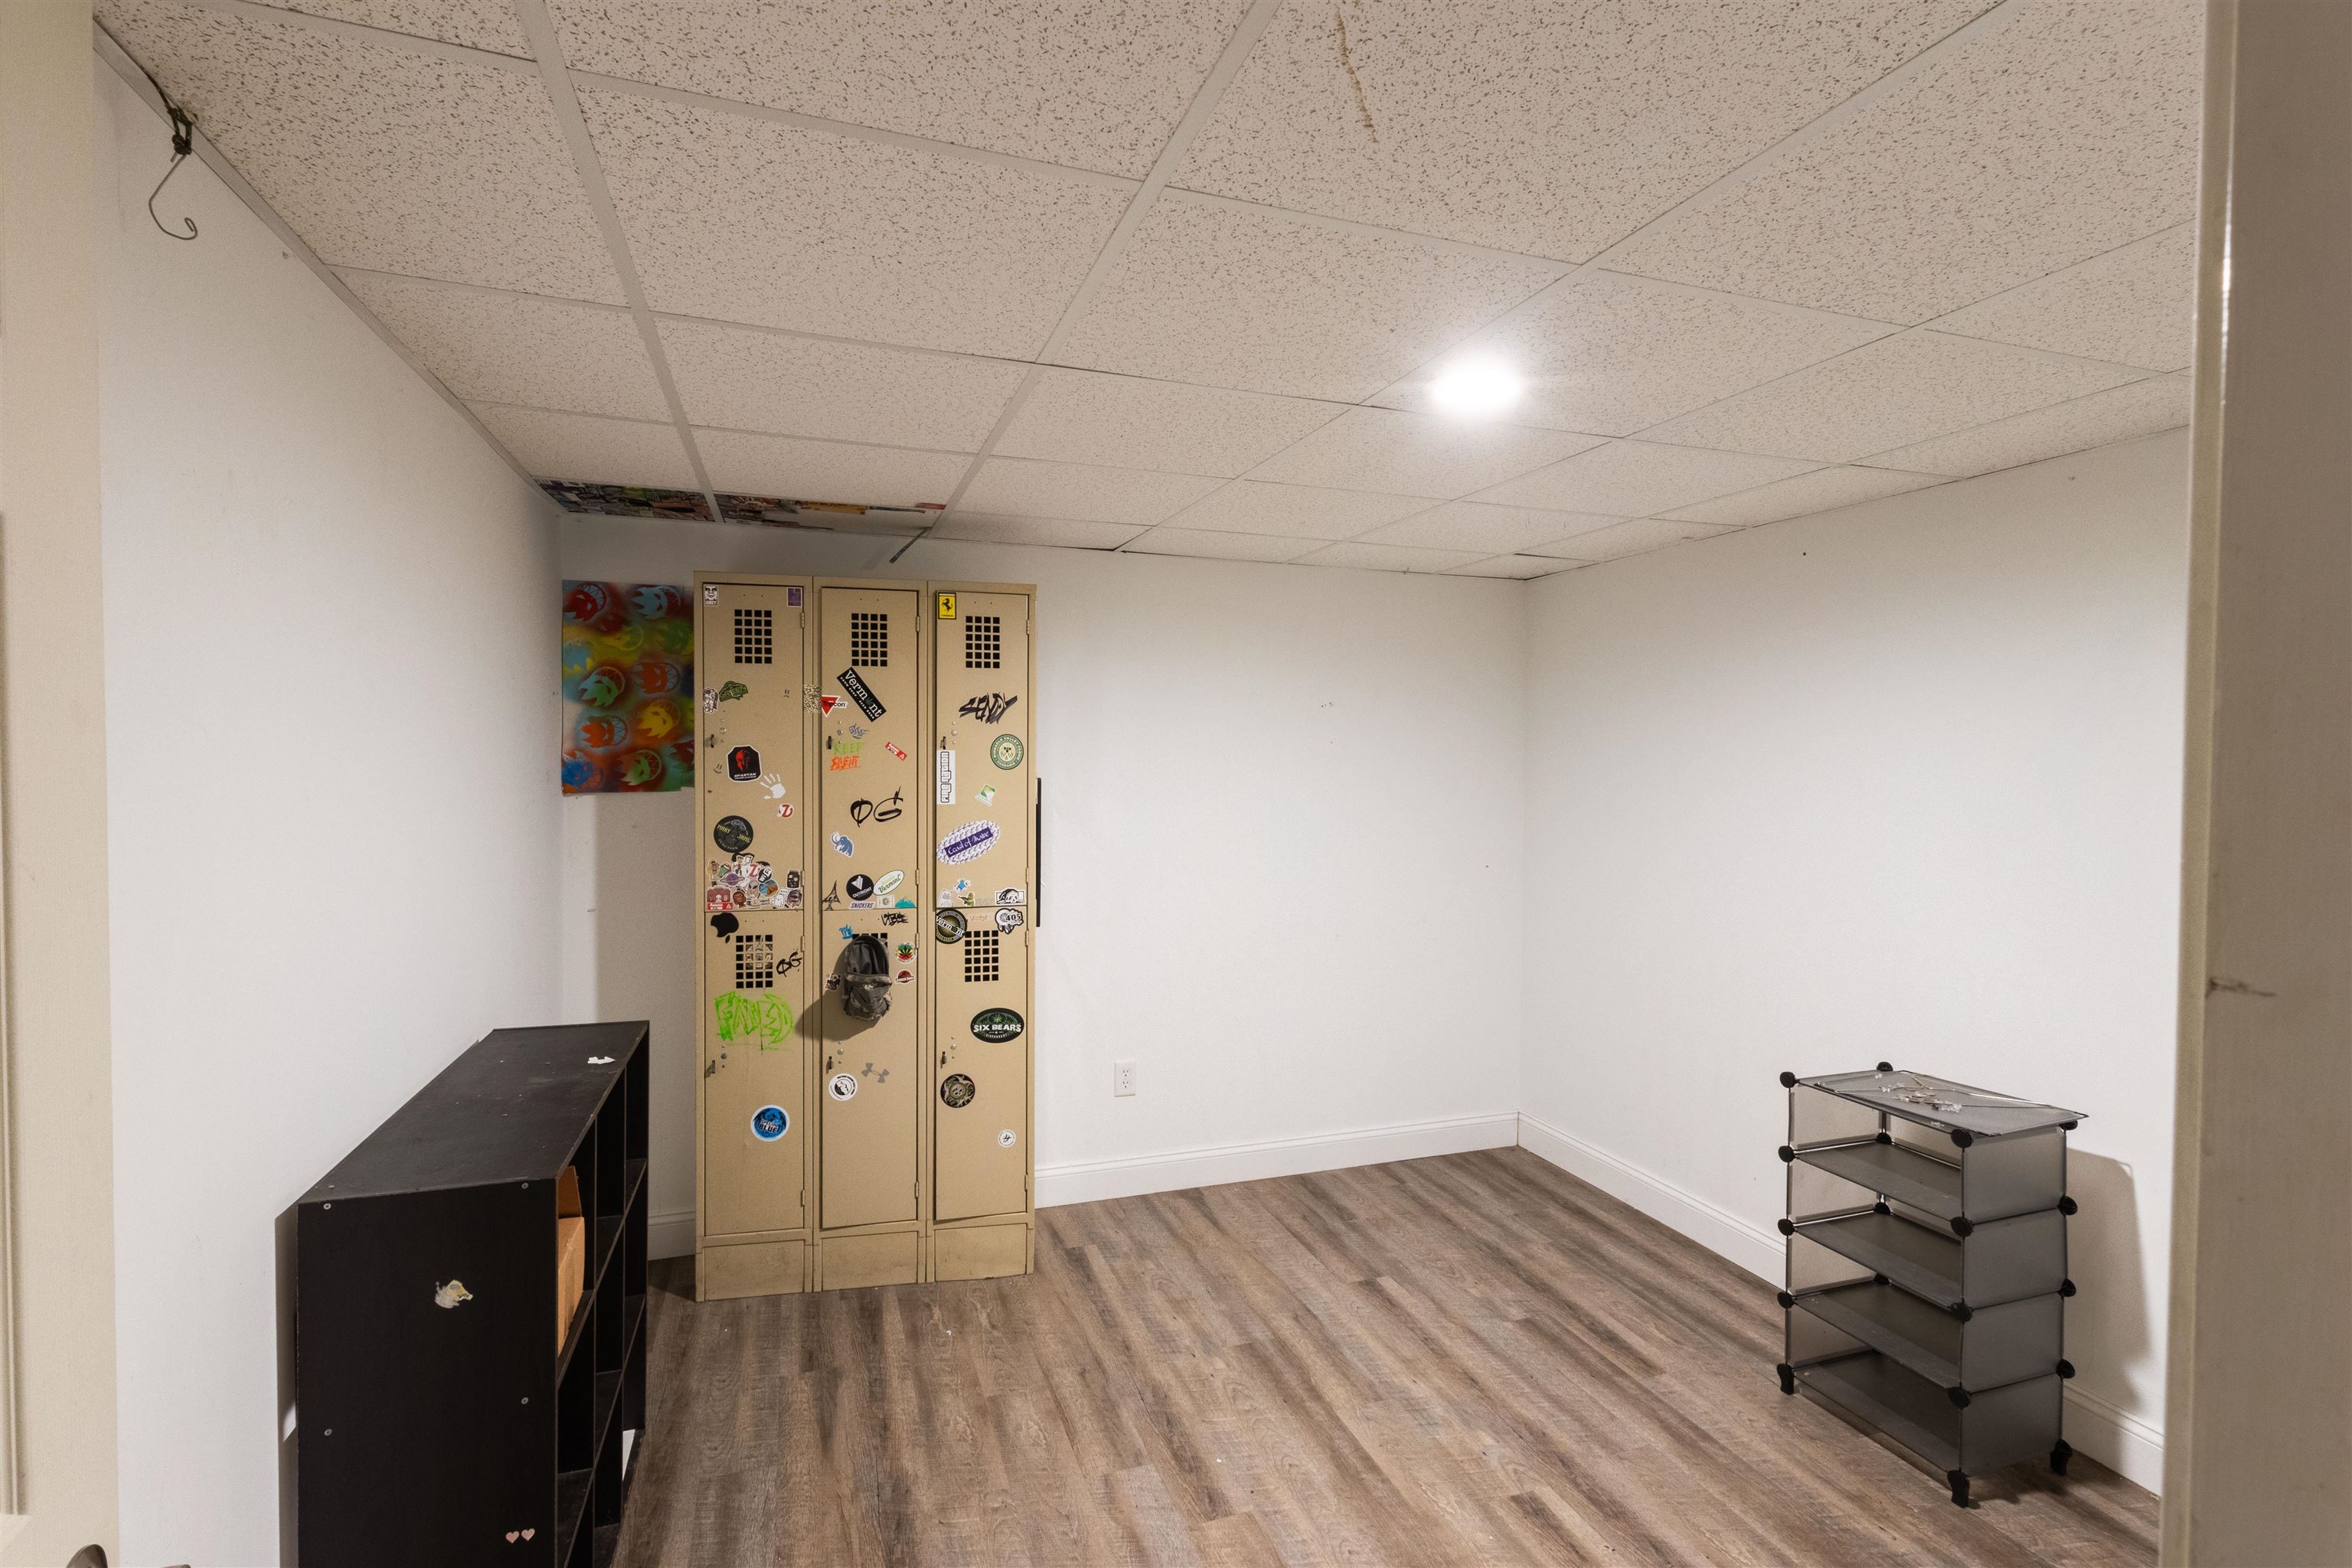
Interior room with sticker-covered lockers, a black cubby shelf, and wood-look flooring.
VIEW PHOTOS
Listed by David Graves with Northern Vermont Realty Group 802-393-9069
$429,900

55 Raymo Drive

3 Beds 3 Baths 2,944 Sq.Ft. 2 Acres

Description

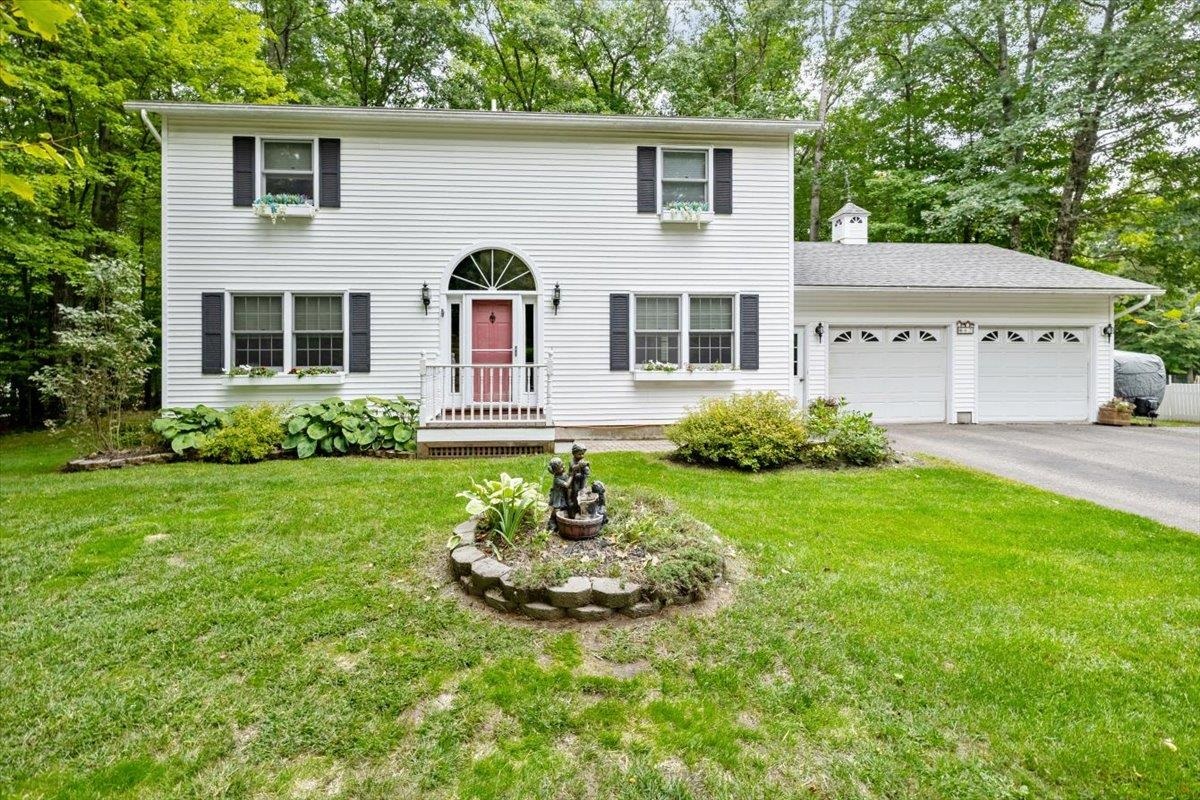
SPACE, VALUE & VERMONT LIVING NEARLY 3,000 SQ. FT. ON 2 ACRES If you've been searching for a home that gives you room to live, work, relax and grow without pushing into the $500,000+ price range, this Highgate property deserves a serious look. Offering nearly 3,000 square feet of finished living space, 3 bedrooms, 3 baths, an attached 2-car garage and approximately 2 acres, this is a substantial home at a price point where finding this much space is becoming increasingly difficult. Built in 2005 and thoughtfully laid out for everyday living, the home offers generous living areas and the flexibility today's buyers are looking for. There is room for a growing family, dedicated work-from-home space, entertaining, hobbies and everything in between. The property combines the convenience of a residential neighborhood with the breathing room of a larger lot. And the location matters. Enjoy the quieter pace of Highgate while remaining within easy reach of St. Albans, area shopping, restaurants, schools, recreation and major travel routes. For commuters, outdoor enthusiasts or families looking for more space without giving up accessibility, this location offers a compelling balance. Nearly 3,000 square feet. 2 acres. 3 bedrooms. 3 baths. 2-car garage. 2005 construction. That is a lot of house for the money. Broker-owned property. Seller is a Vermont real estate broker and has priced the property with today's market and today's buyers in mind. If you've been scrolling past homes in this price range and thinking, "Where can I actually get some space?" This is the one you should come see.

Share Property

Location

55 Raymo Drive, Highgate, VT 05459

Status

For Sale
David Graves

David Graves

TITLE

Broker | Owner

Property Amenities

Interior
Laundry room 2nd Floor Laundry
Appliances Dishwasher, Electric Range, Refrigerator, Washer, Owned Water Heater
Flooring Carpet, Tile, Vinyl Plank
Total Bedrooms: 3
Half Bathrooms: 1
Full Bathrooms: 2
Other Interior Features Kitchen Island, Ceiling Fan
Area & Lot
Total area 3,035 Sq.Ft.
Lot Area 2 Acres
Living area 2,944 Sq.Ft.
MLS® ID 5104209
Year Built 2005
School District Franklin Northwest
High School Missisquoi Valley UHSD #7
Middle School Missisquoi Valley Union Jshs
Elementary School Highgate Elementary School
View Description Rural
Type Residential
Status For Sale
Exterior
Stories 2
Air conditioning None
Heat type Propane, Baseboard, Radiant Floor, Boiler
Garage Space 2.0
Sewer 1000 Gallon, Concrete, Conventional Leach Field, Private
Lot Features Near Snowmobile Trails
Roof Architectural Shingle
Finance
Sales Price $429,900
Real Estate Tax $5,820 yearly
Aerial view of a gray two-story home with an attached garage, covered porch, and wooded lawn.

Schedule a Showing

I would love to show you this beautiful property. Please select your preferred date and time below. I will be in touch shortly to confirm your appointment.

Schedule a Showing

I would love to show you this beautiful property. Please select your preferred date and time below. I will be in touch shortly to confirm your appointment.

Thank you for your interest in 55 Raymo Drive, Highgate, VT 05459. We are reviewing your request and will be in touch shortly!

Mortgage Calculator

Estimate your monthly mortgage payment, including the principal and interest, property taxes, and HOA. Adjust the values to generate a more accurate rate.

All estimates are provided for informational purposes only. Actual amounts may vary.
$0,000 Your Payment 20 15 65
$0,000 Your Payment

Highgate

A charming town known for its picturesque countryside and friendly neighbors.

Start Your Real Estate Journey

Get assistance in determining current property value, crafting a competitive offer, writing and negotiating a contract, and much more. Let me guide you through your home-buying journey.