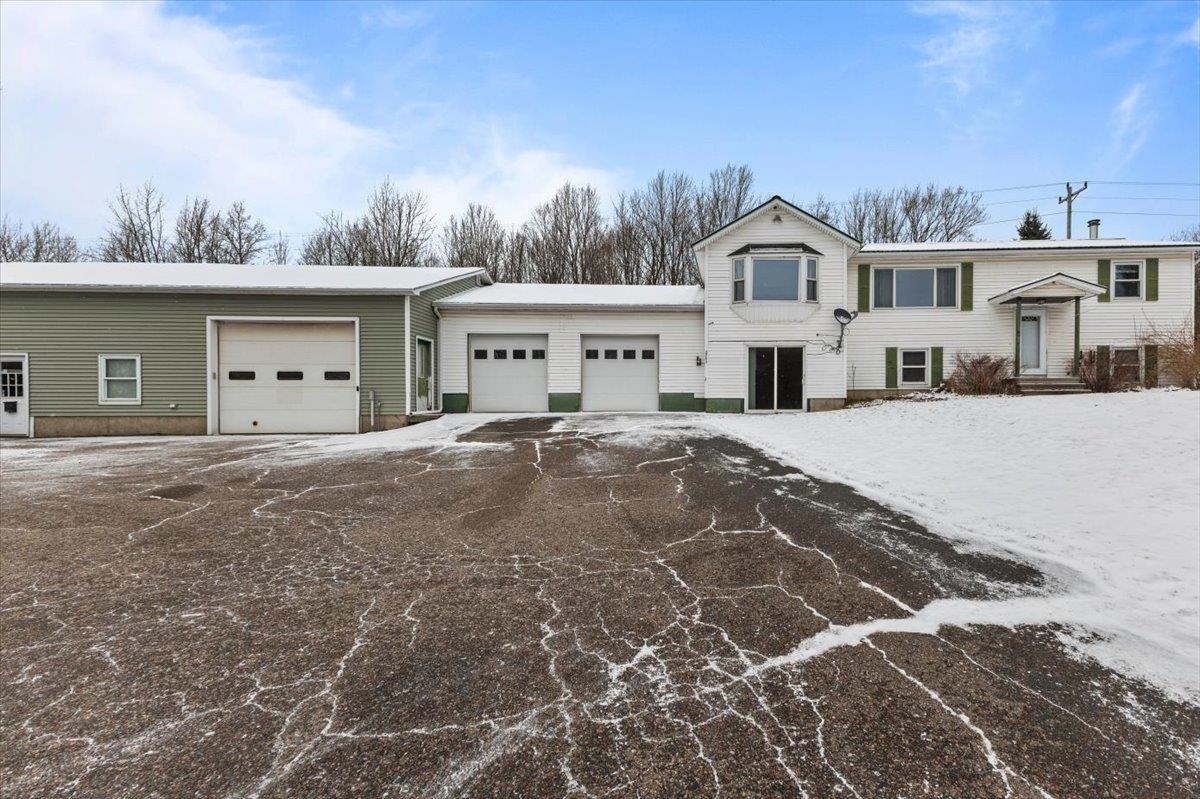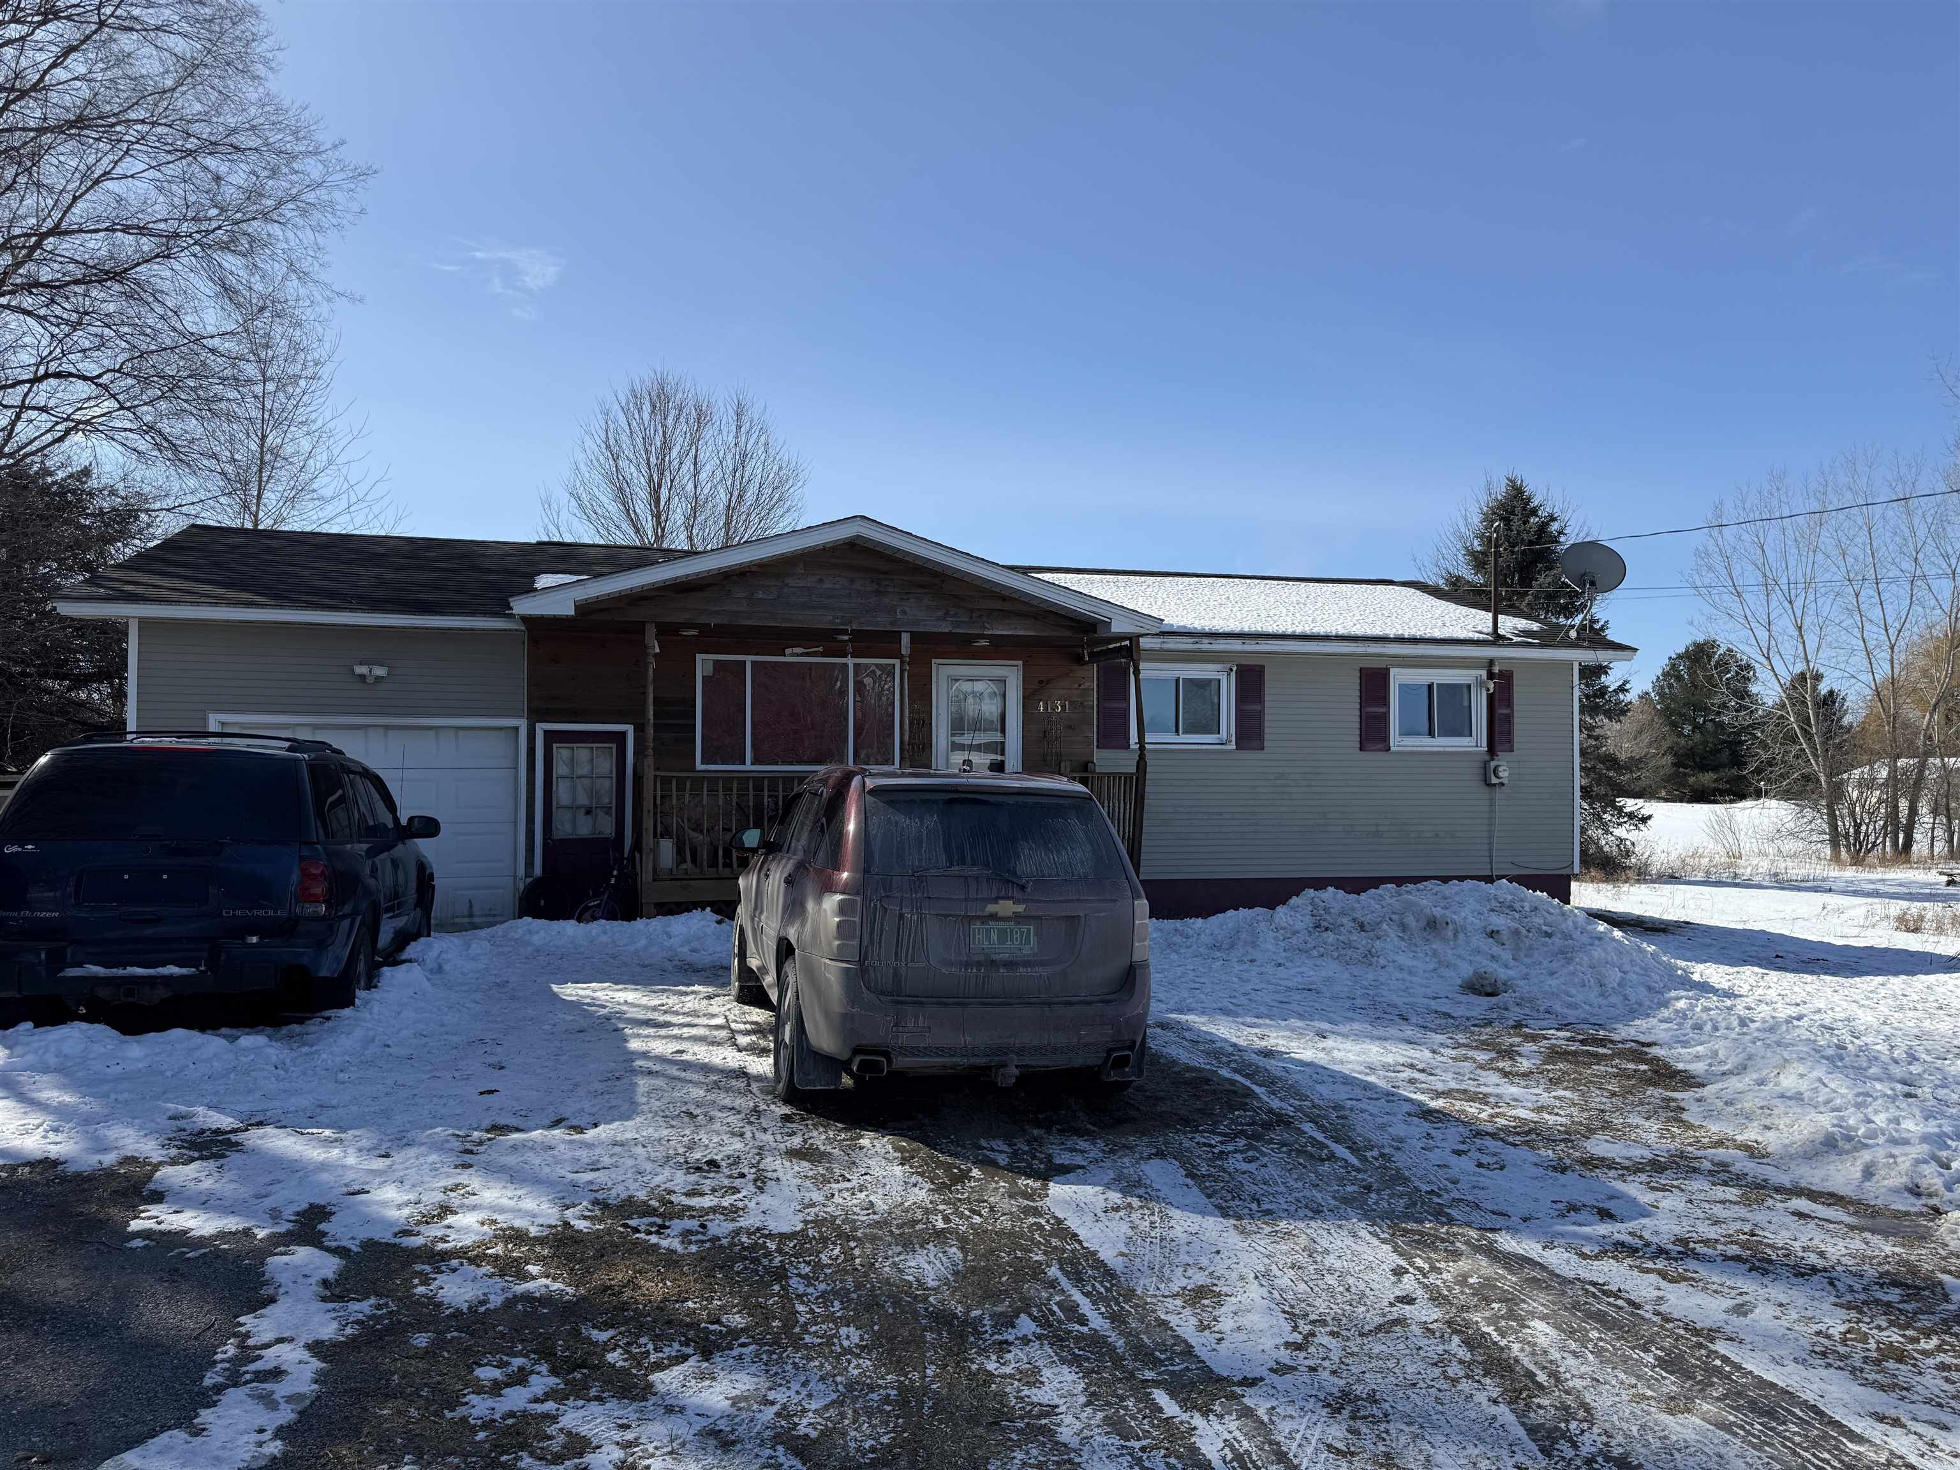

Single-story home with a covered porch and attached garage, seen behind two cars in a snowy driveway.
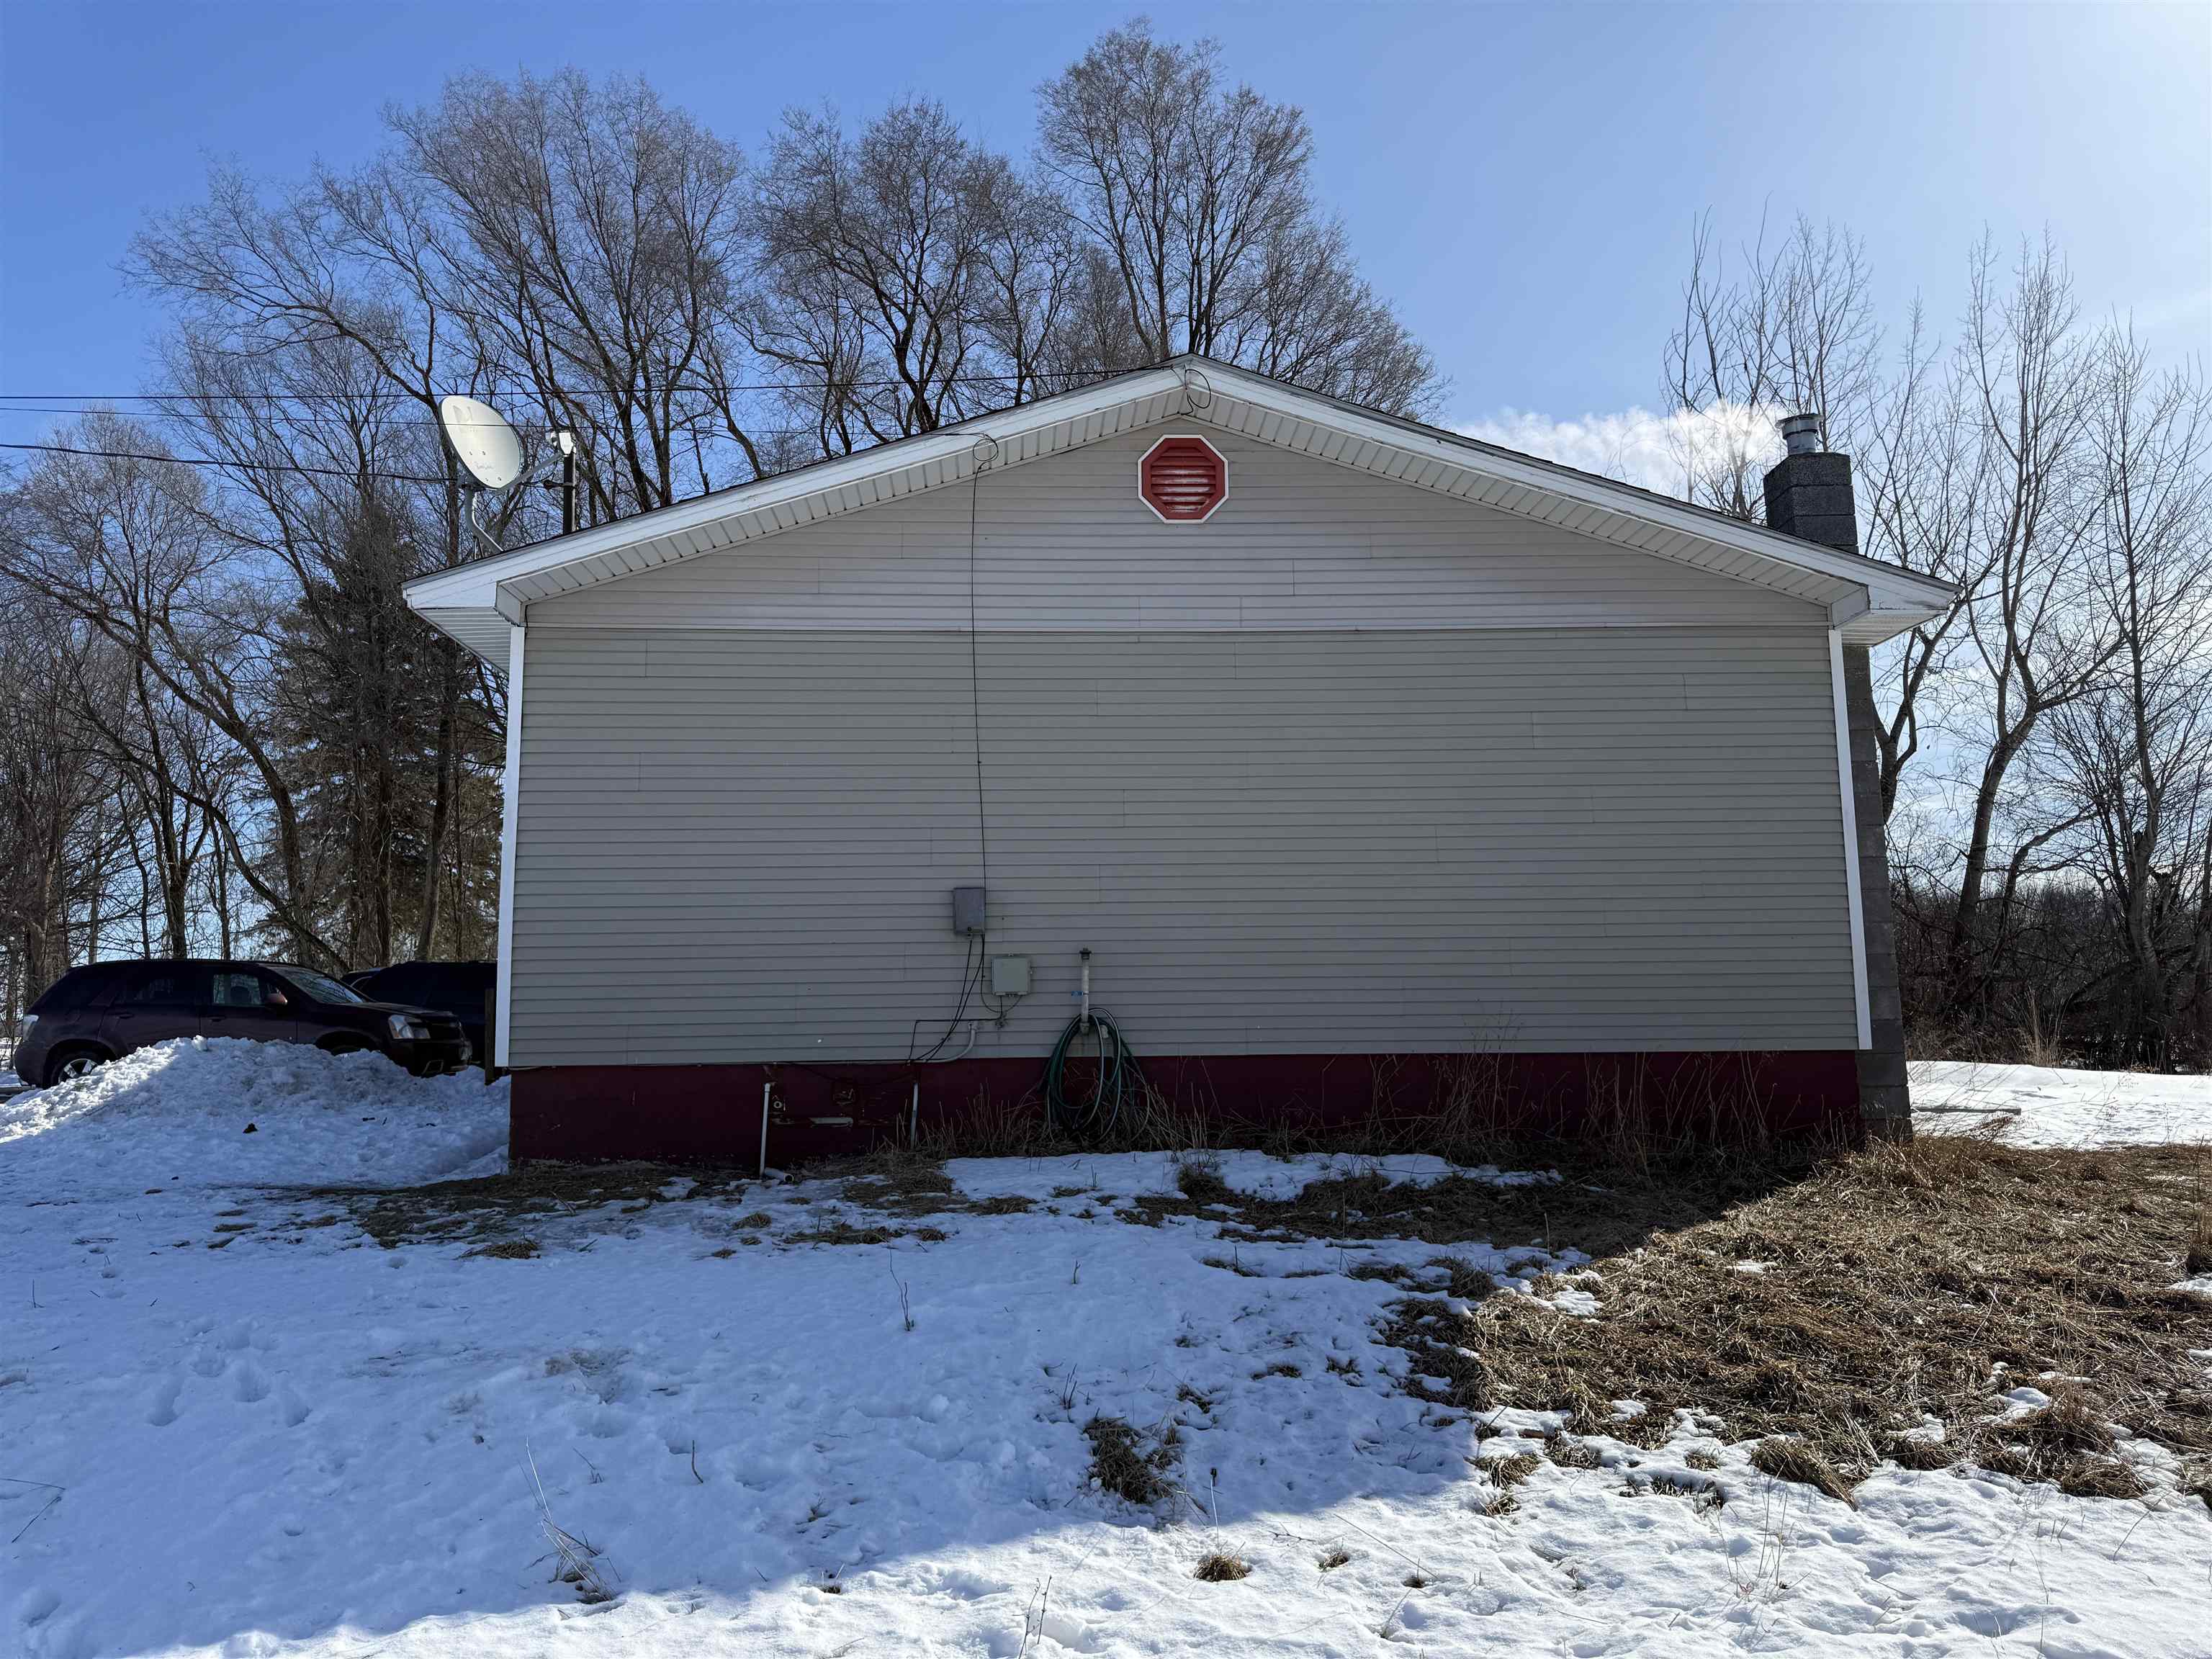
Gray-sided building with a gabled roof, satellite dish, and chimney amid patchy snow.
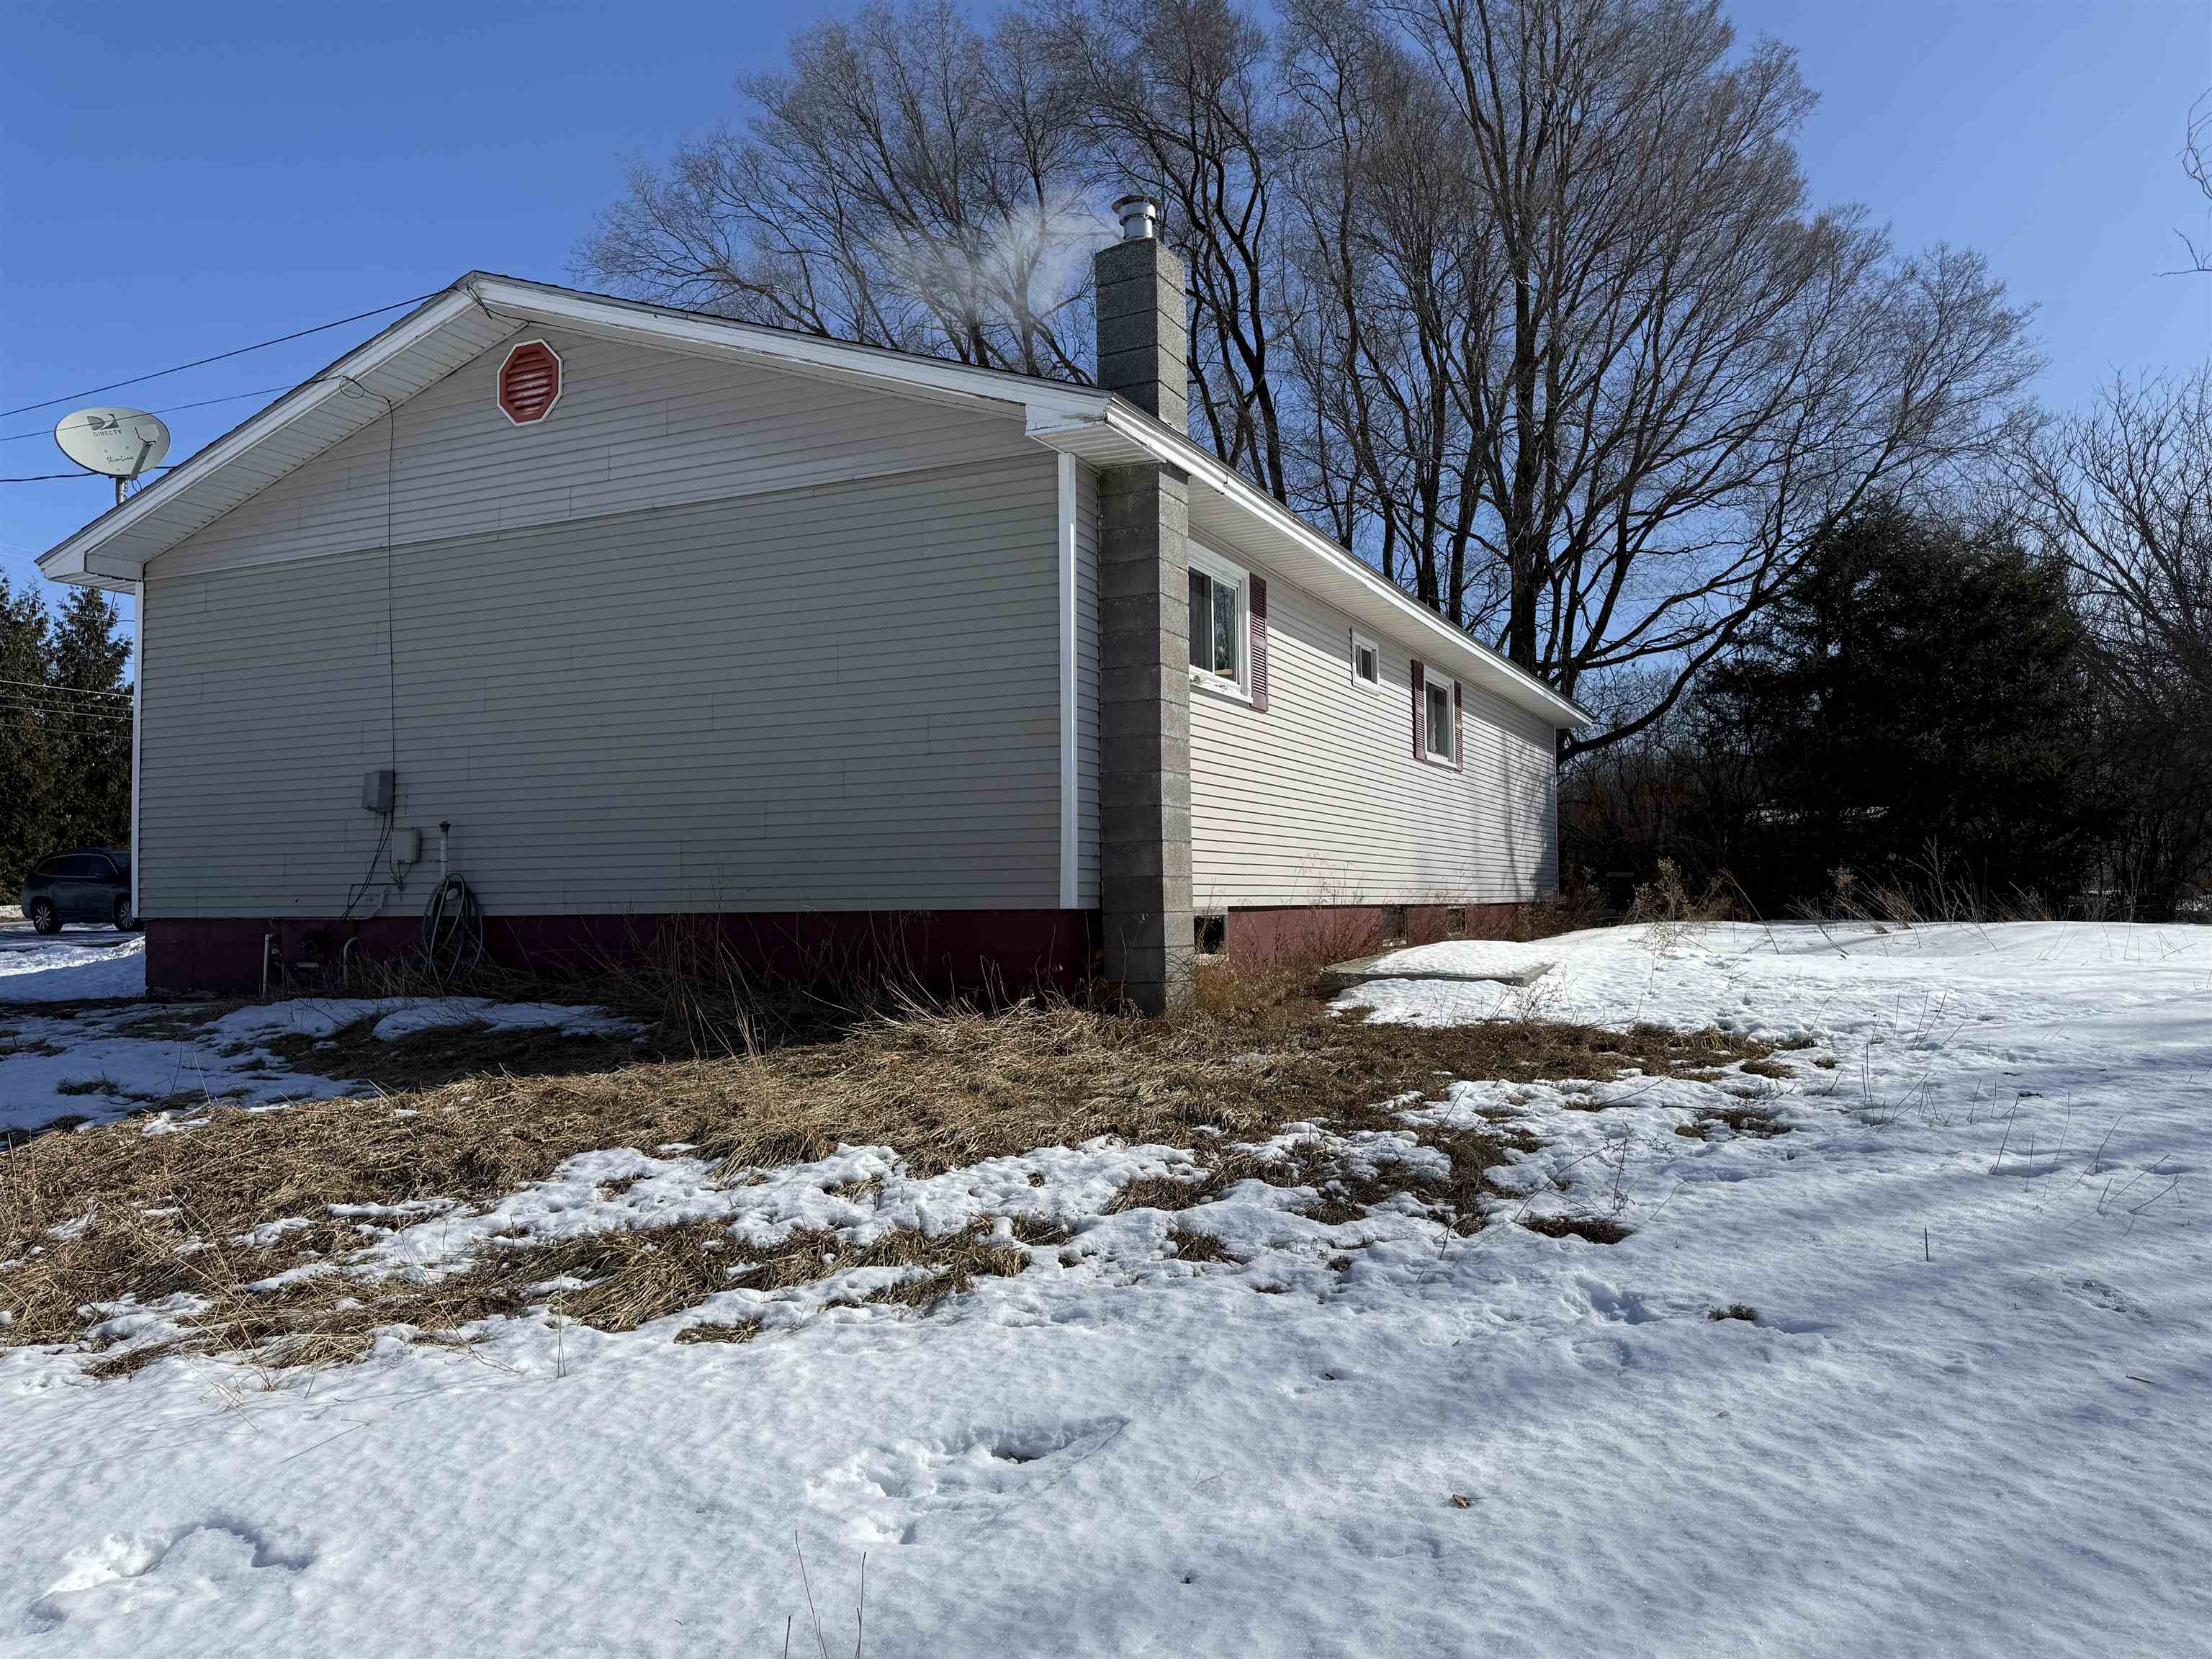
Gray-sided house with a tall masonry chimney beside a snow-covered yard and leafless trees.
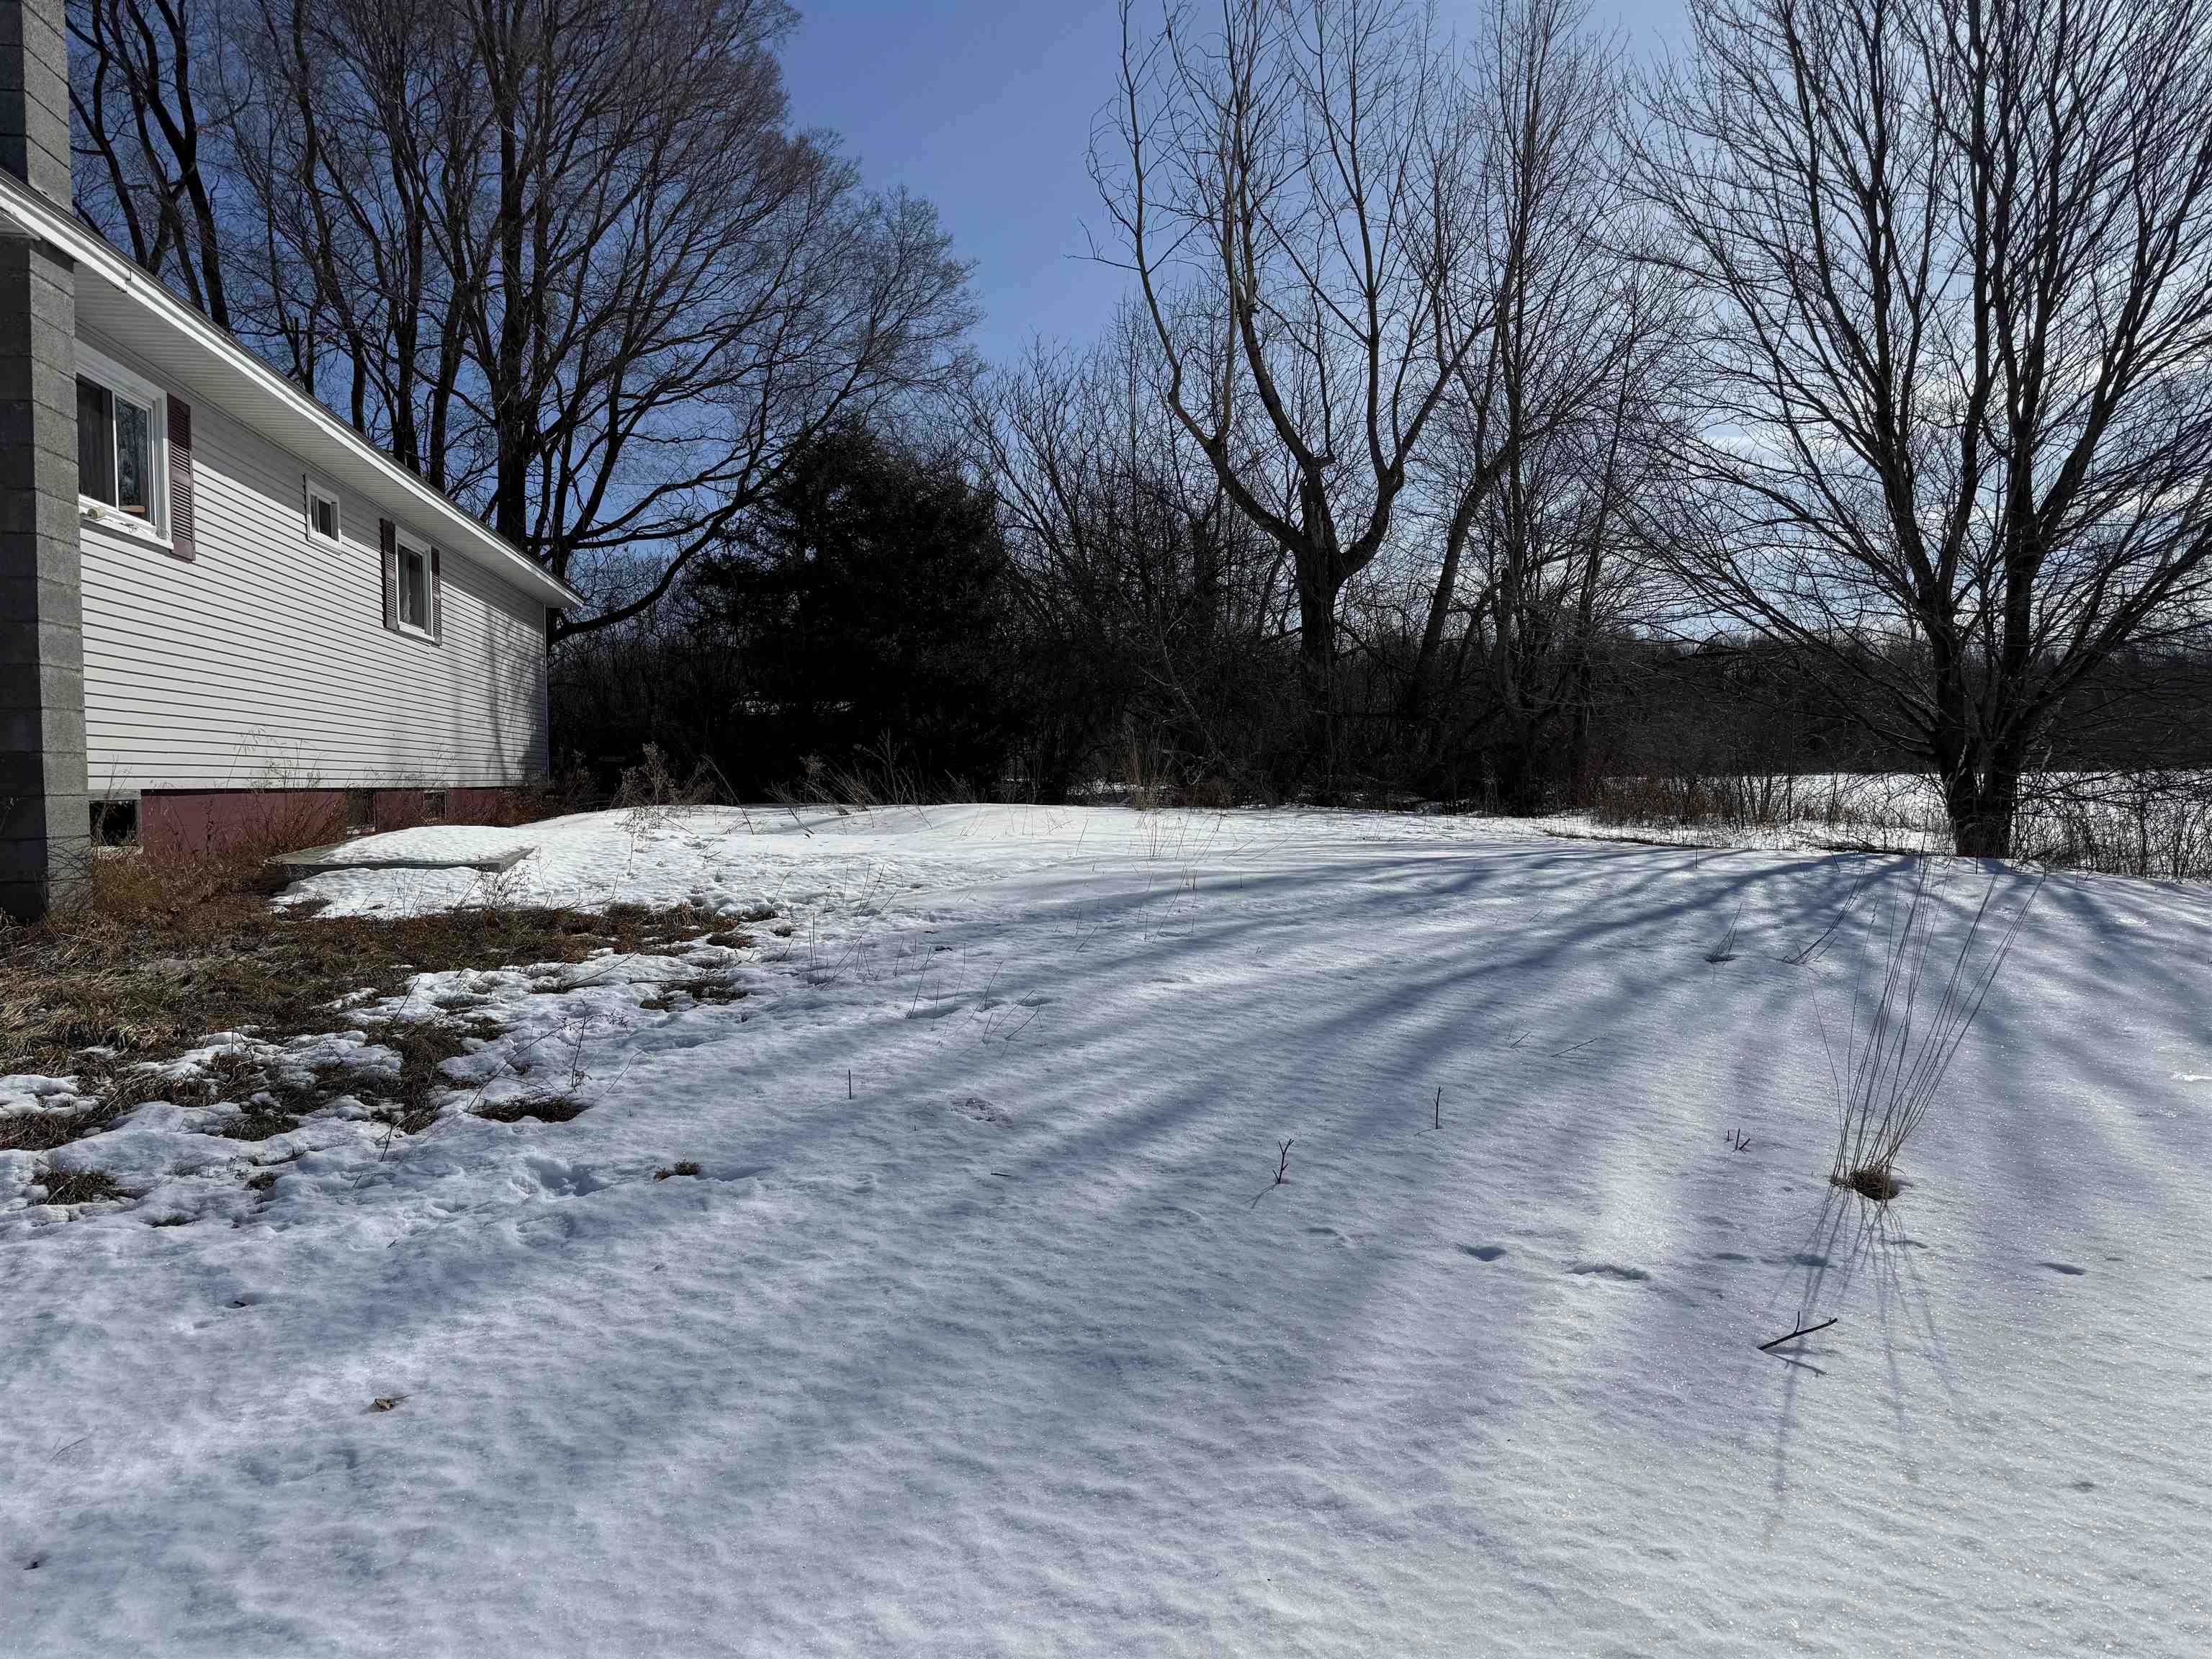
Snow-covered yard beside a white-sided home and leafless trees.
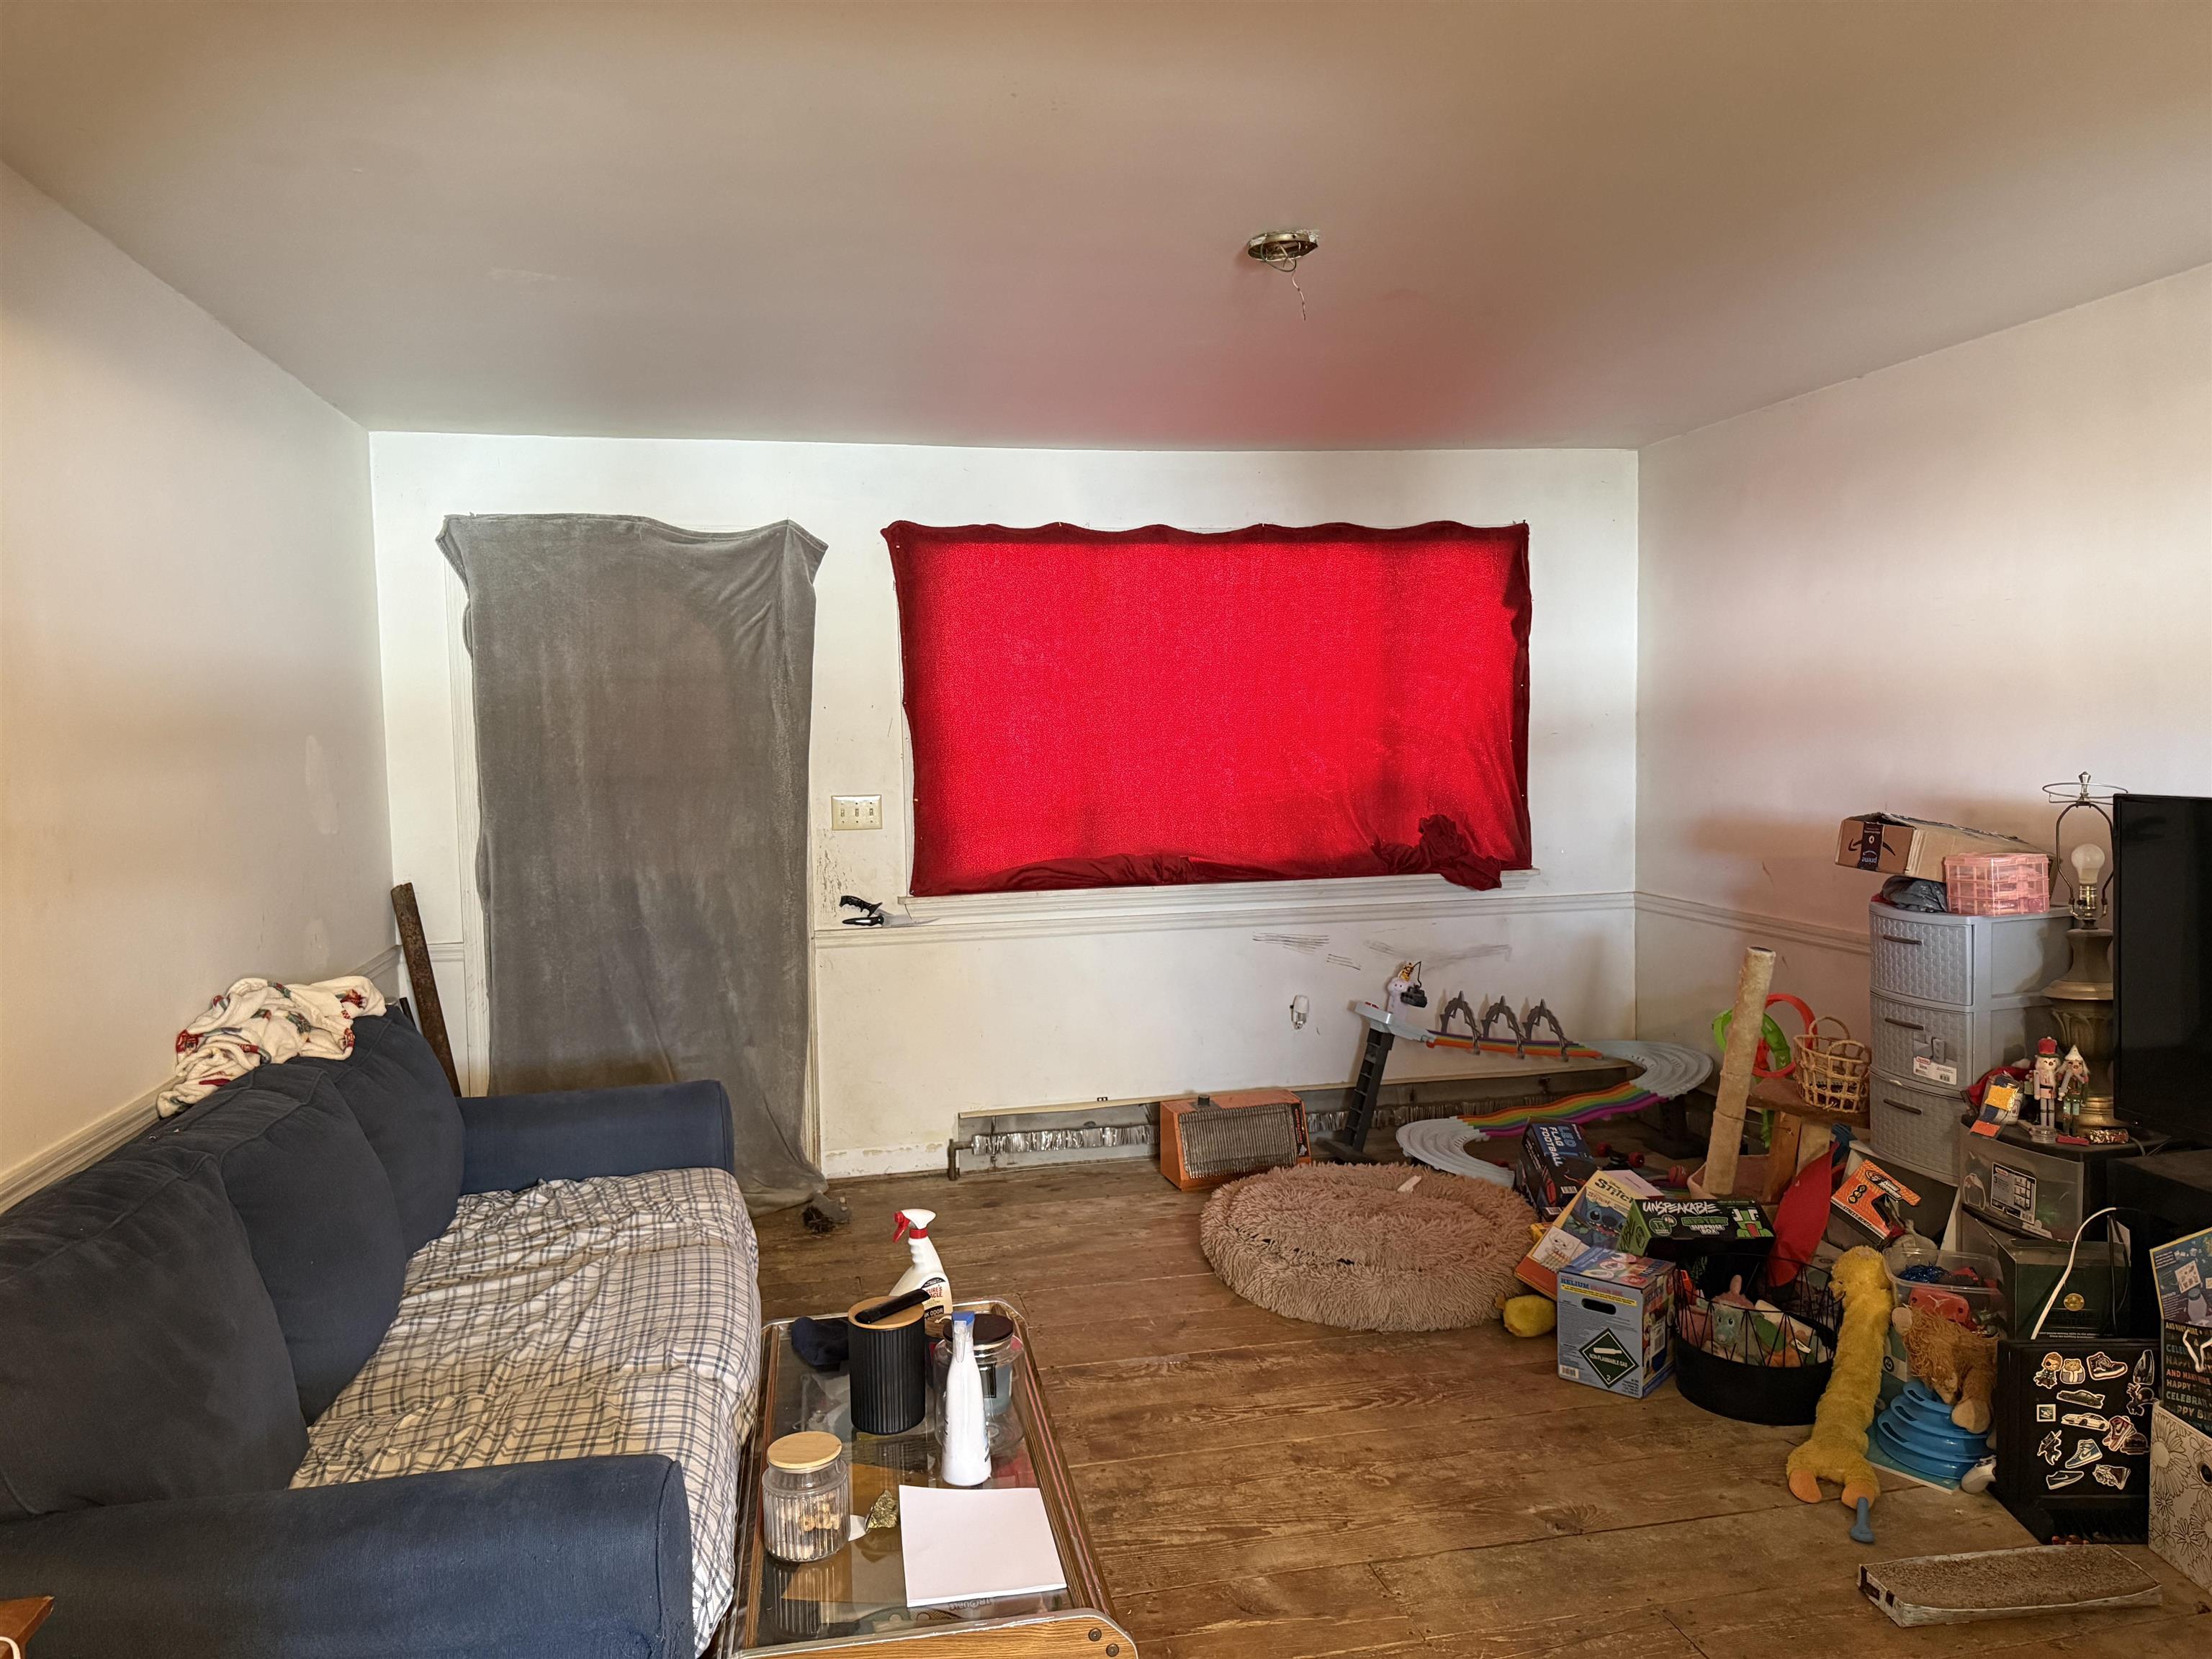
Cluttered living room with a blue sofa, toys, covered windows, and worn wood flooring.
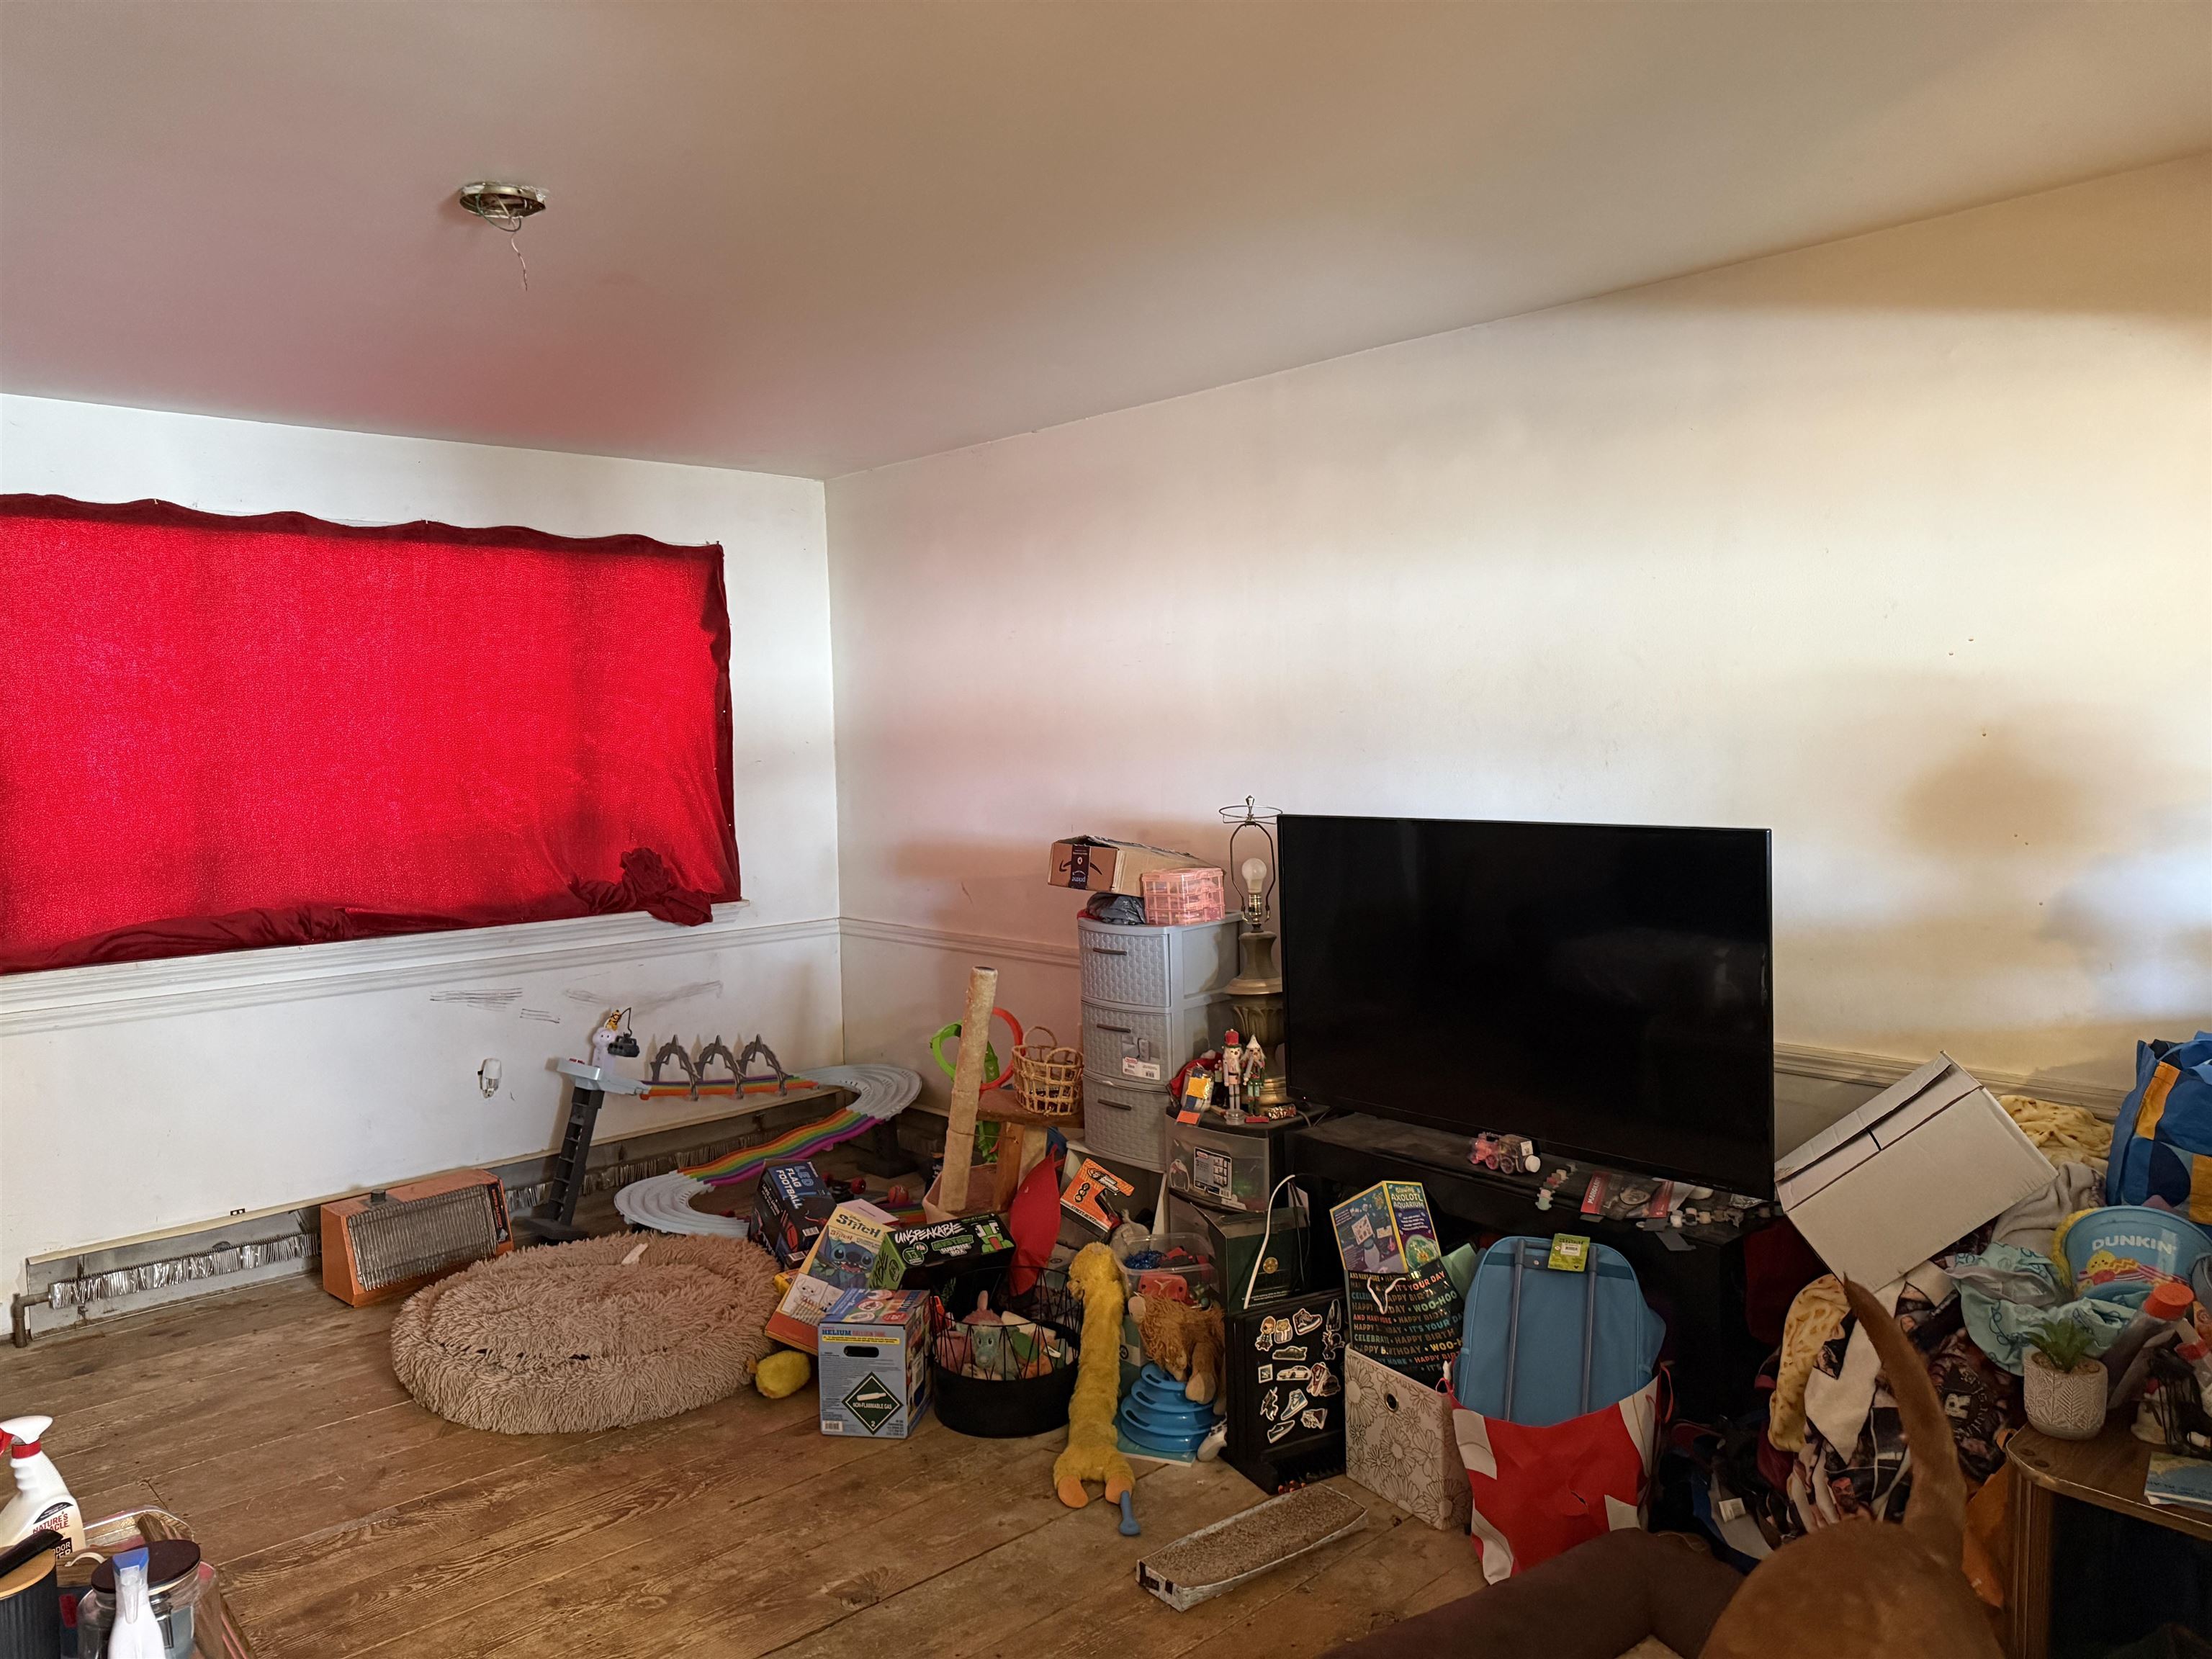
Cluttered living room with a large TV, scattered toys, and a bright red window curtain.
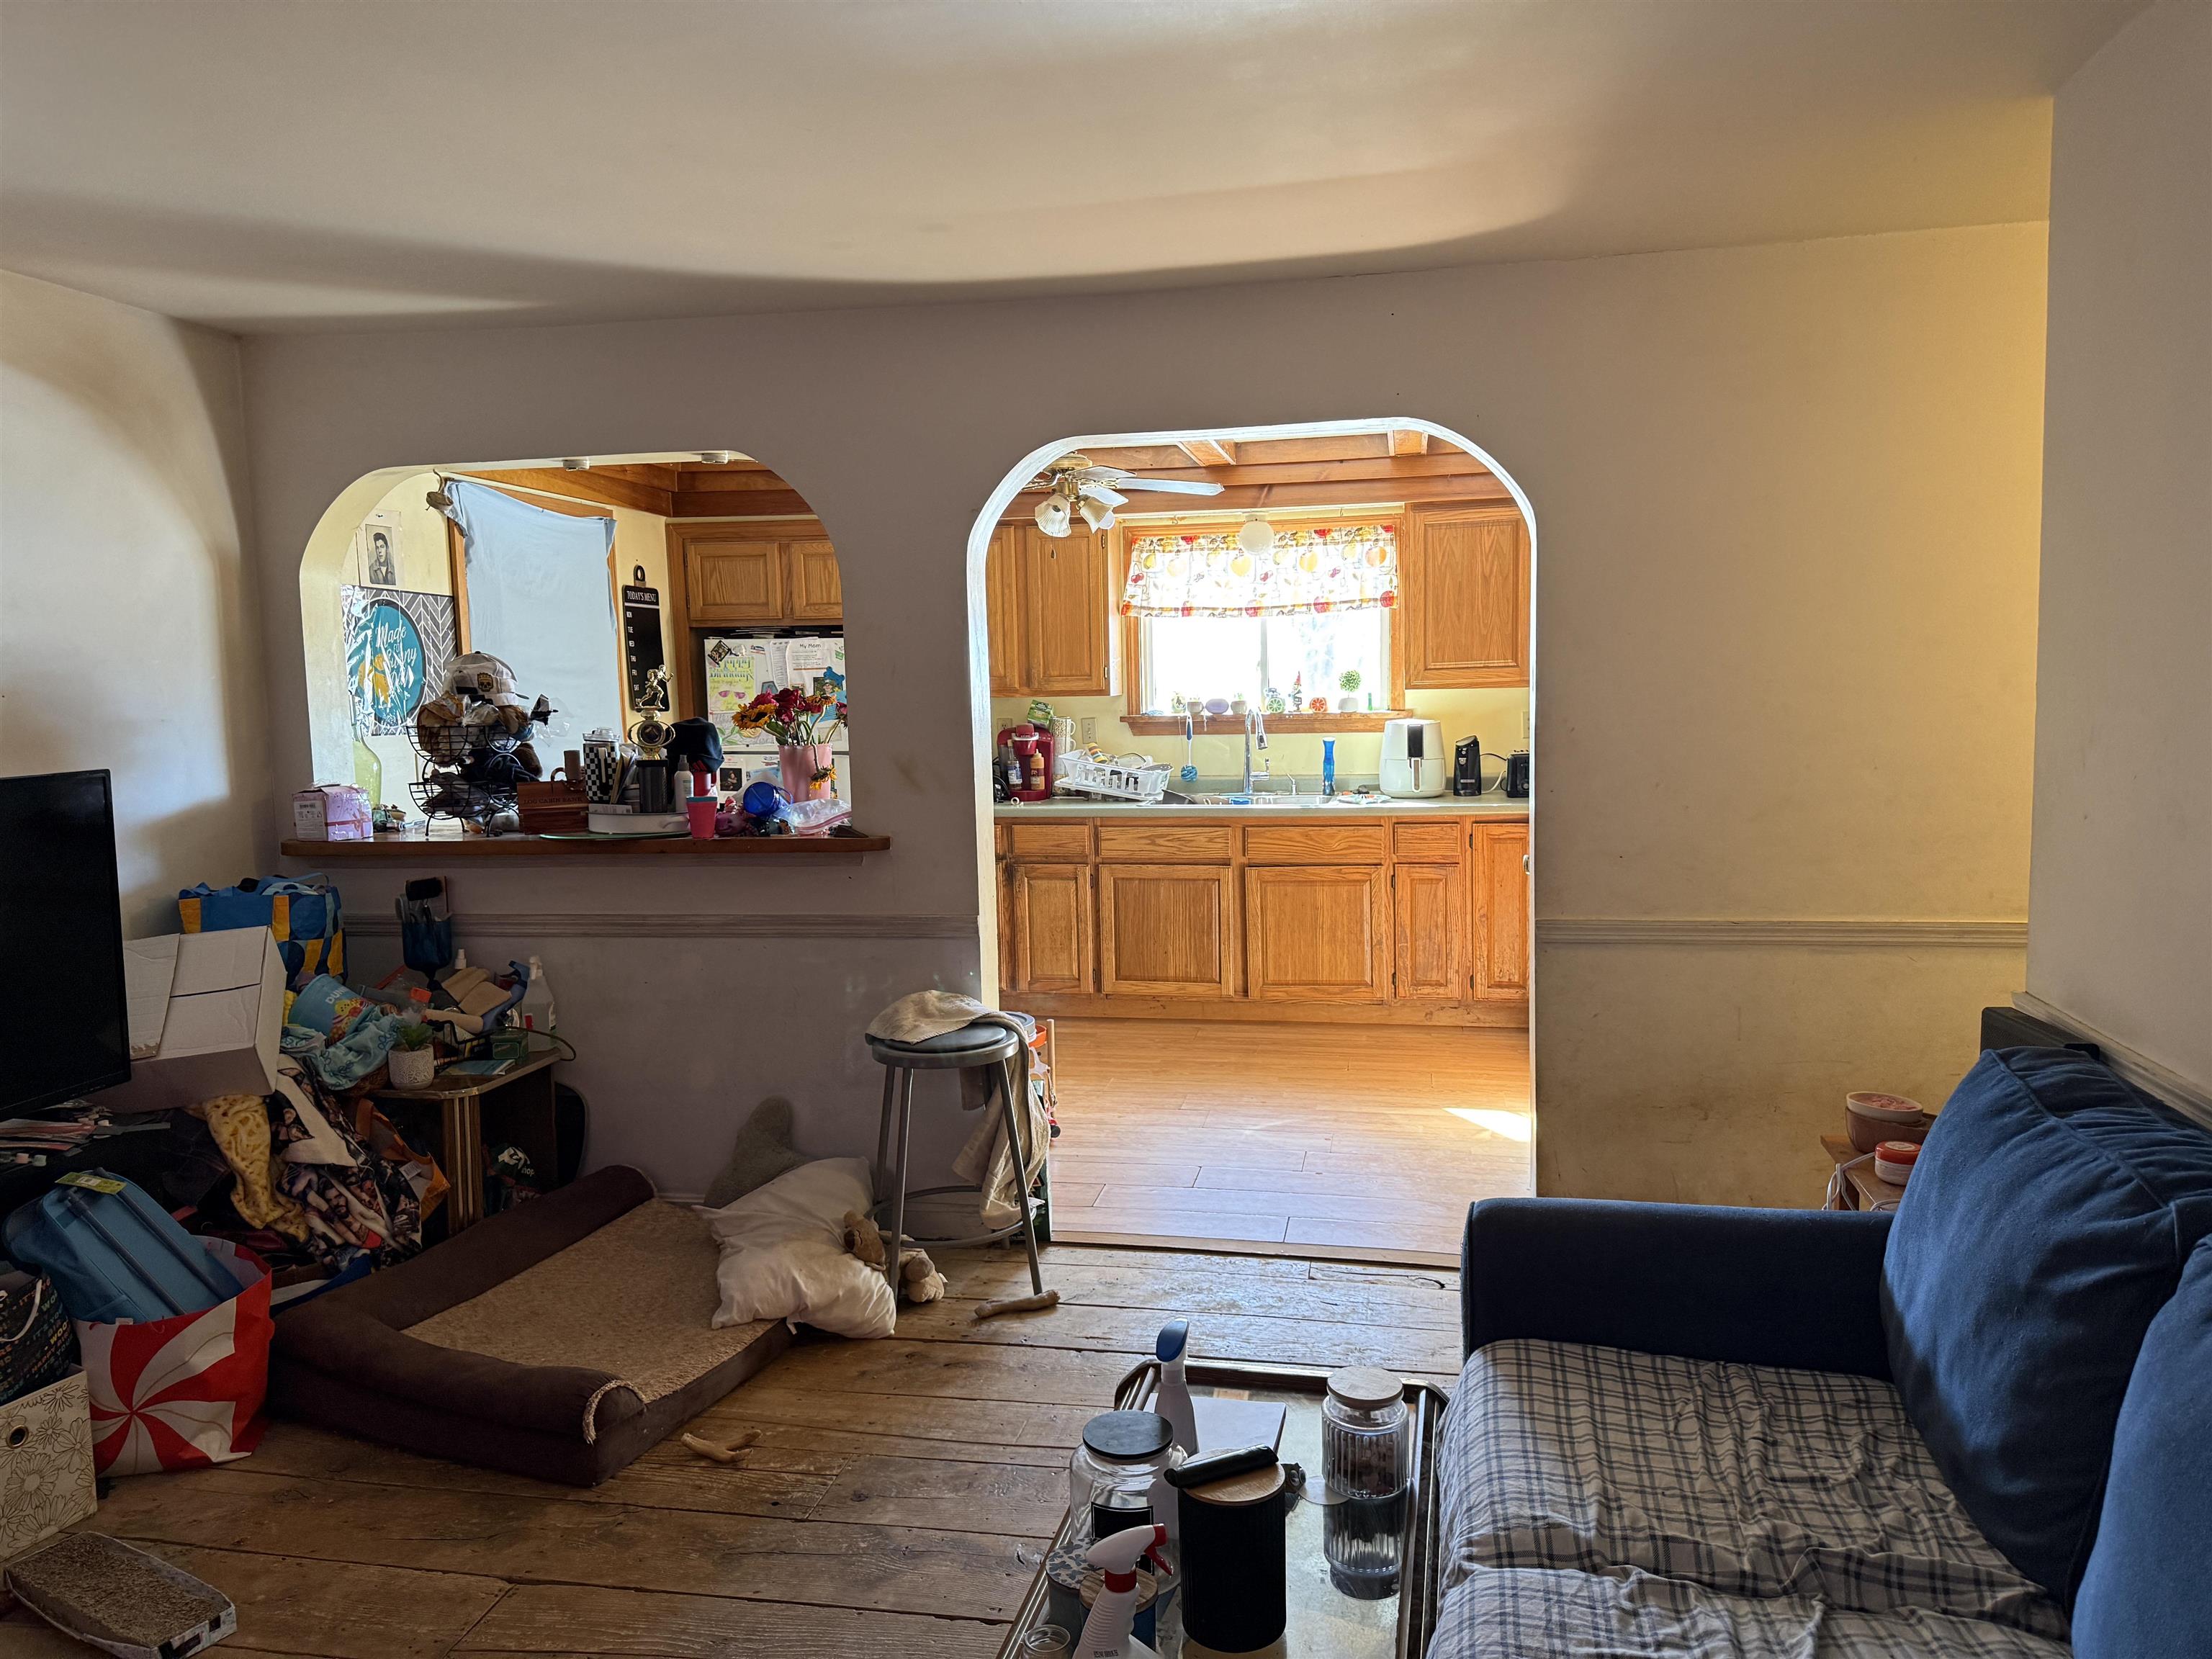
Cluttered living room with two arched openings into a bright kitchen with wooden cabinets.
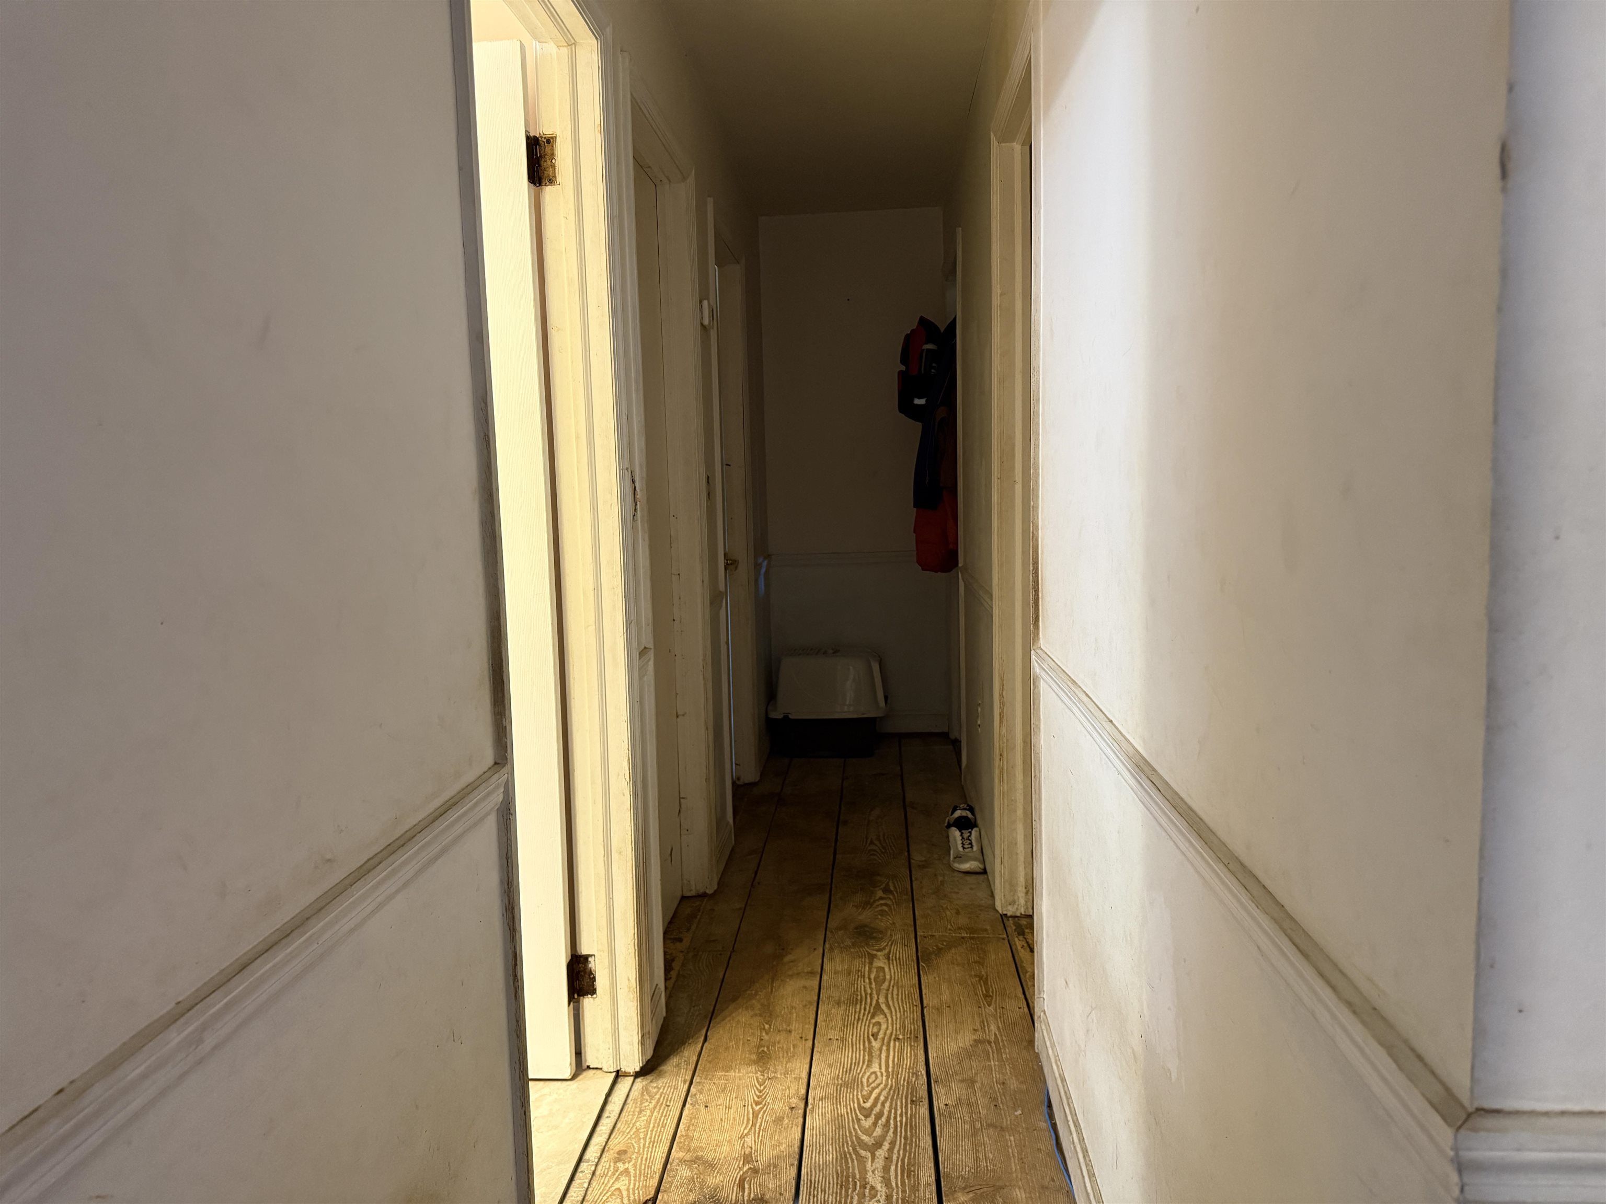
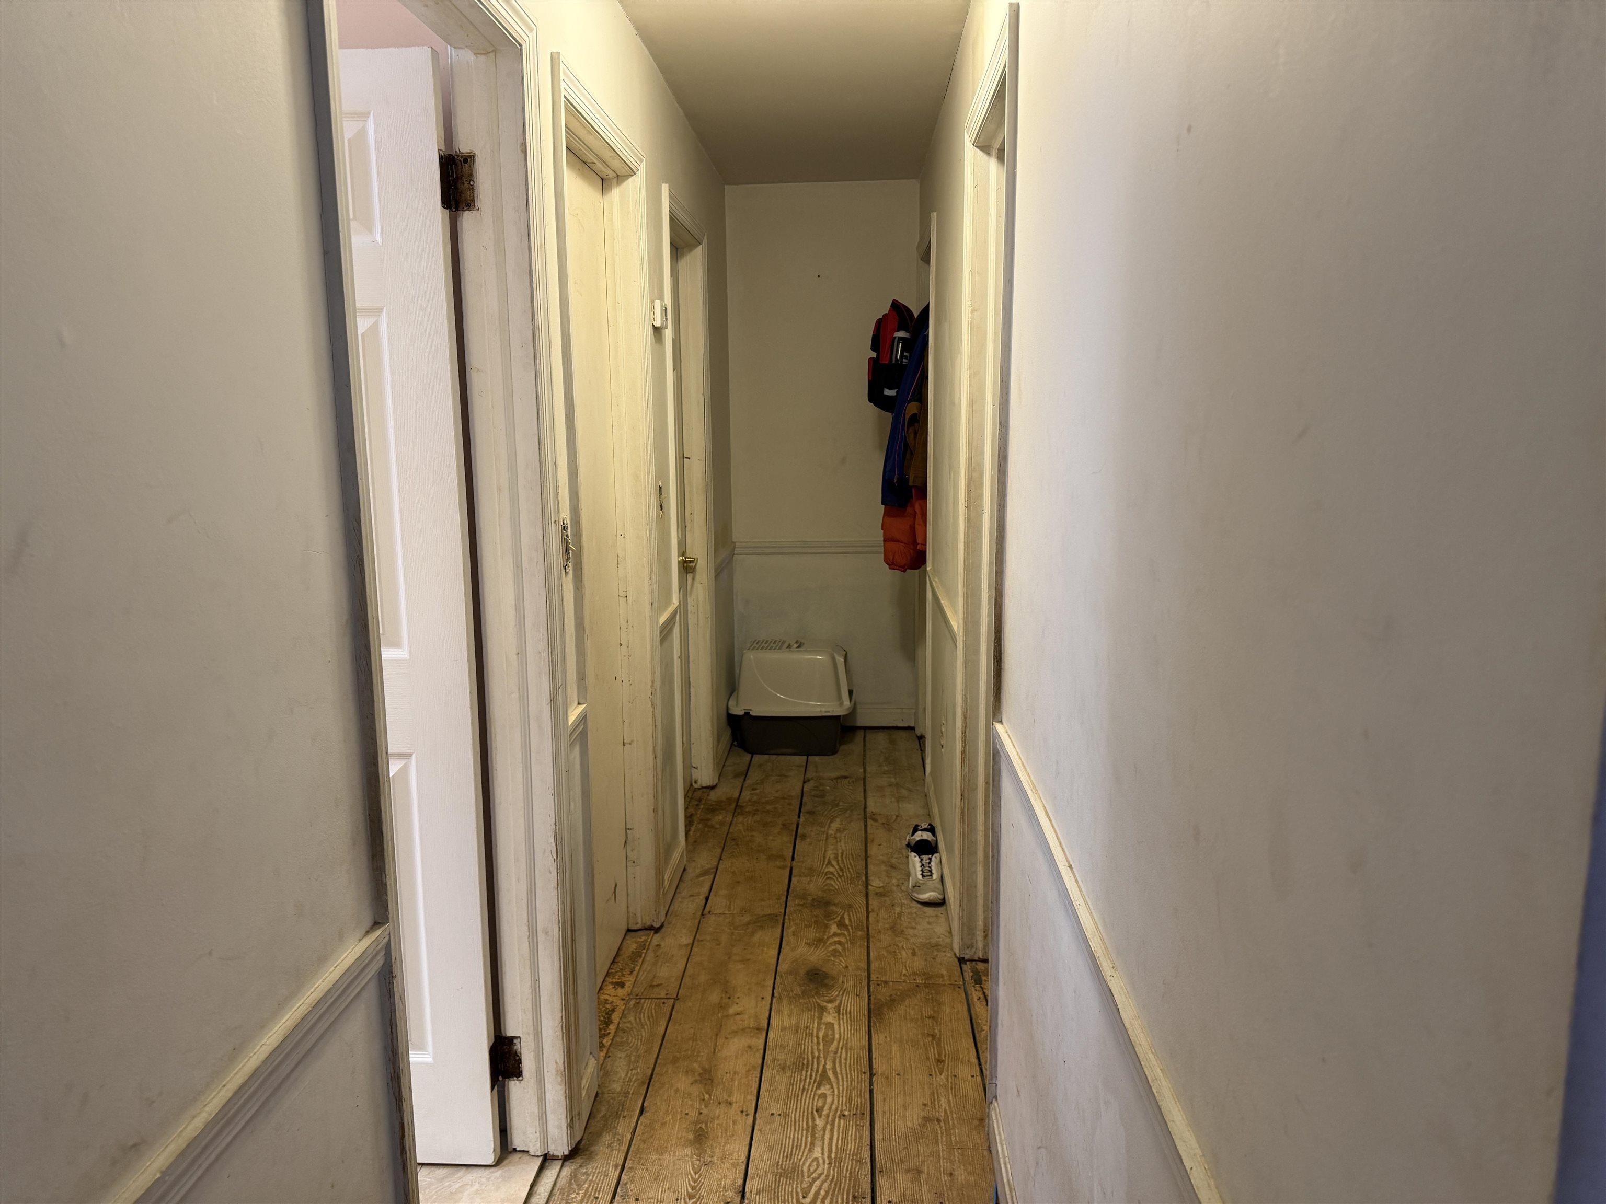
Narrow hallway with exposed wooden plank flooring and white wainscoting.
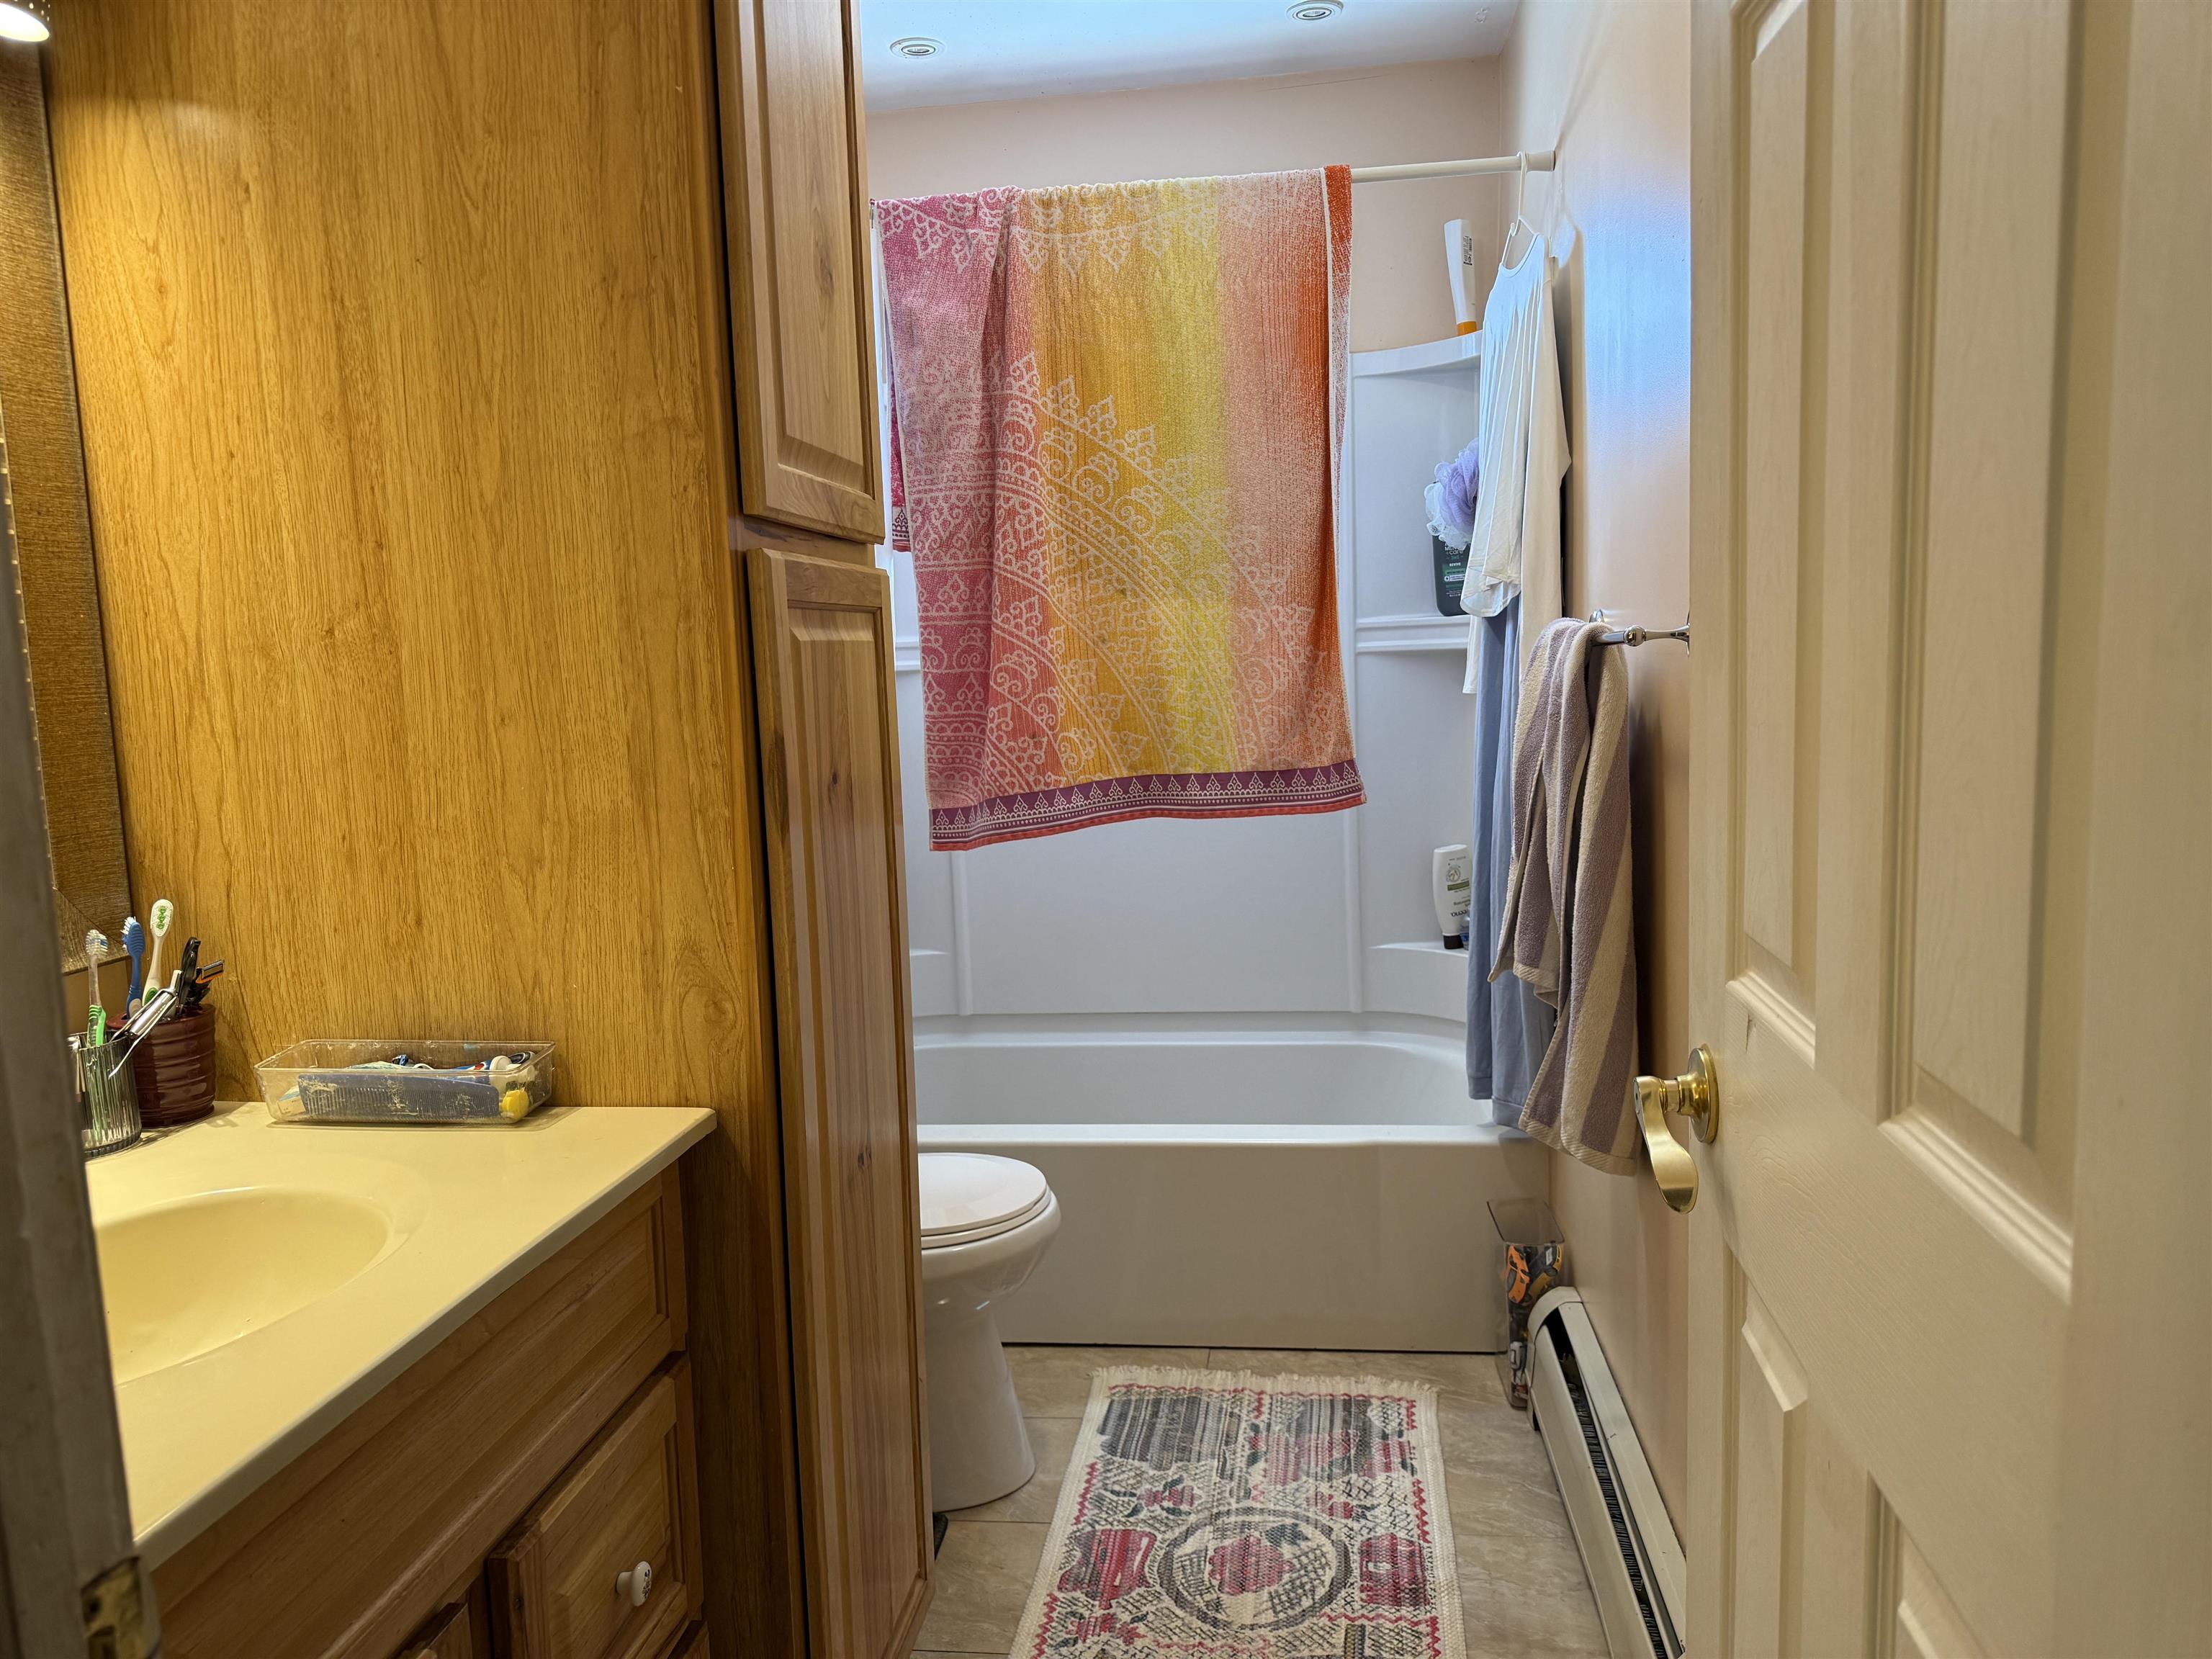
Bathroom with wood vanity and cabinetry, toilet, and tub behind a colorful patterned shower curtain.
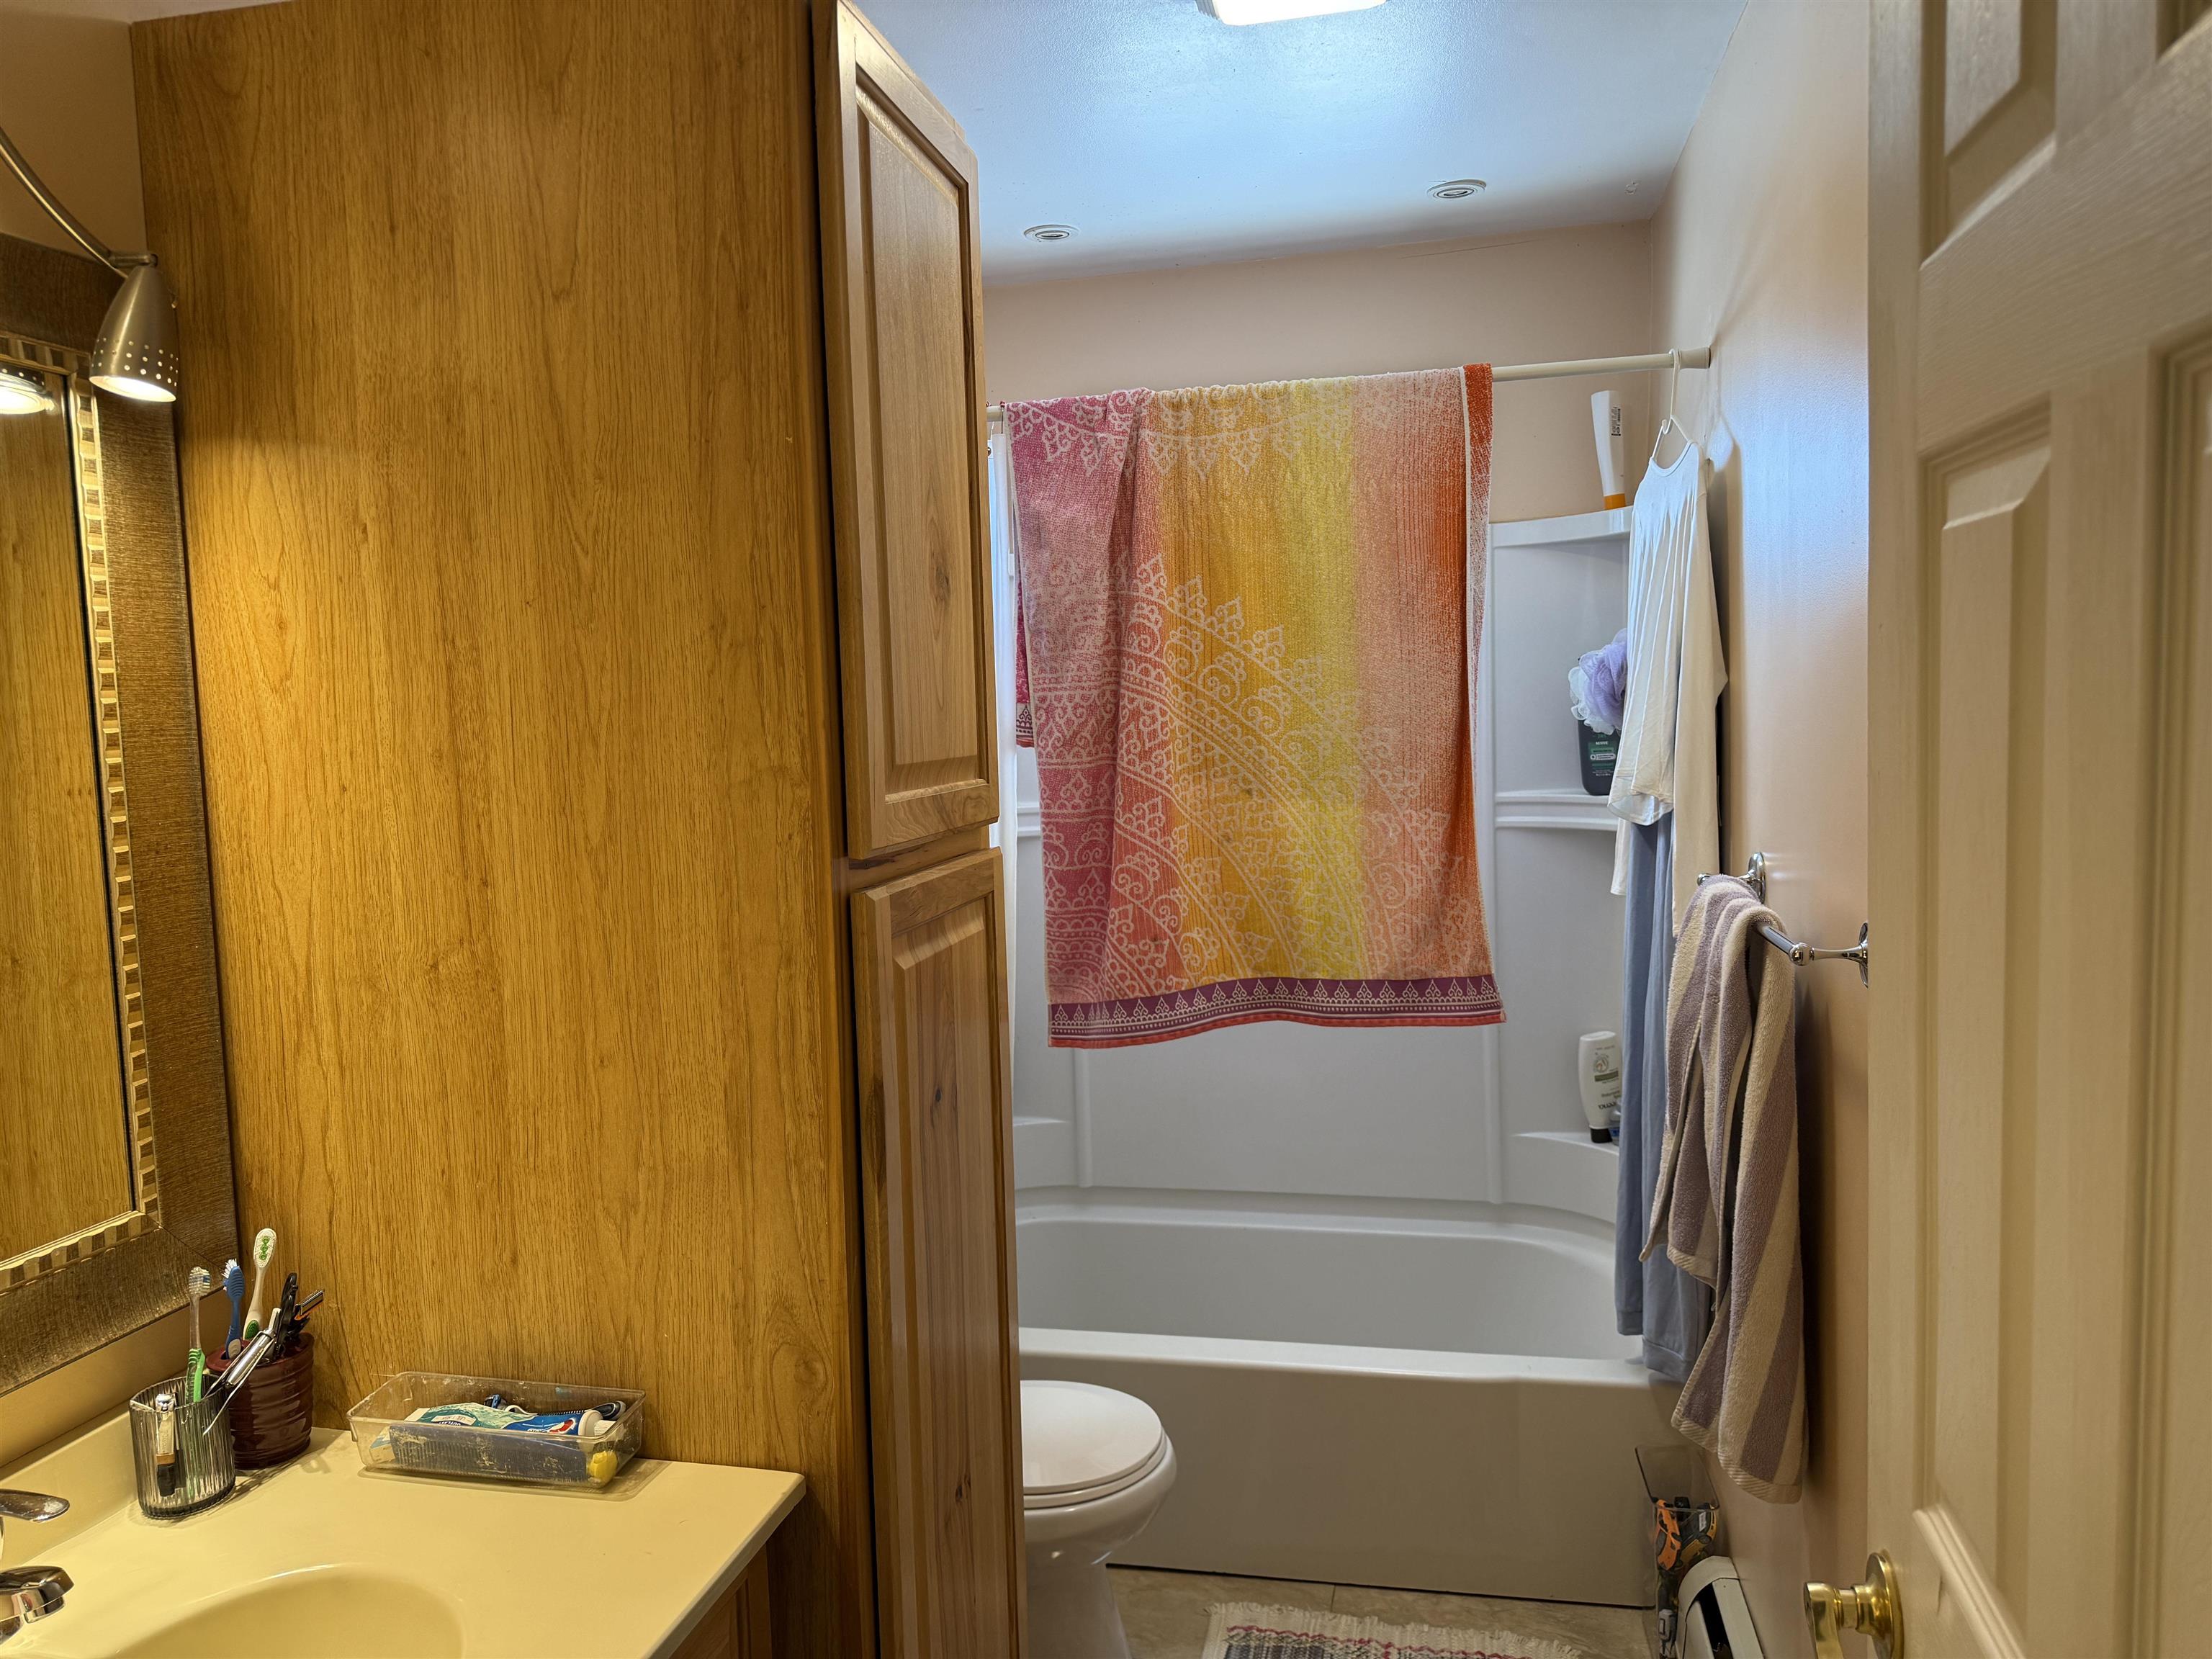
Bathroom with a white tub-shower, wood vanity, and colorful towel hanging across the shower.
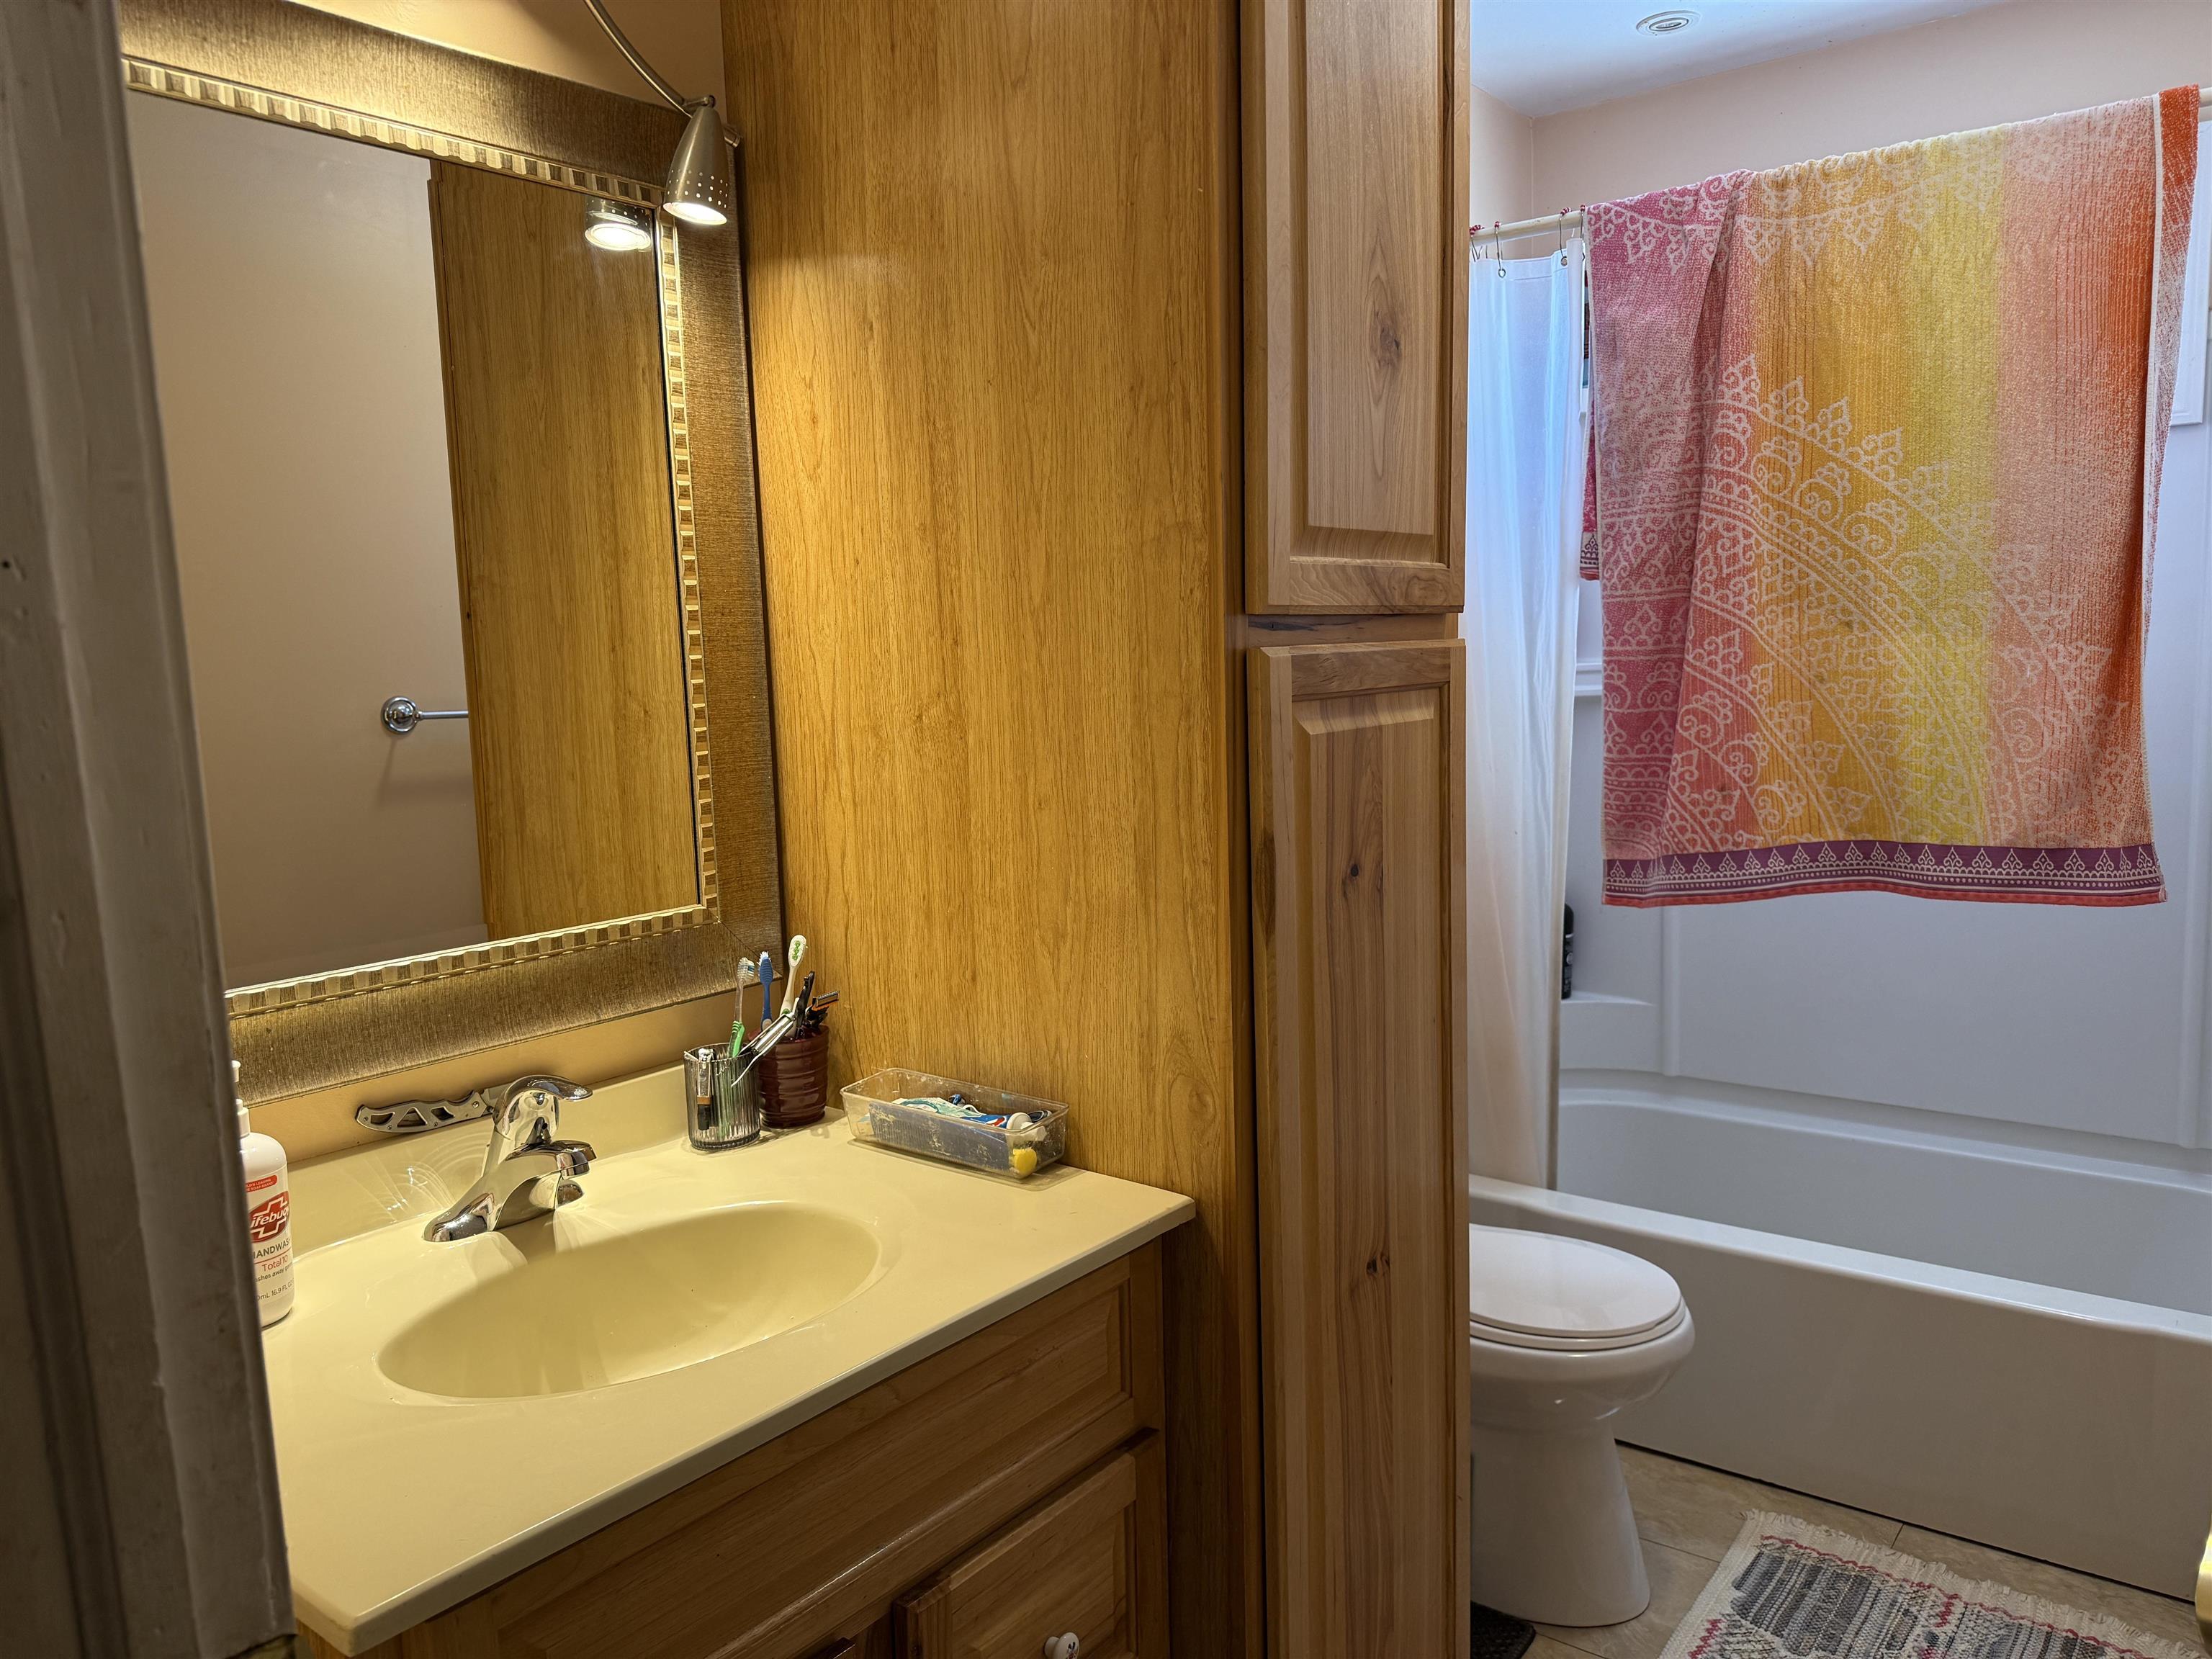
Bathroom with a wood vanity, large mirror, and bathtub-shower screened by a colorful towel.
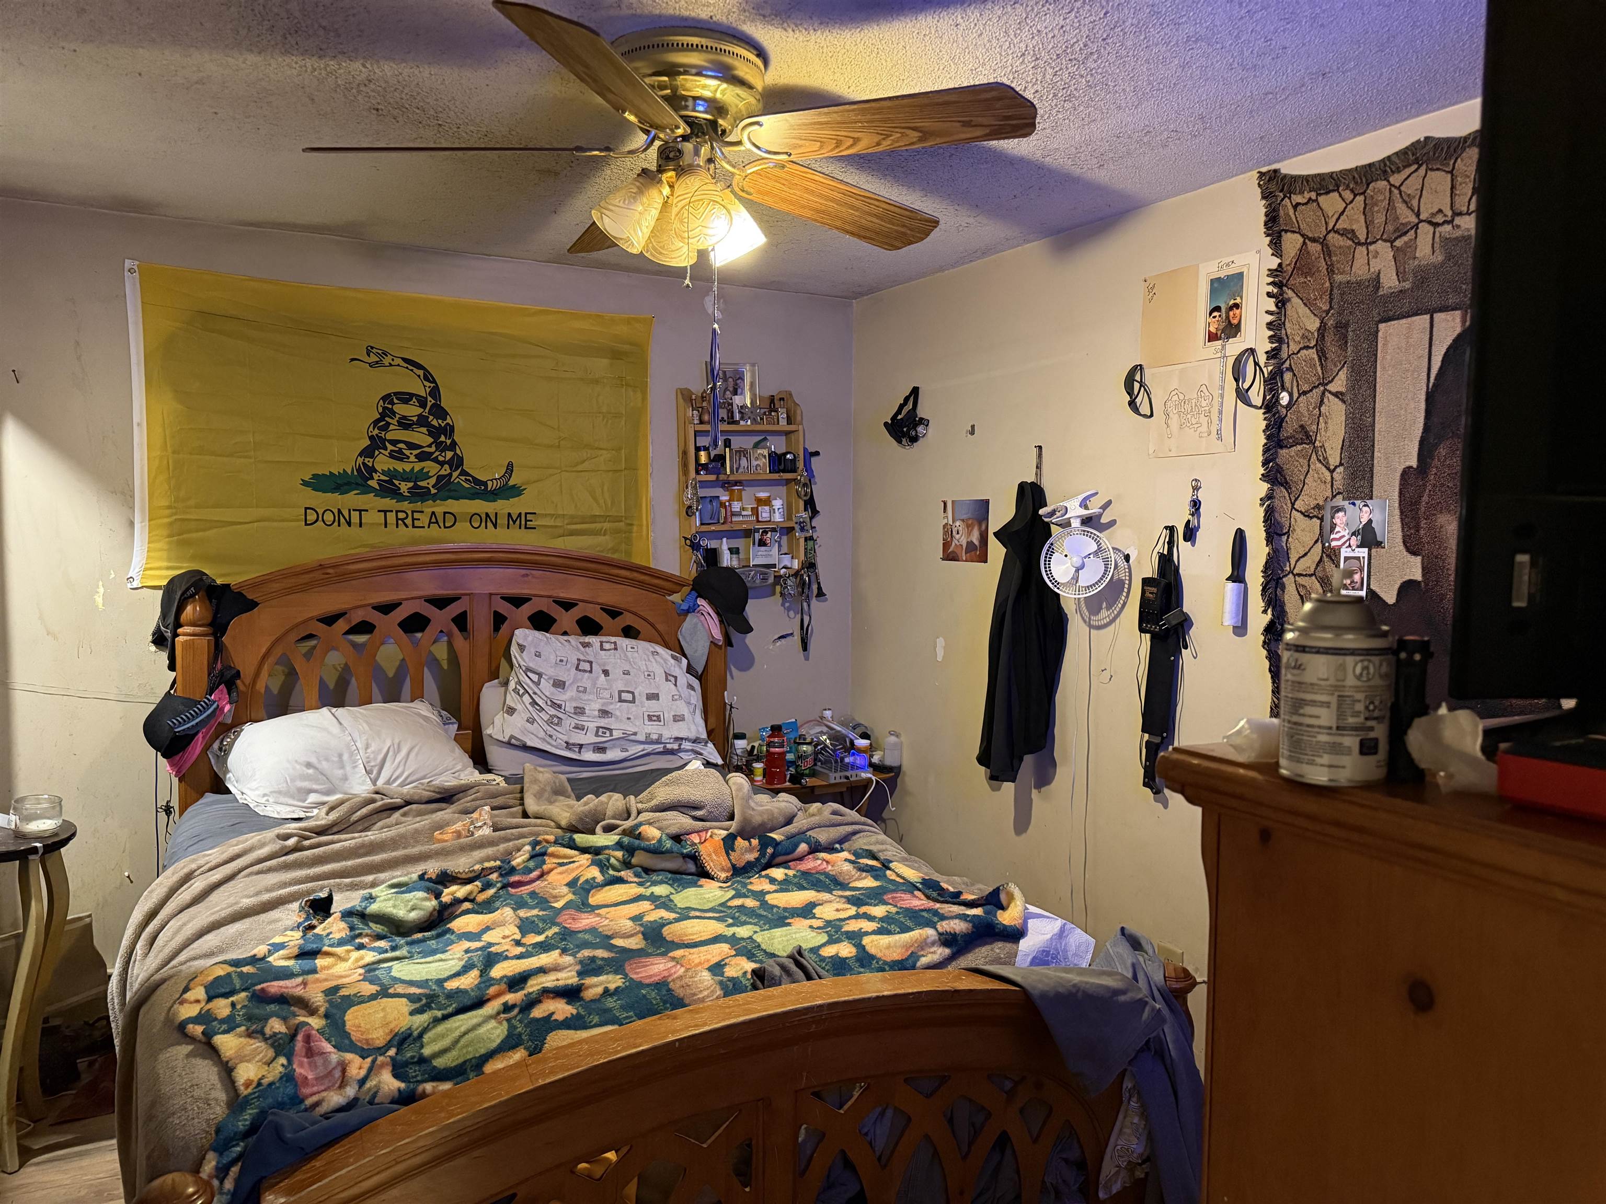
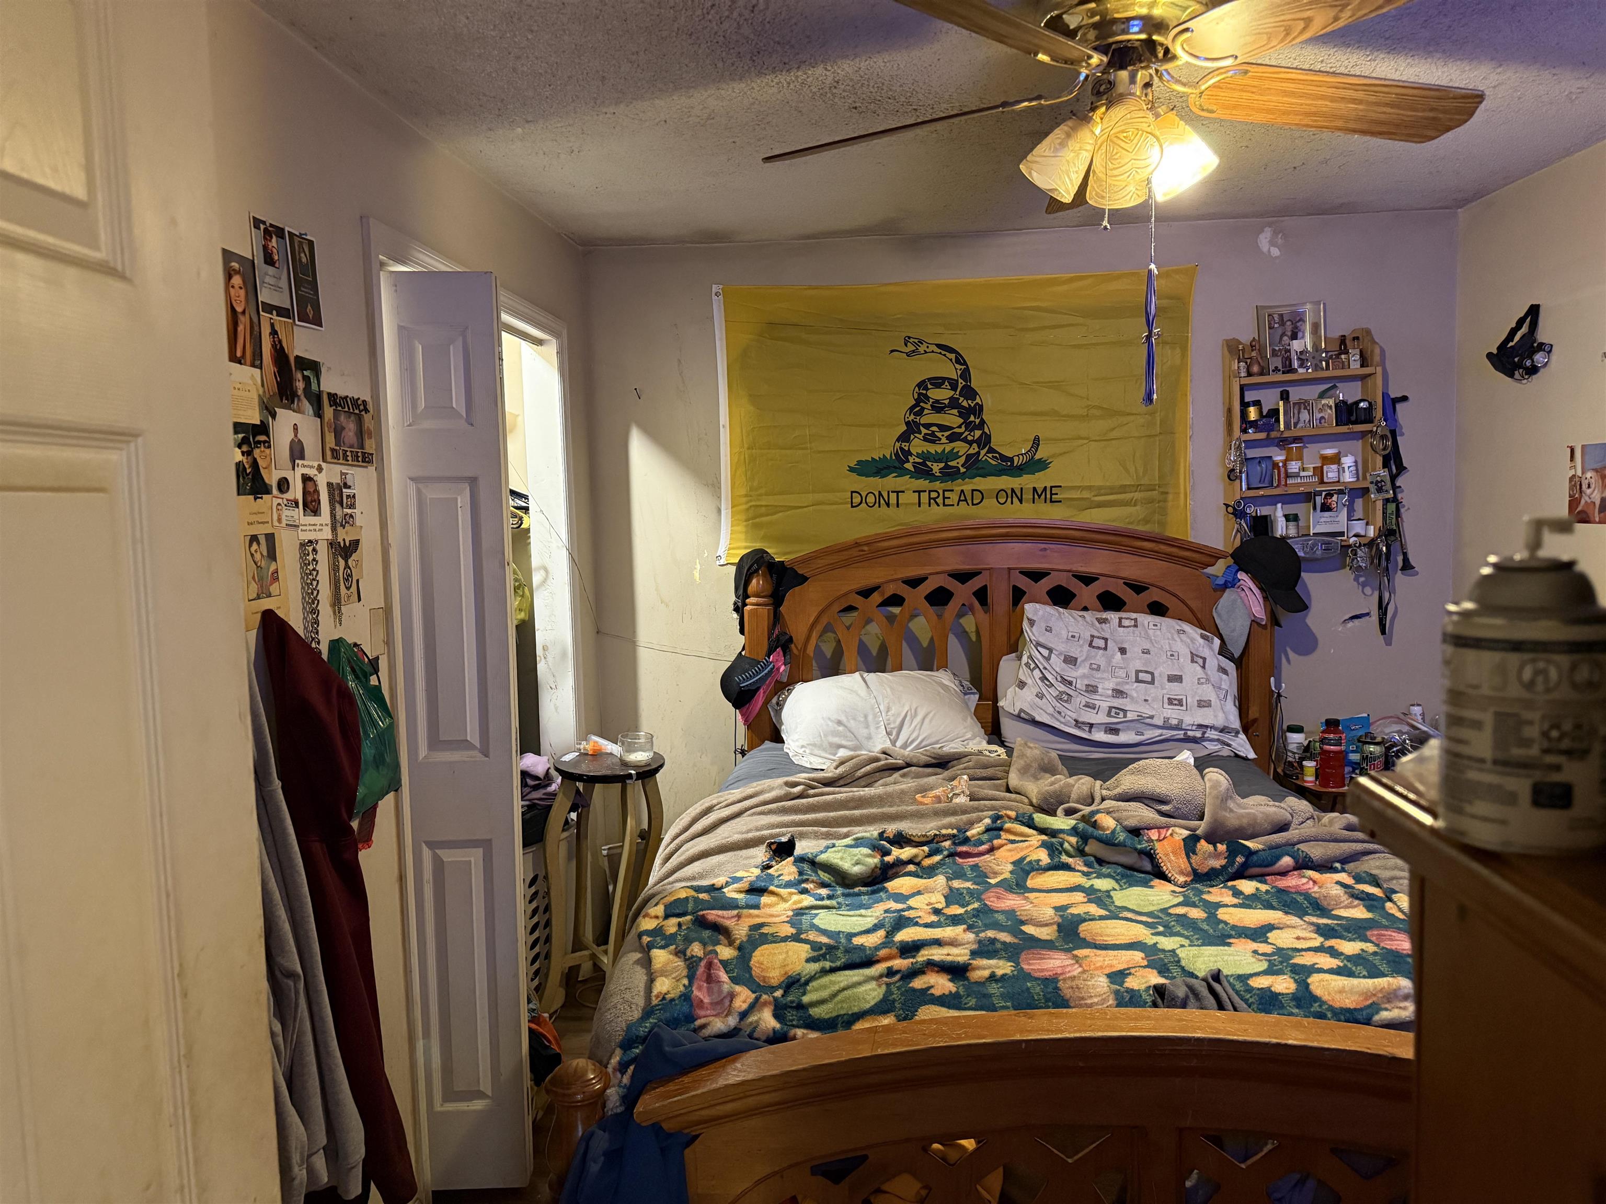
Bedroom with a wooden bed, layered blankets, a yellow flag above the headboard, and a ceiling fan.
Bedroom with an unmade bed, carved wooden frame, ceiling fan, and yellow Gadsden flag.
Narrow hallway with worn wood floors, multiple doorways, and coats hanging at the far end.
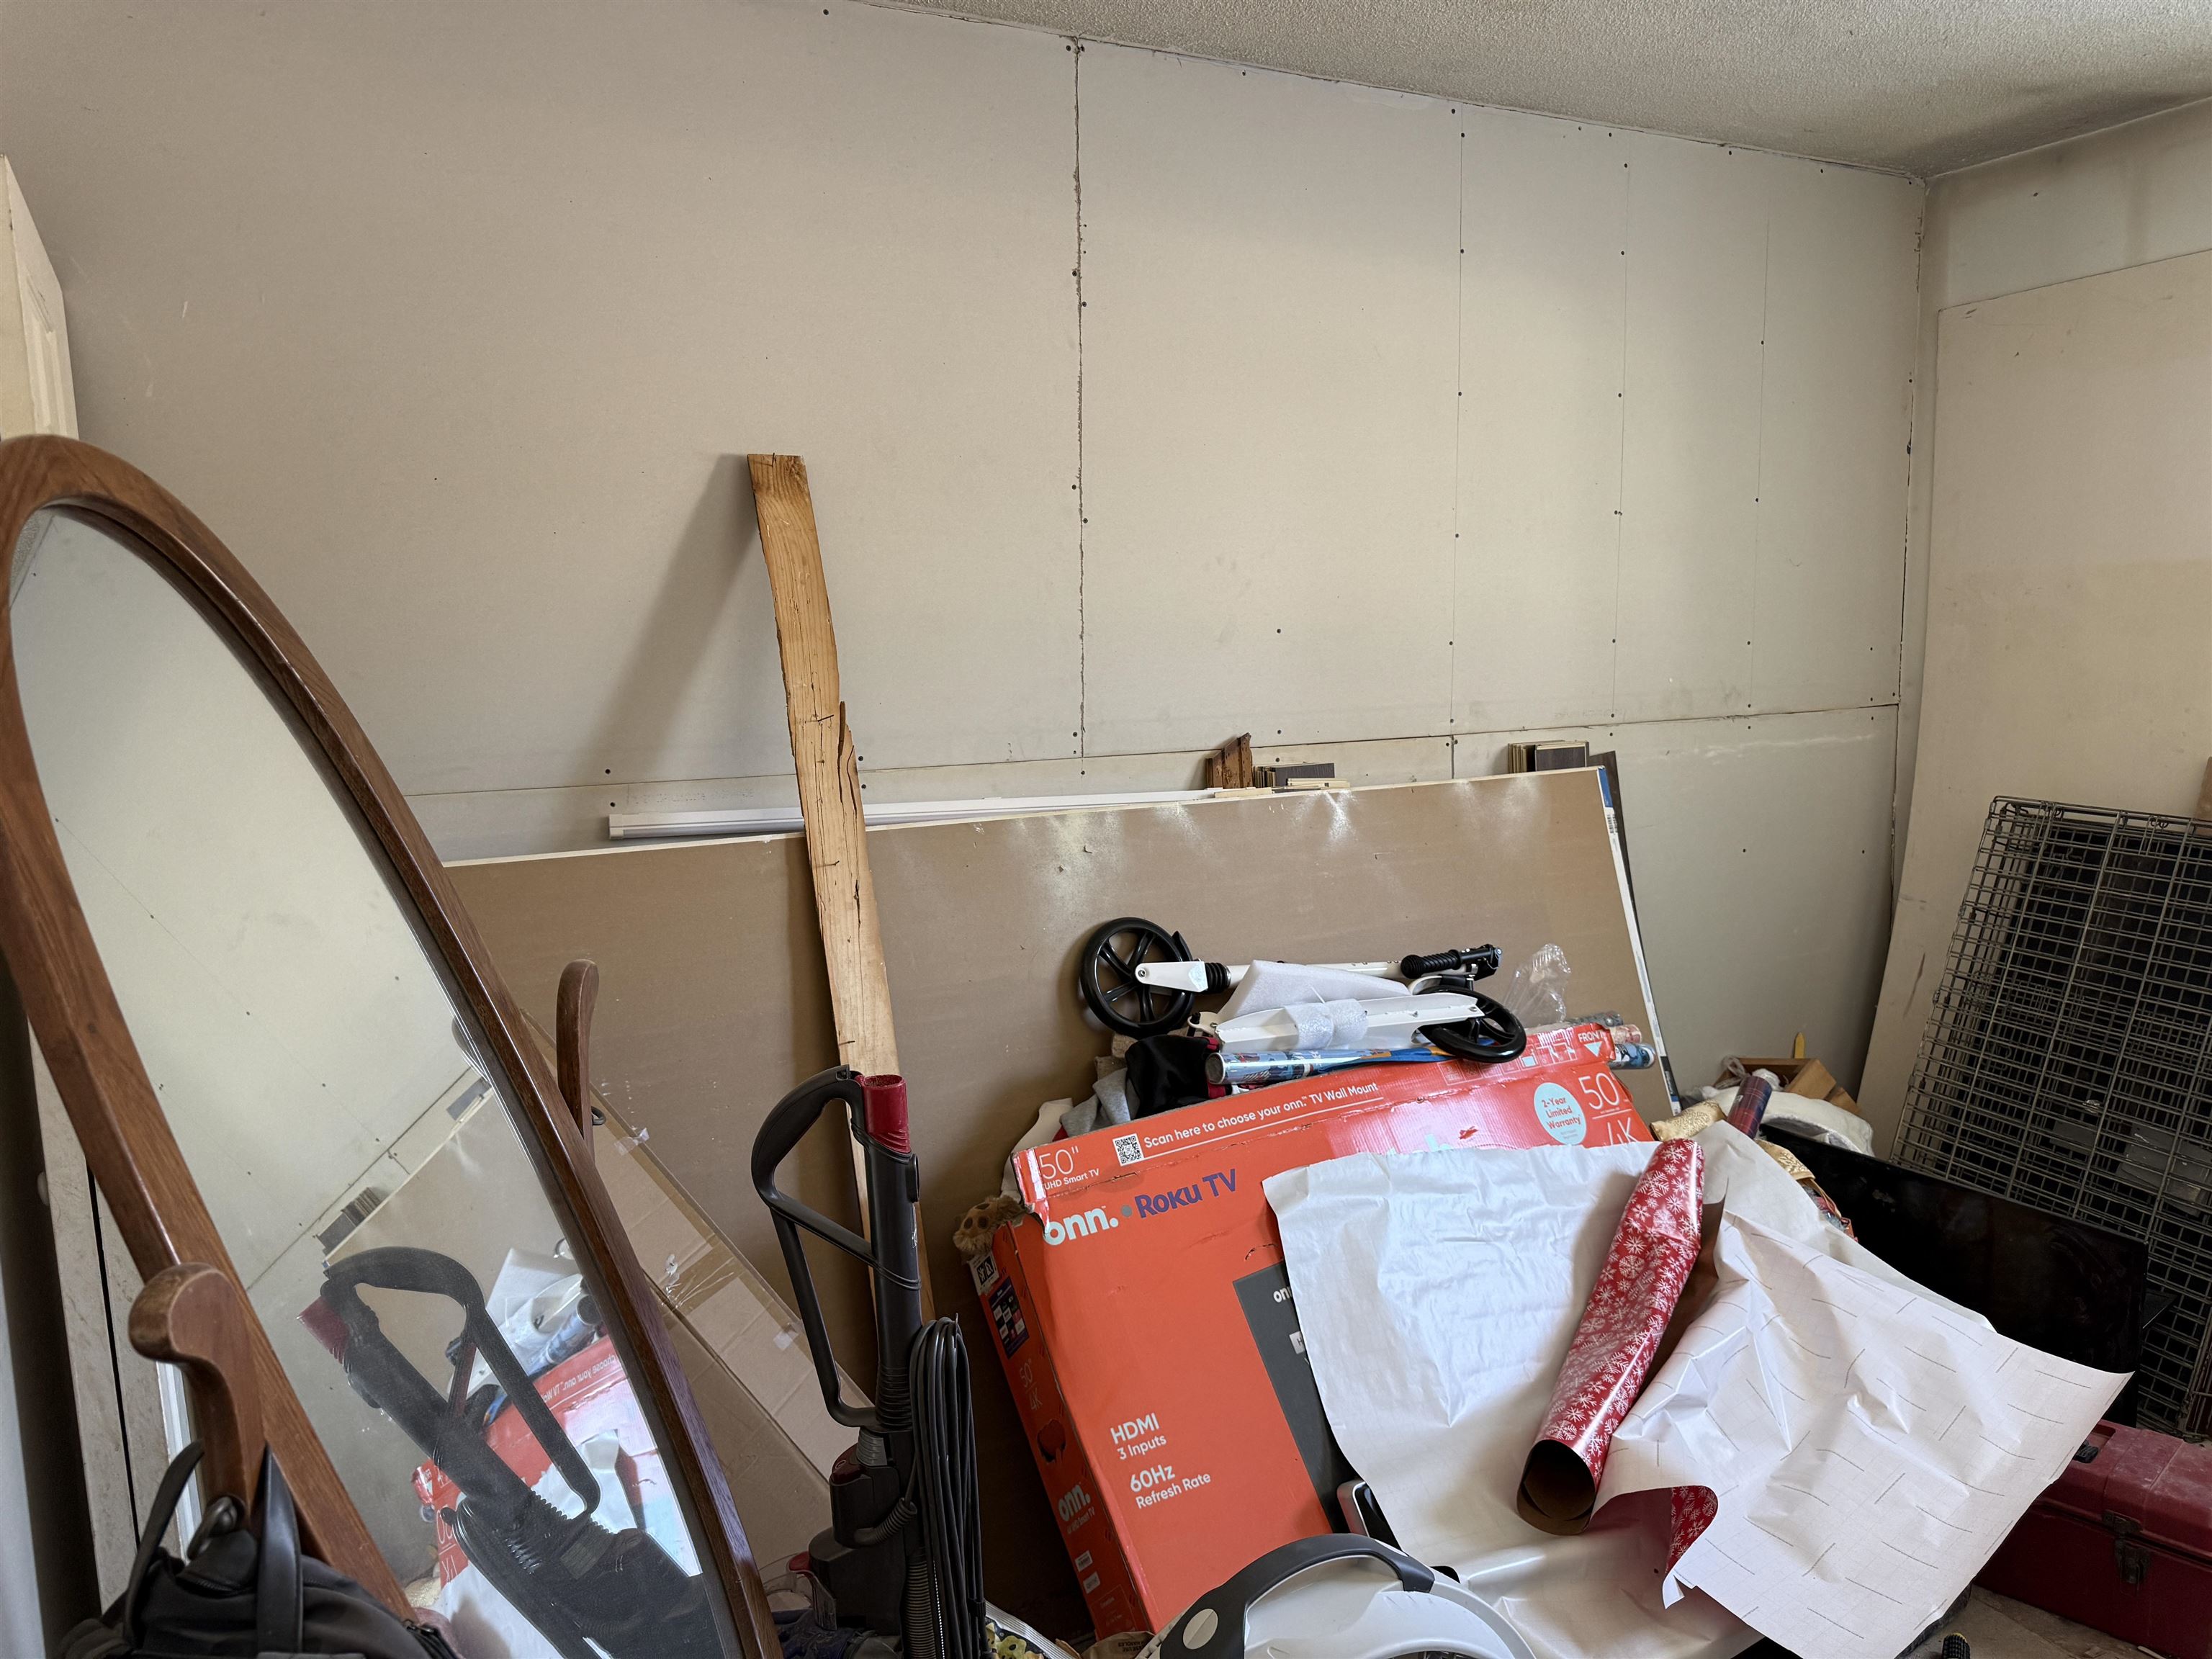
Unfinished storage area crowded with a television box, mirror, vacuum, and assorted household items.
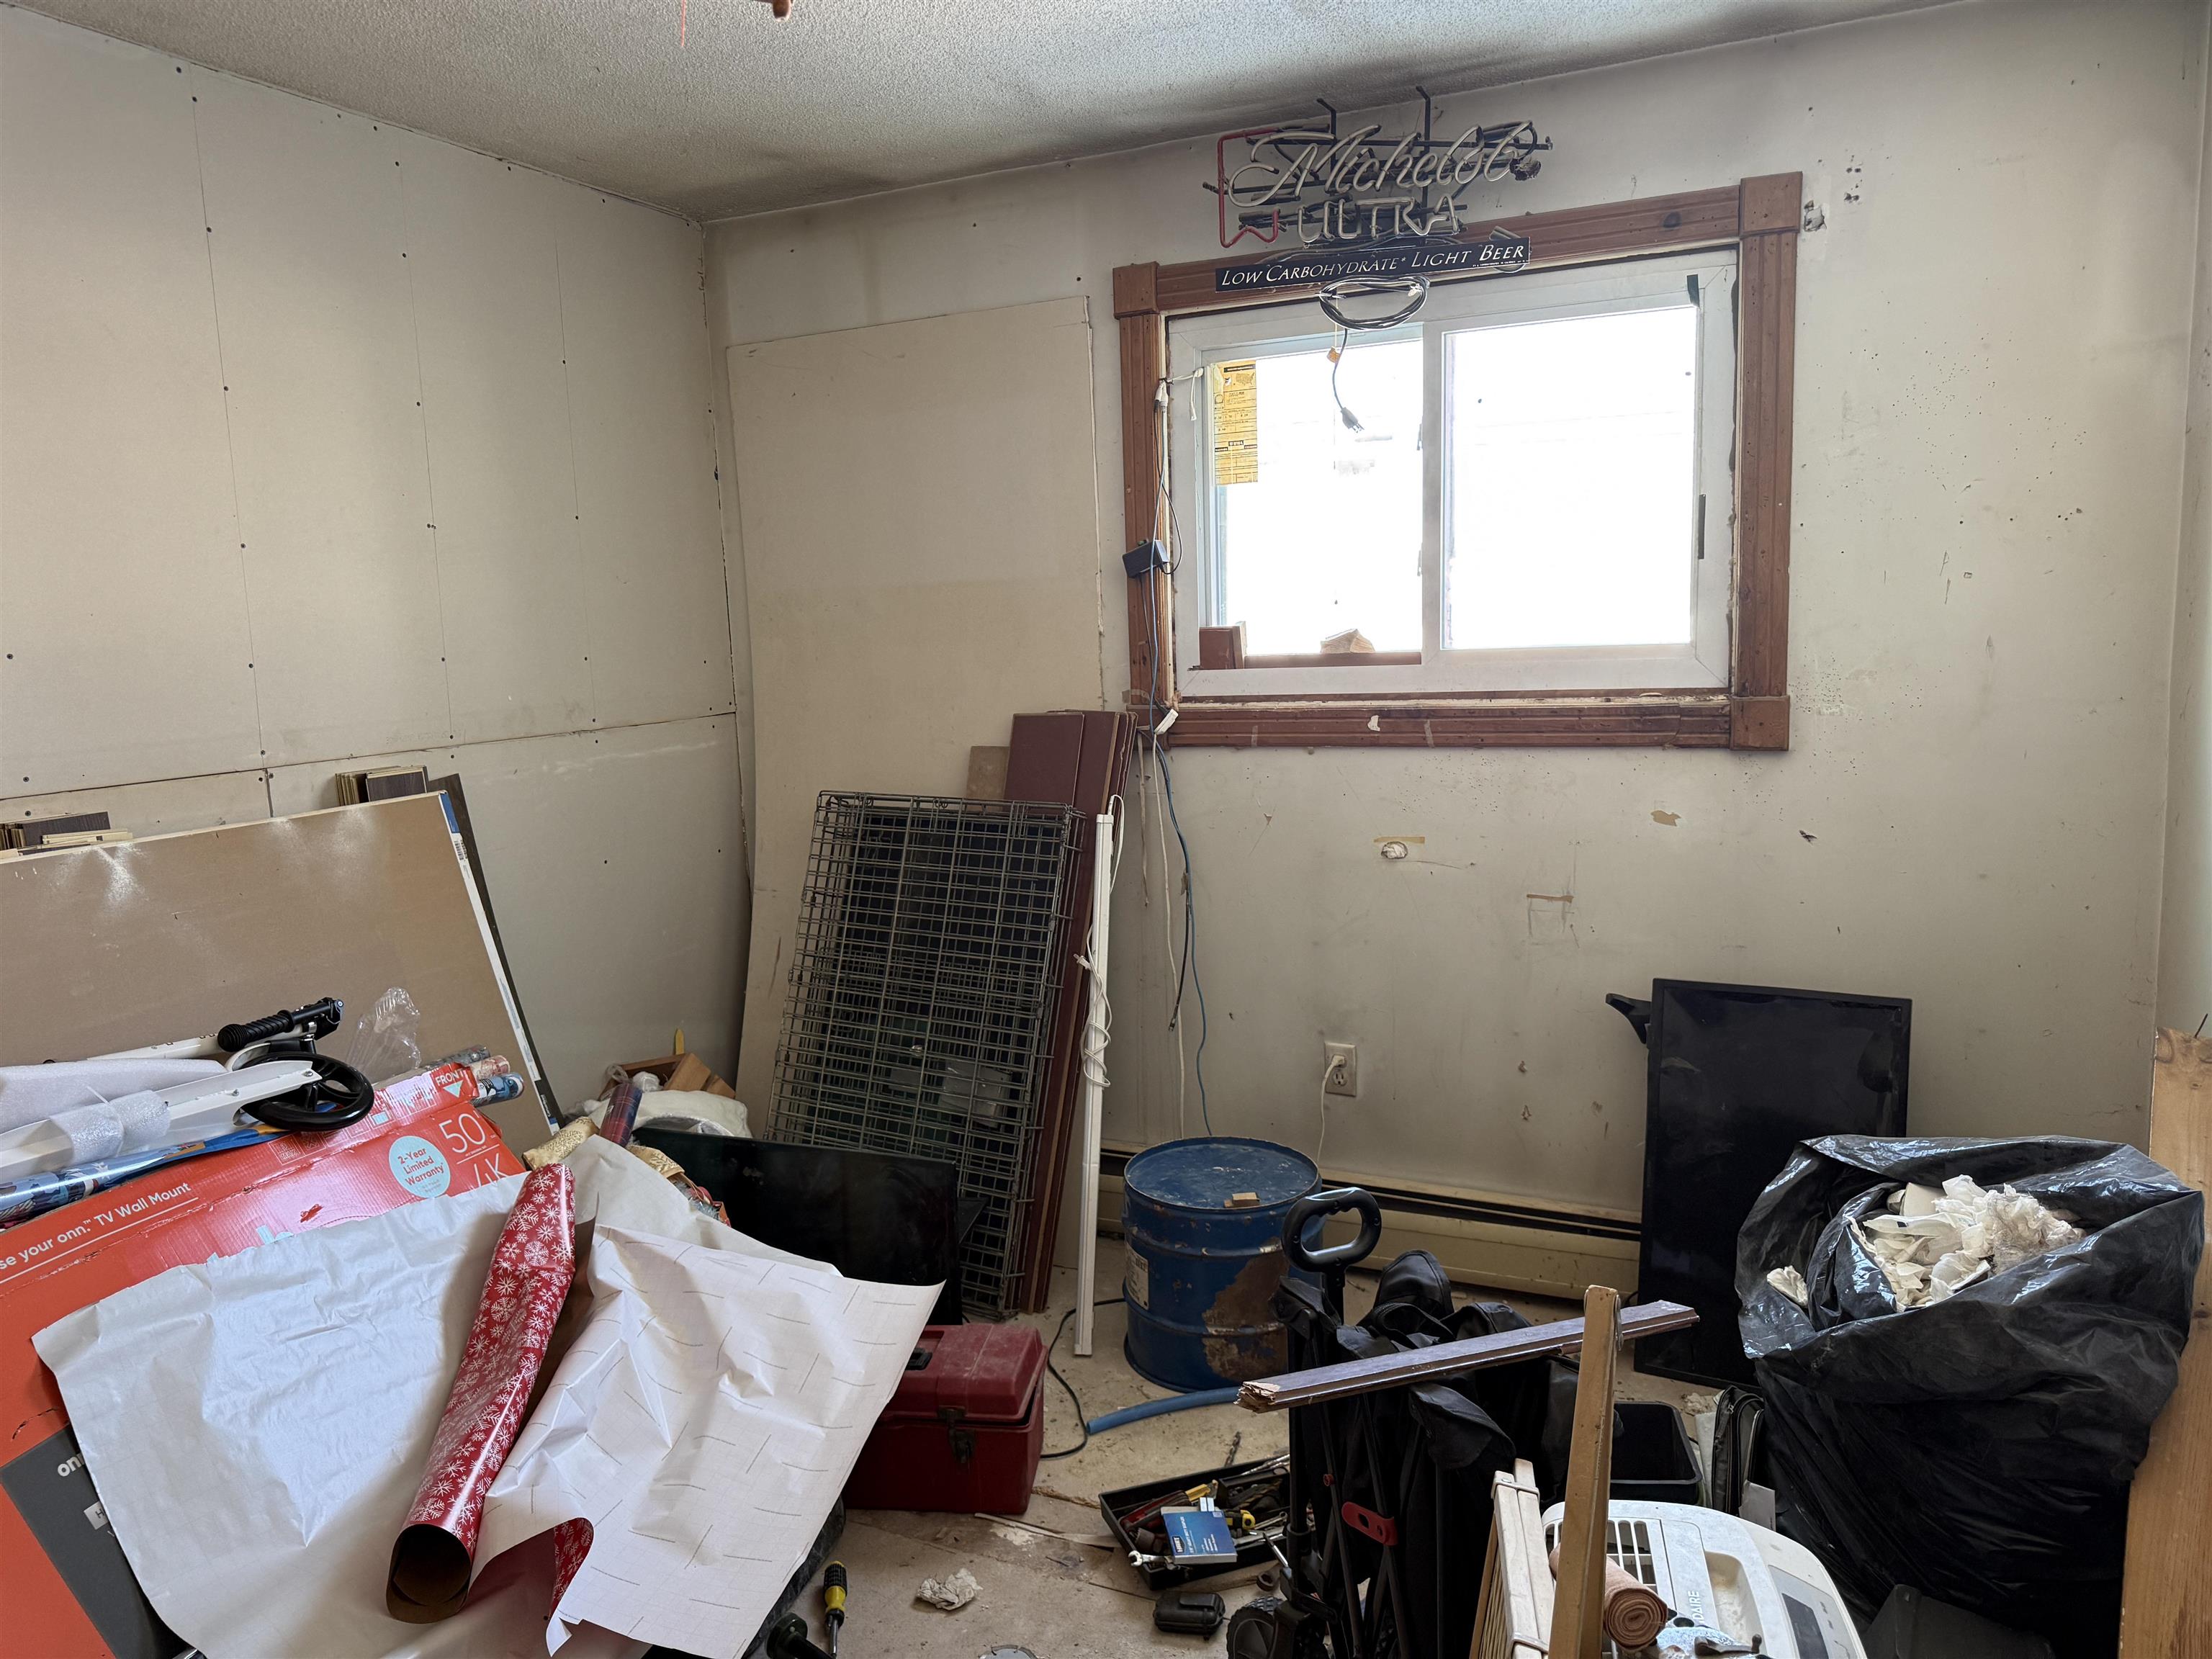
Unfinished interior room with a bright window, exposed drywall seams, and renovation materials and stored items.
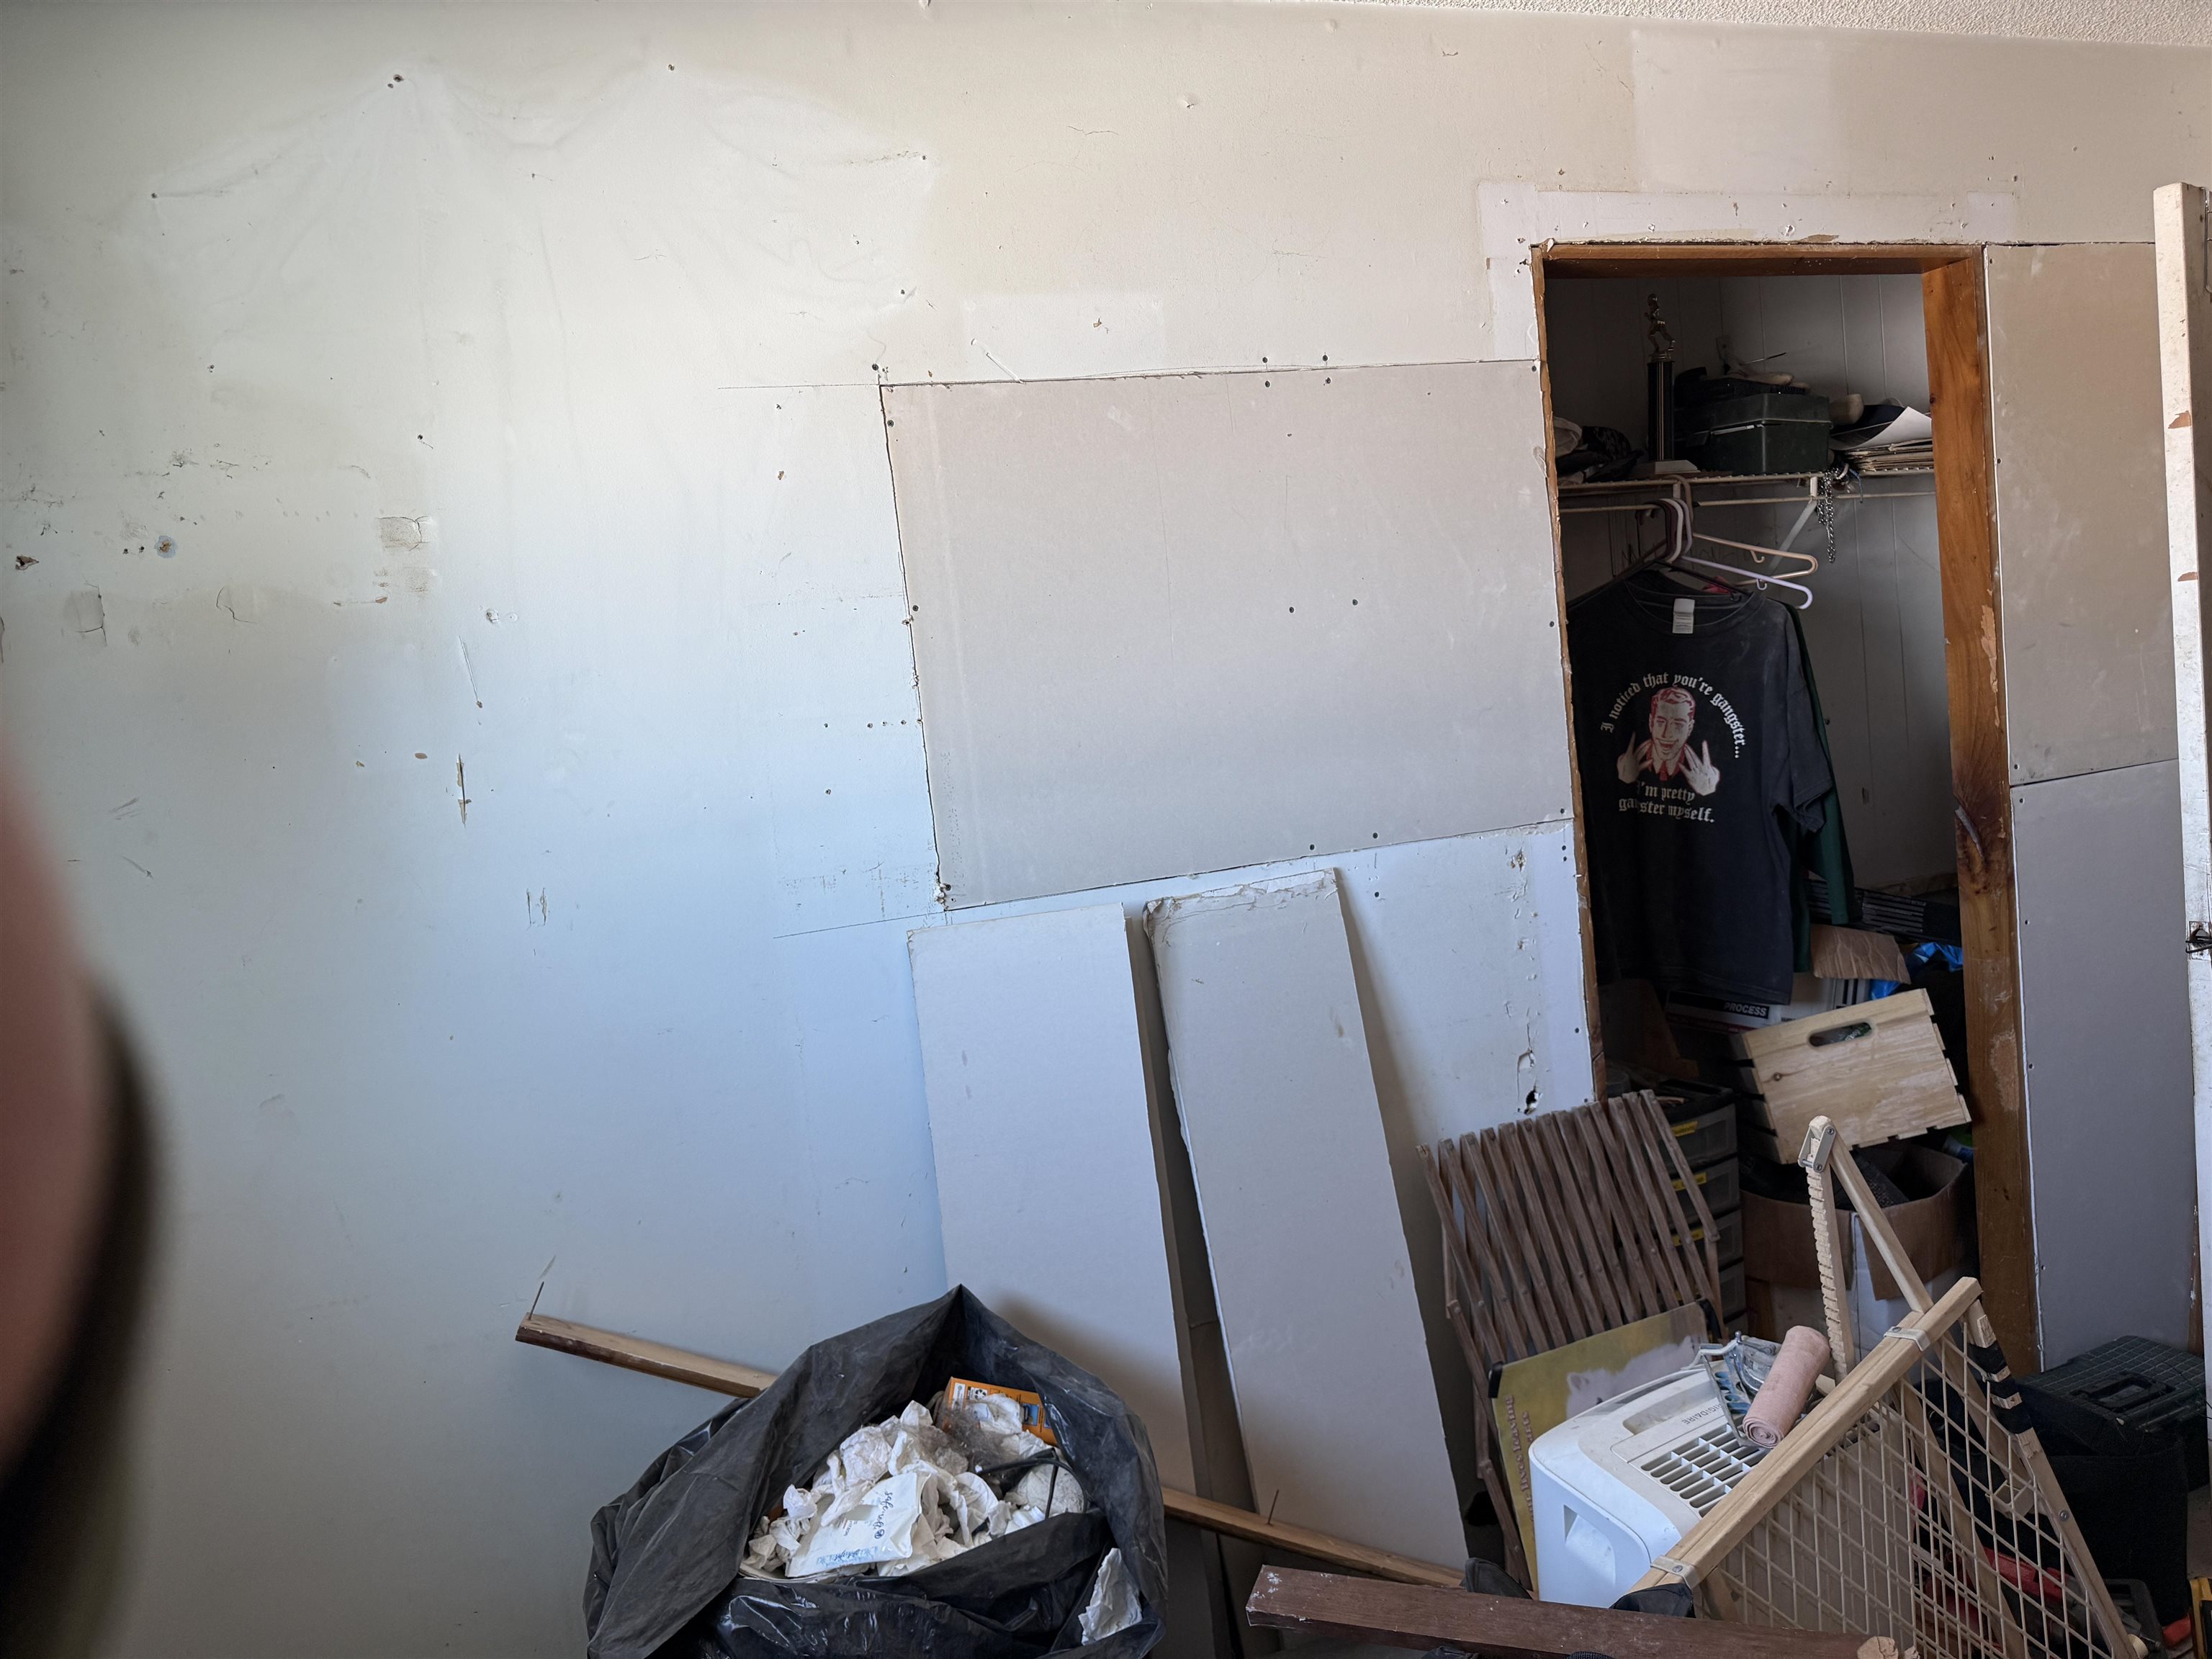
Cluttered storage area with unfinished drywall and loose panels leaning against the wall.
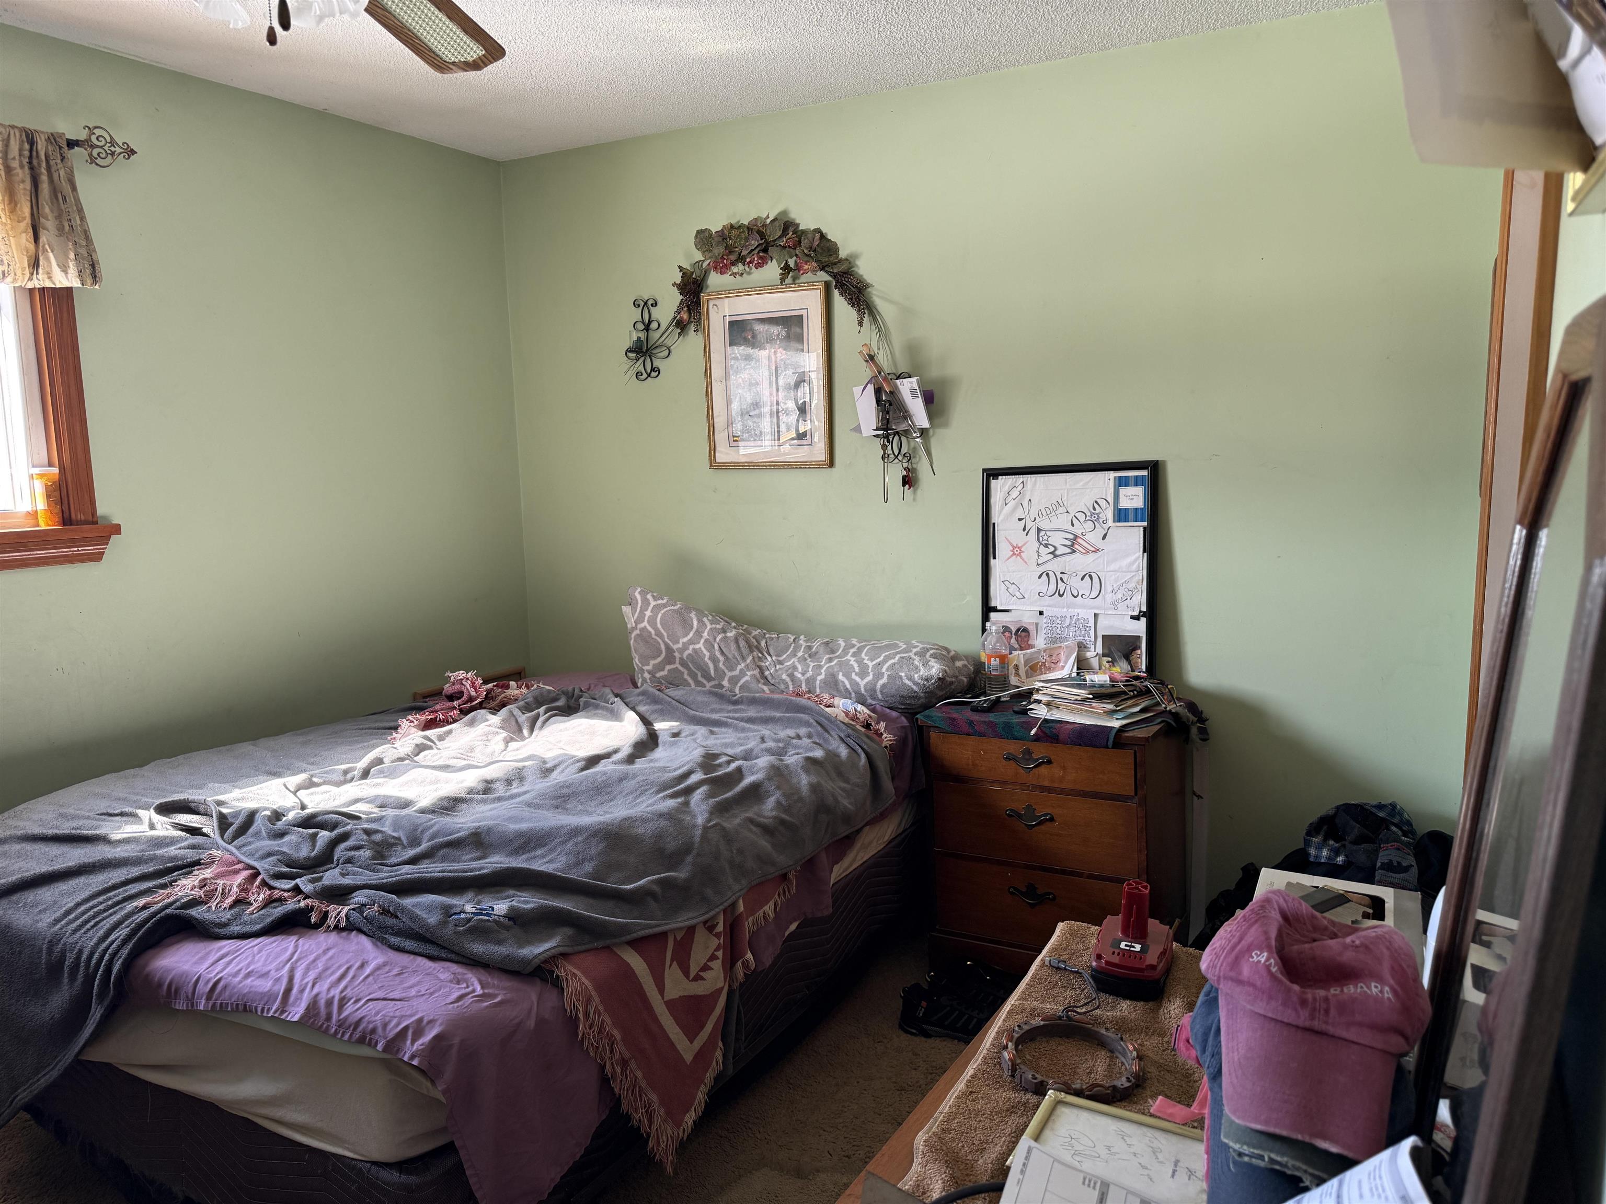
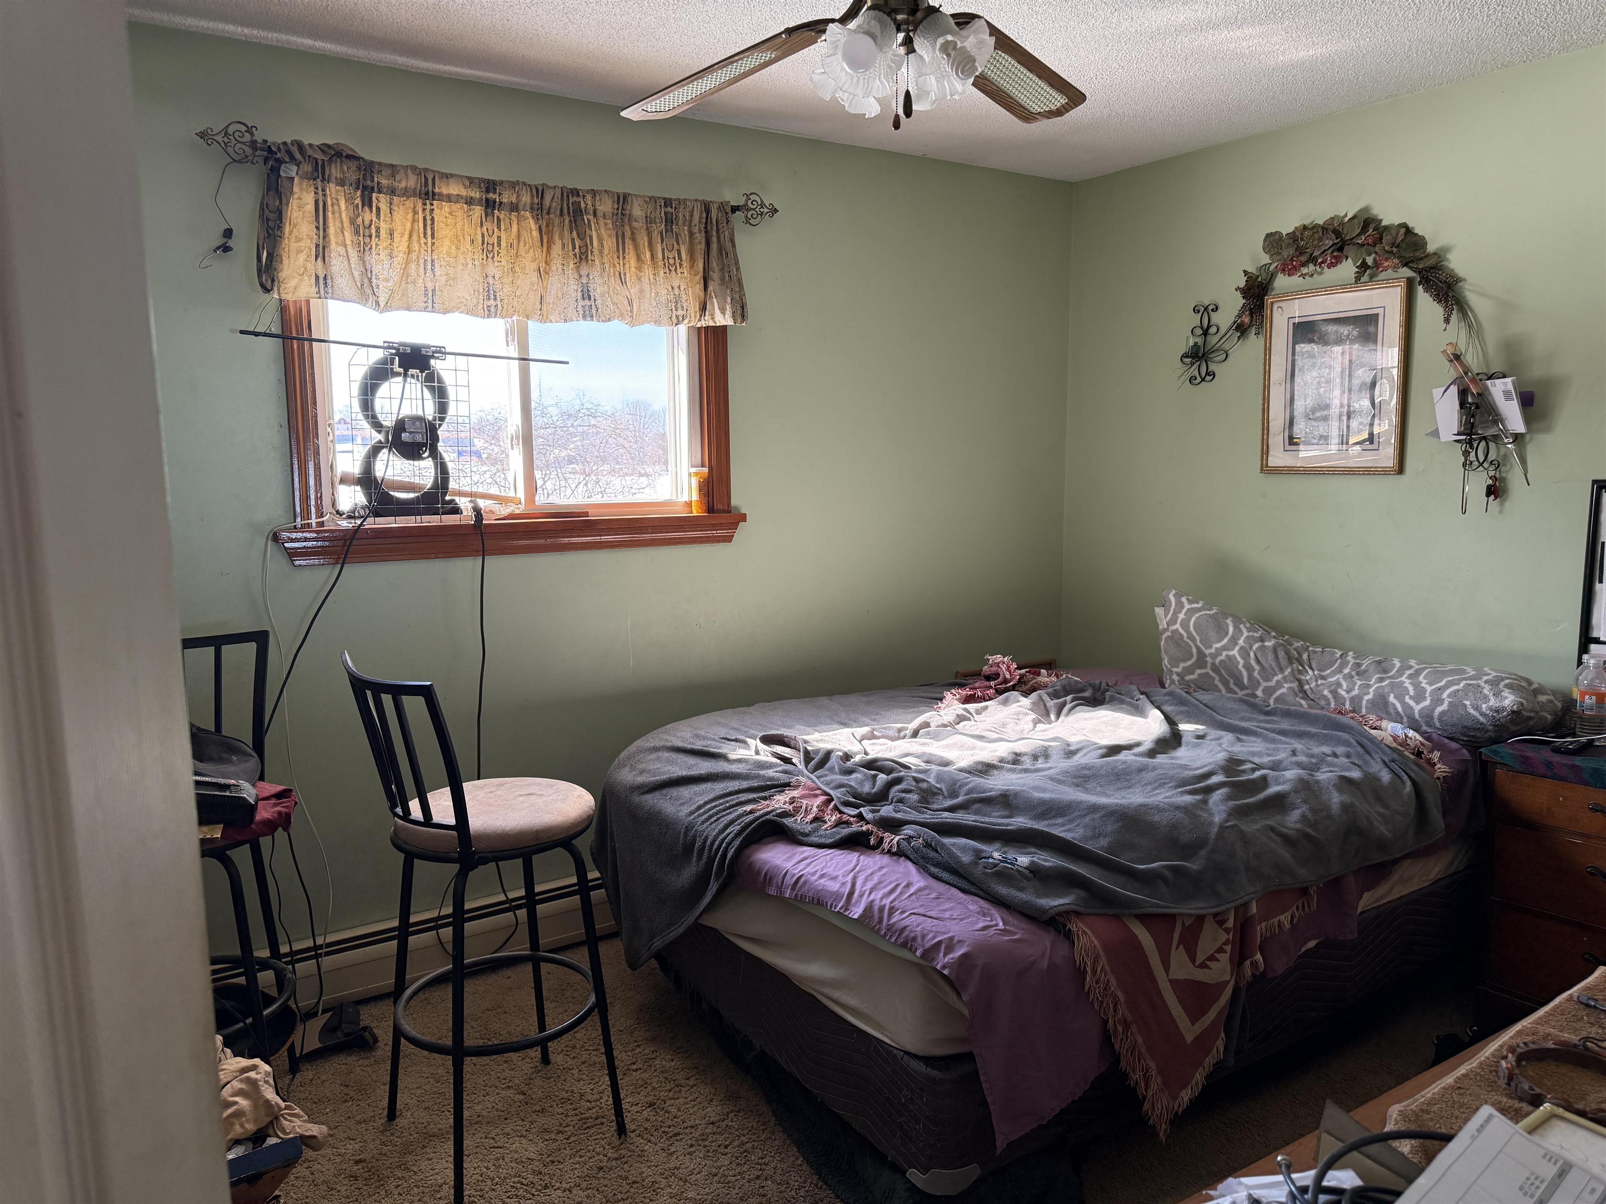
Bedroom with pale green walls, an unmade bed, and a wooden dresser.
Bedroom with rumpled gray and purple bedding, pale green walls, and a bright wood-trimmed window.
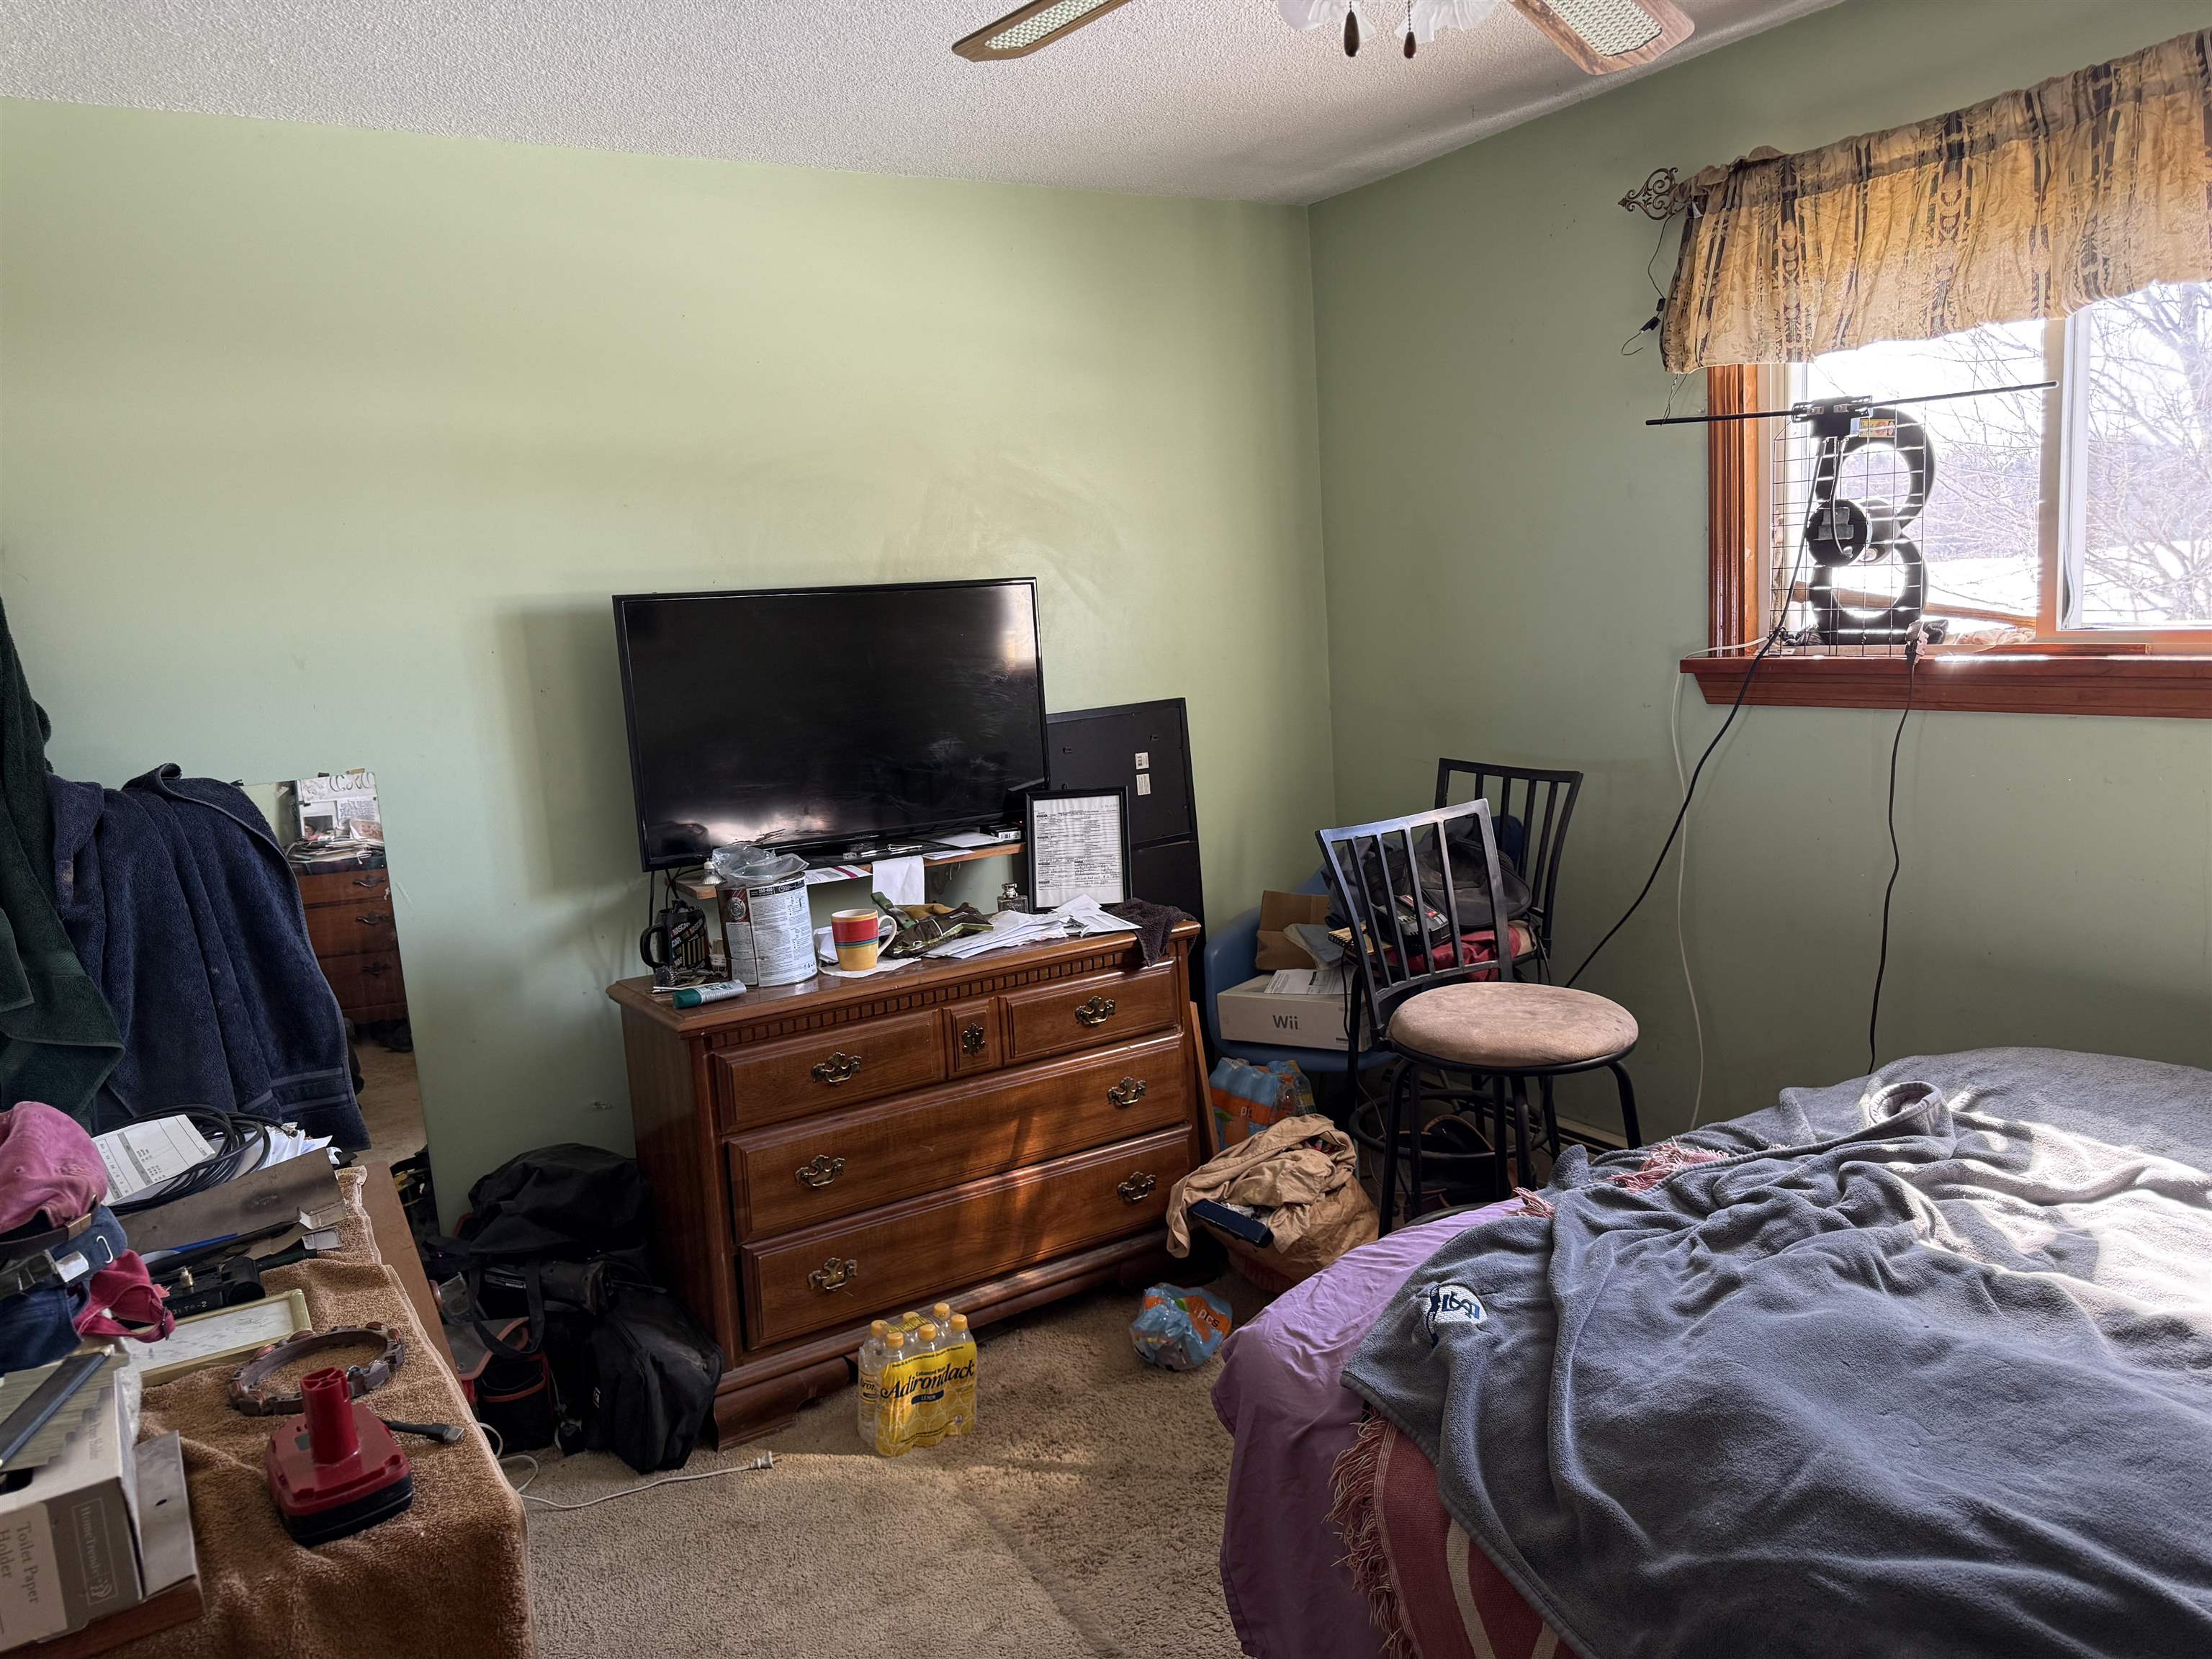
Bedroom with a wooden dresser and television beside a bed and bright window.
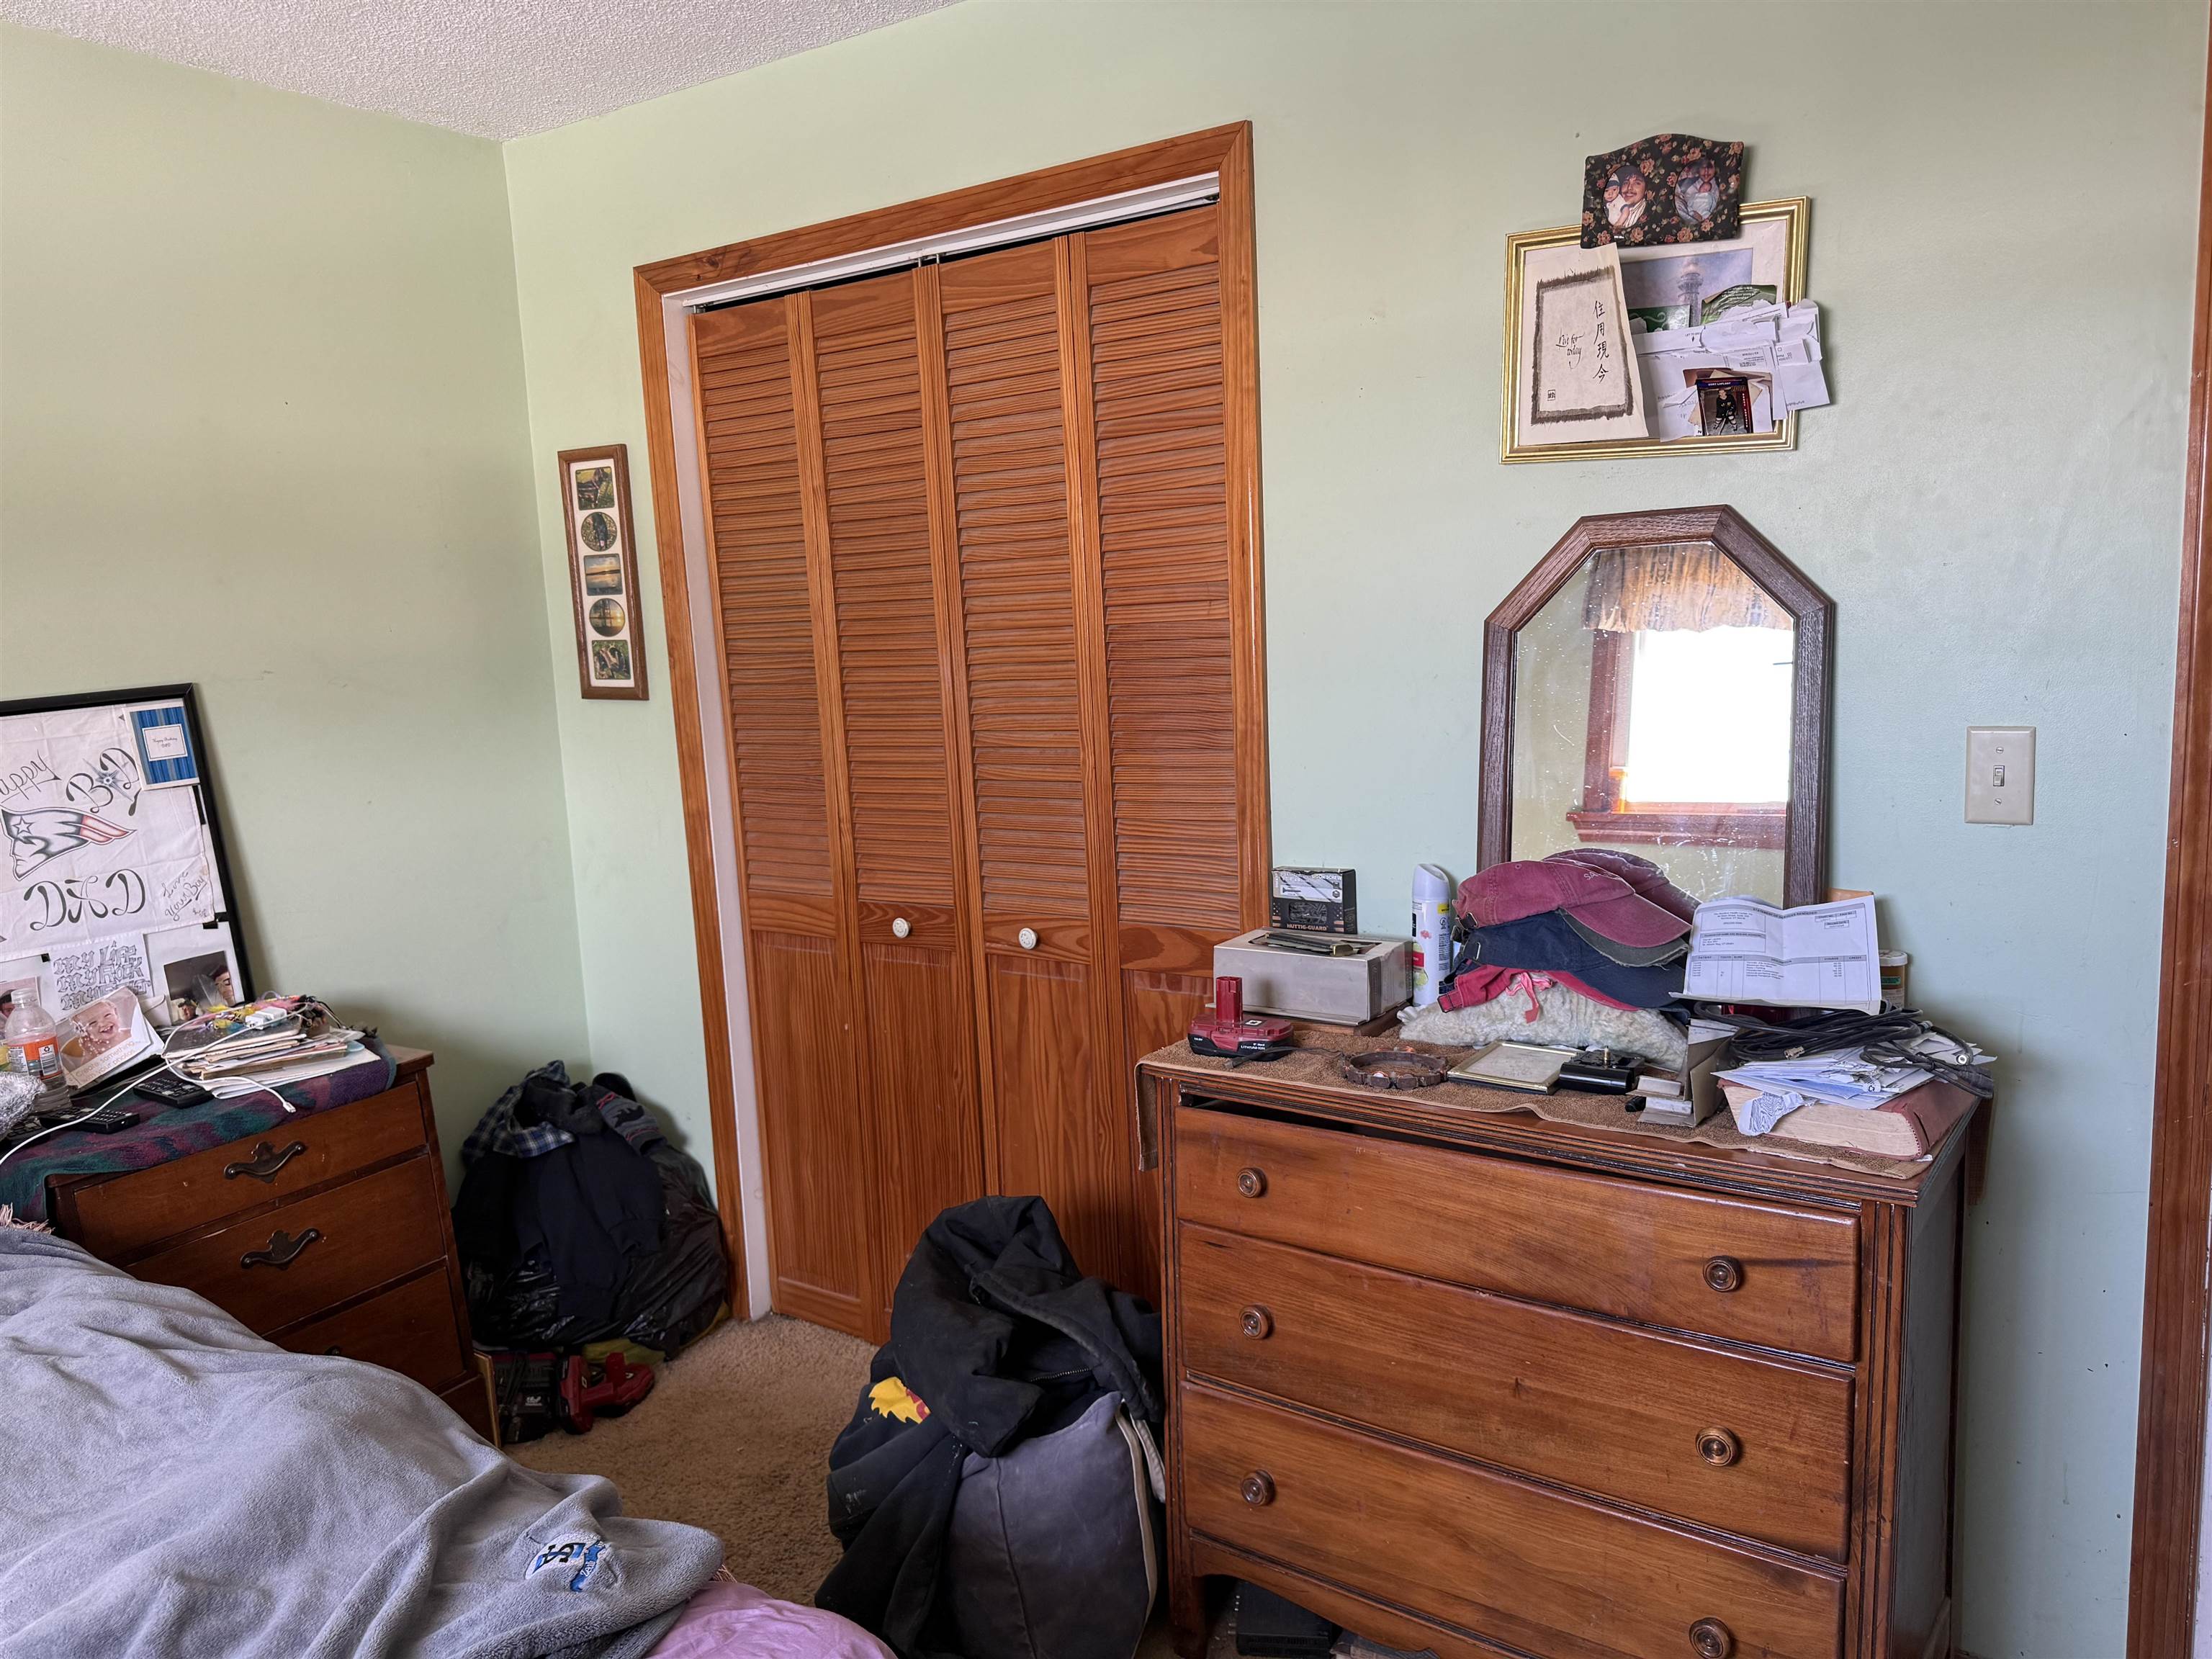
Cluttered bedroom with wooden louvered closet doors and dressers covered in belongings.
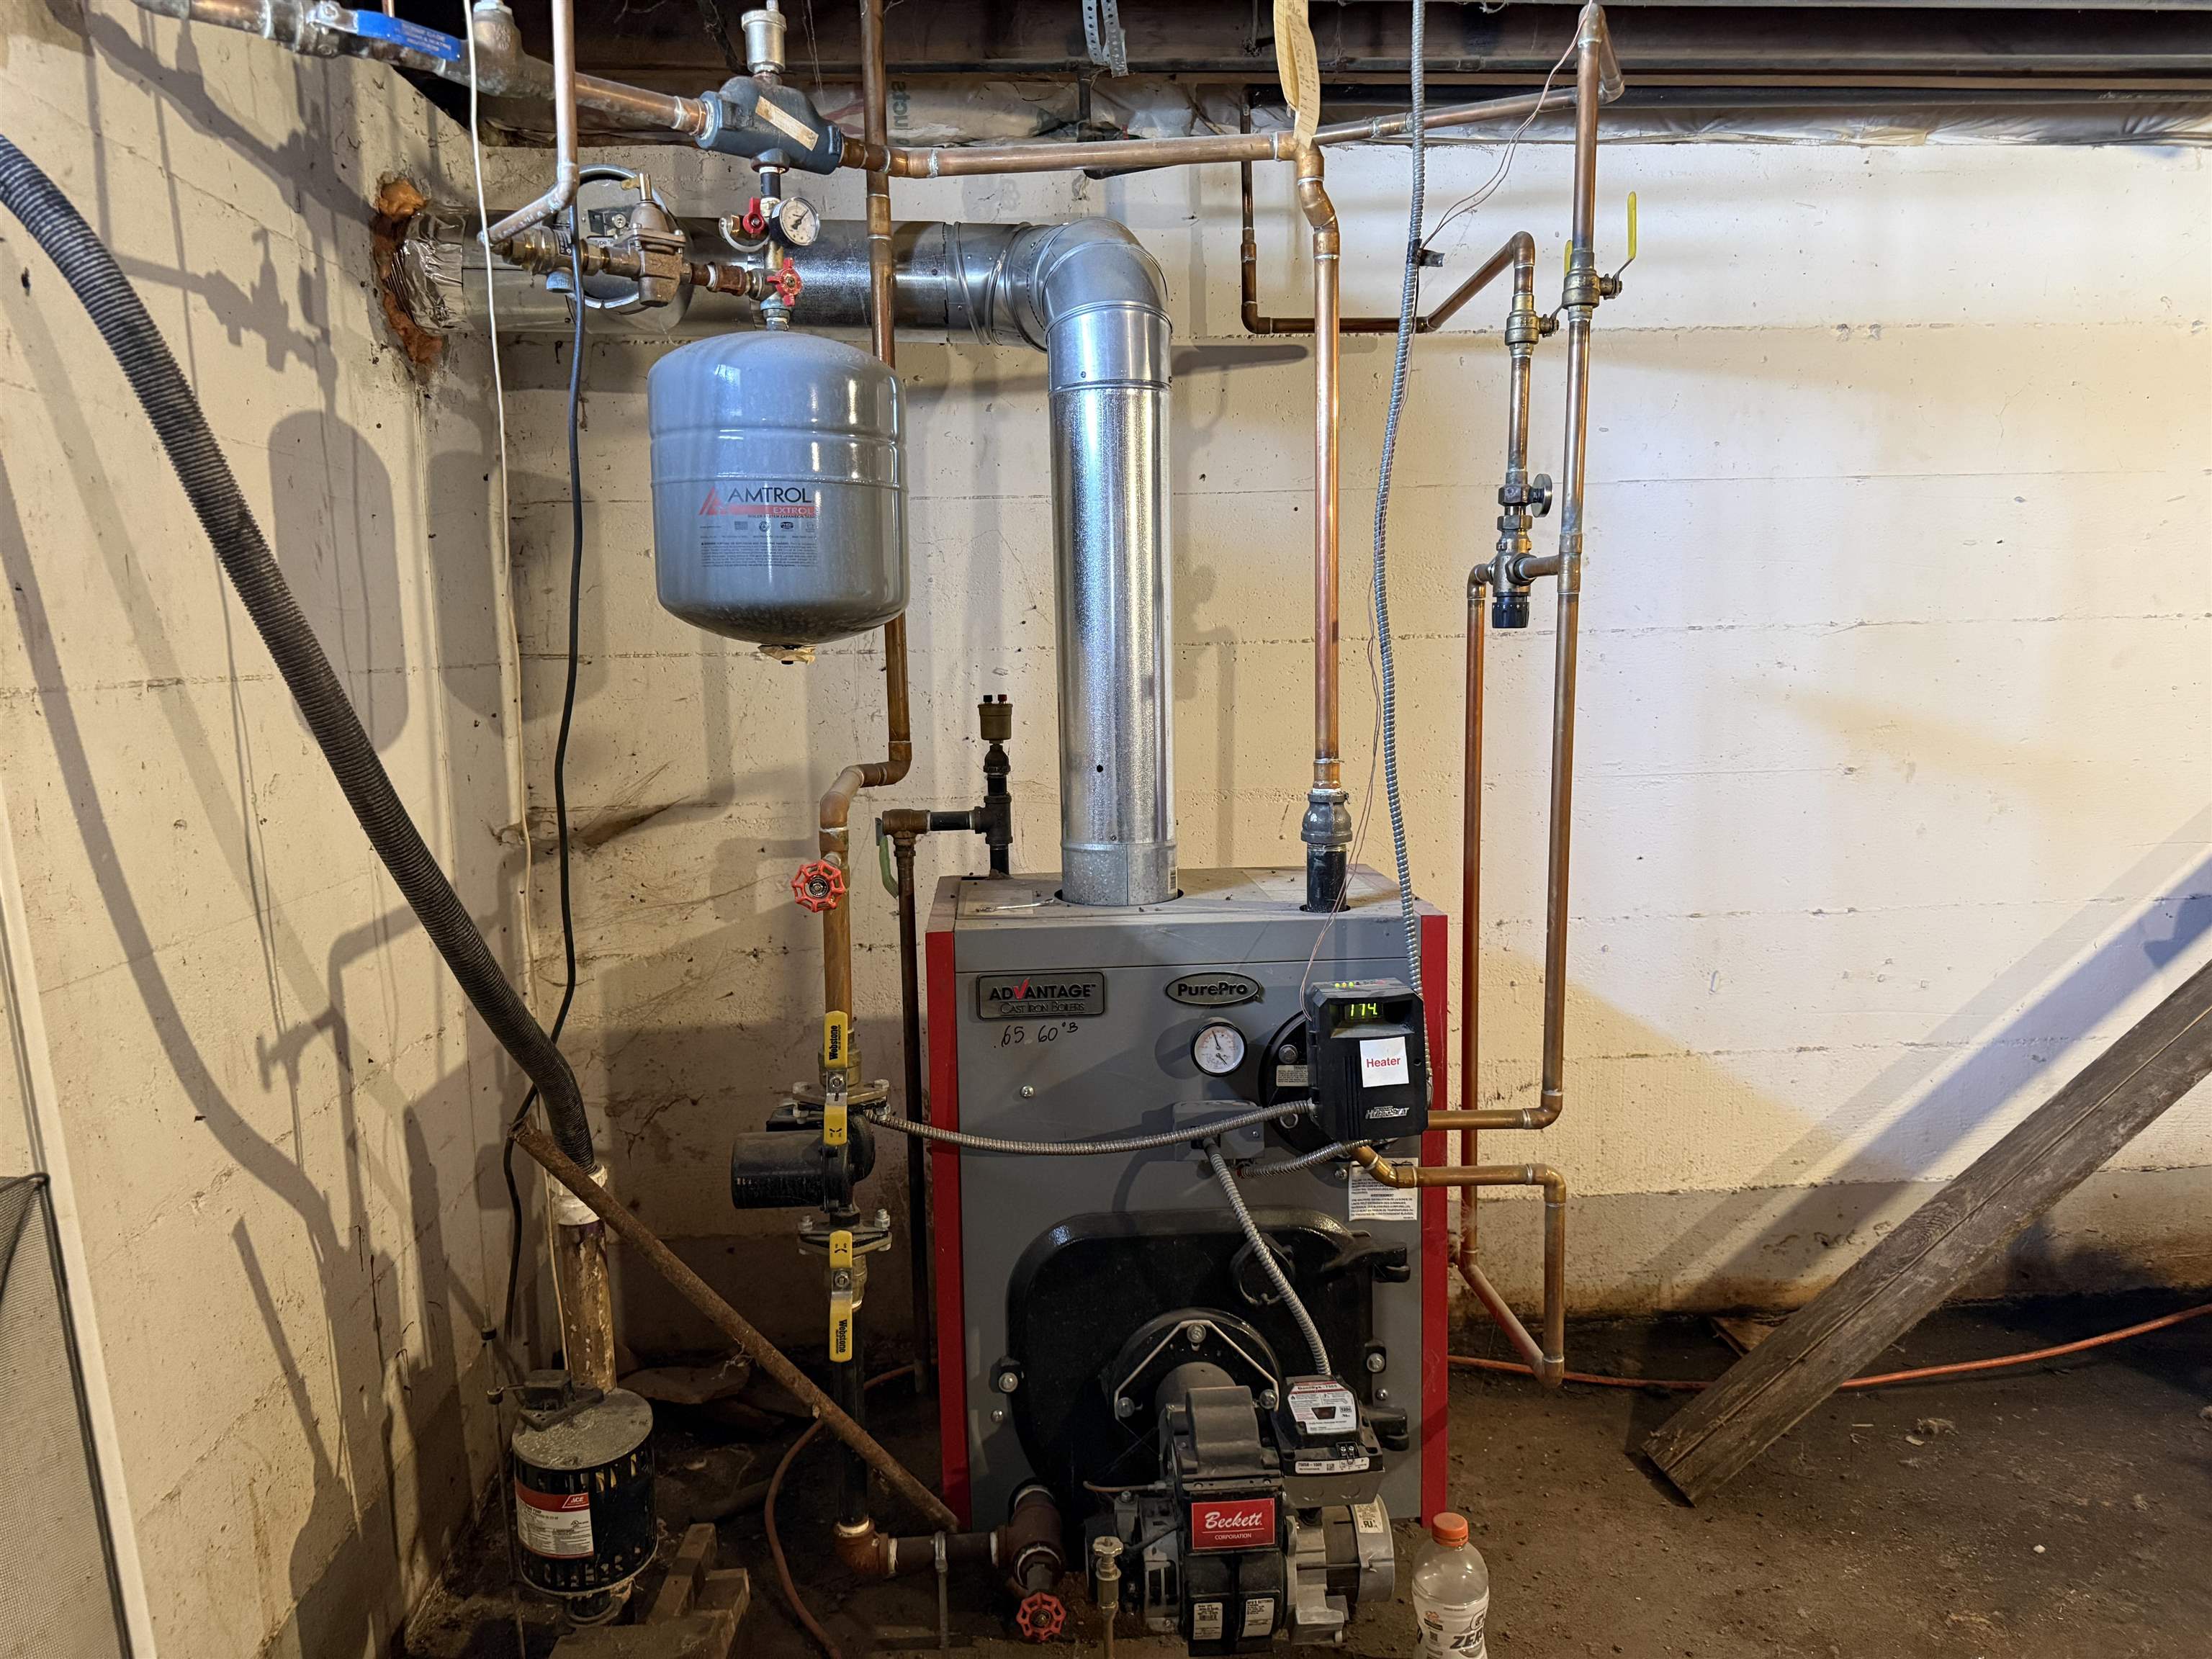
Basement boiler with a tall metal flue, expansion tank, and exposed copper pipes.
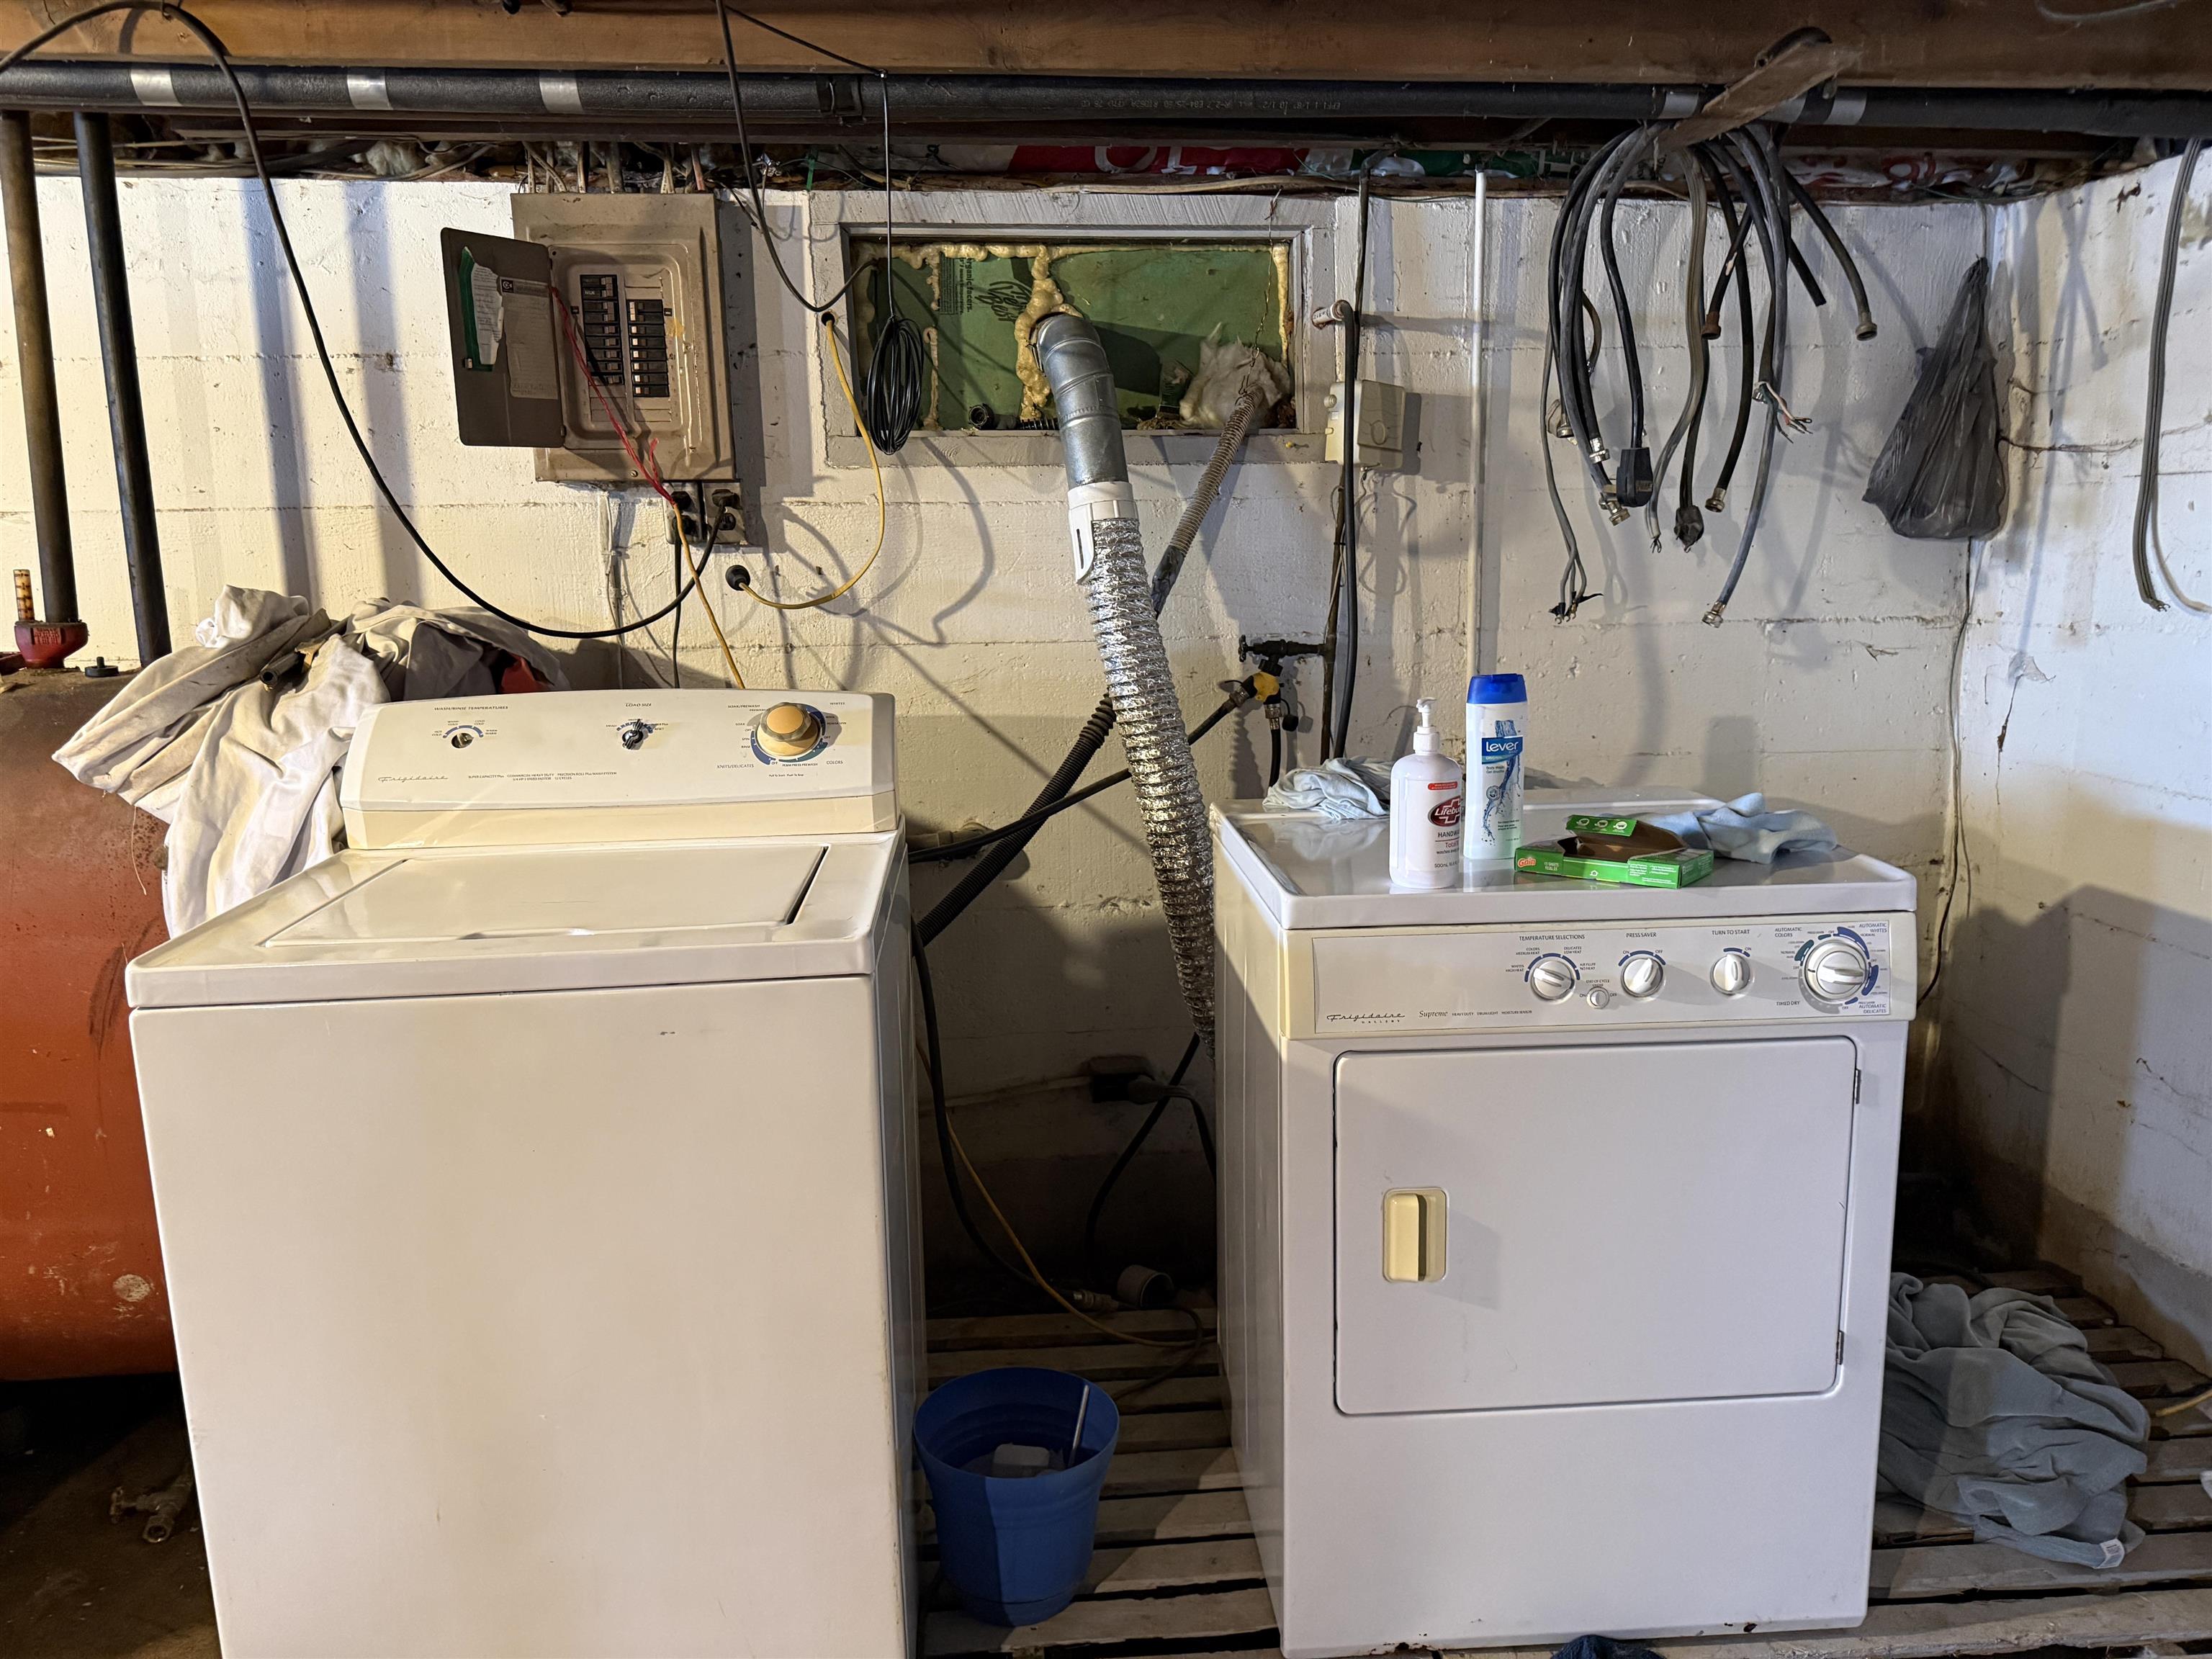
Basement laundry area with a top-loading washer, dryer, exposed pipes, and concrete-block walls.
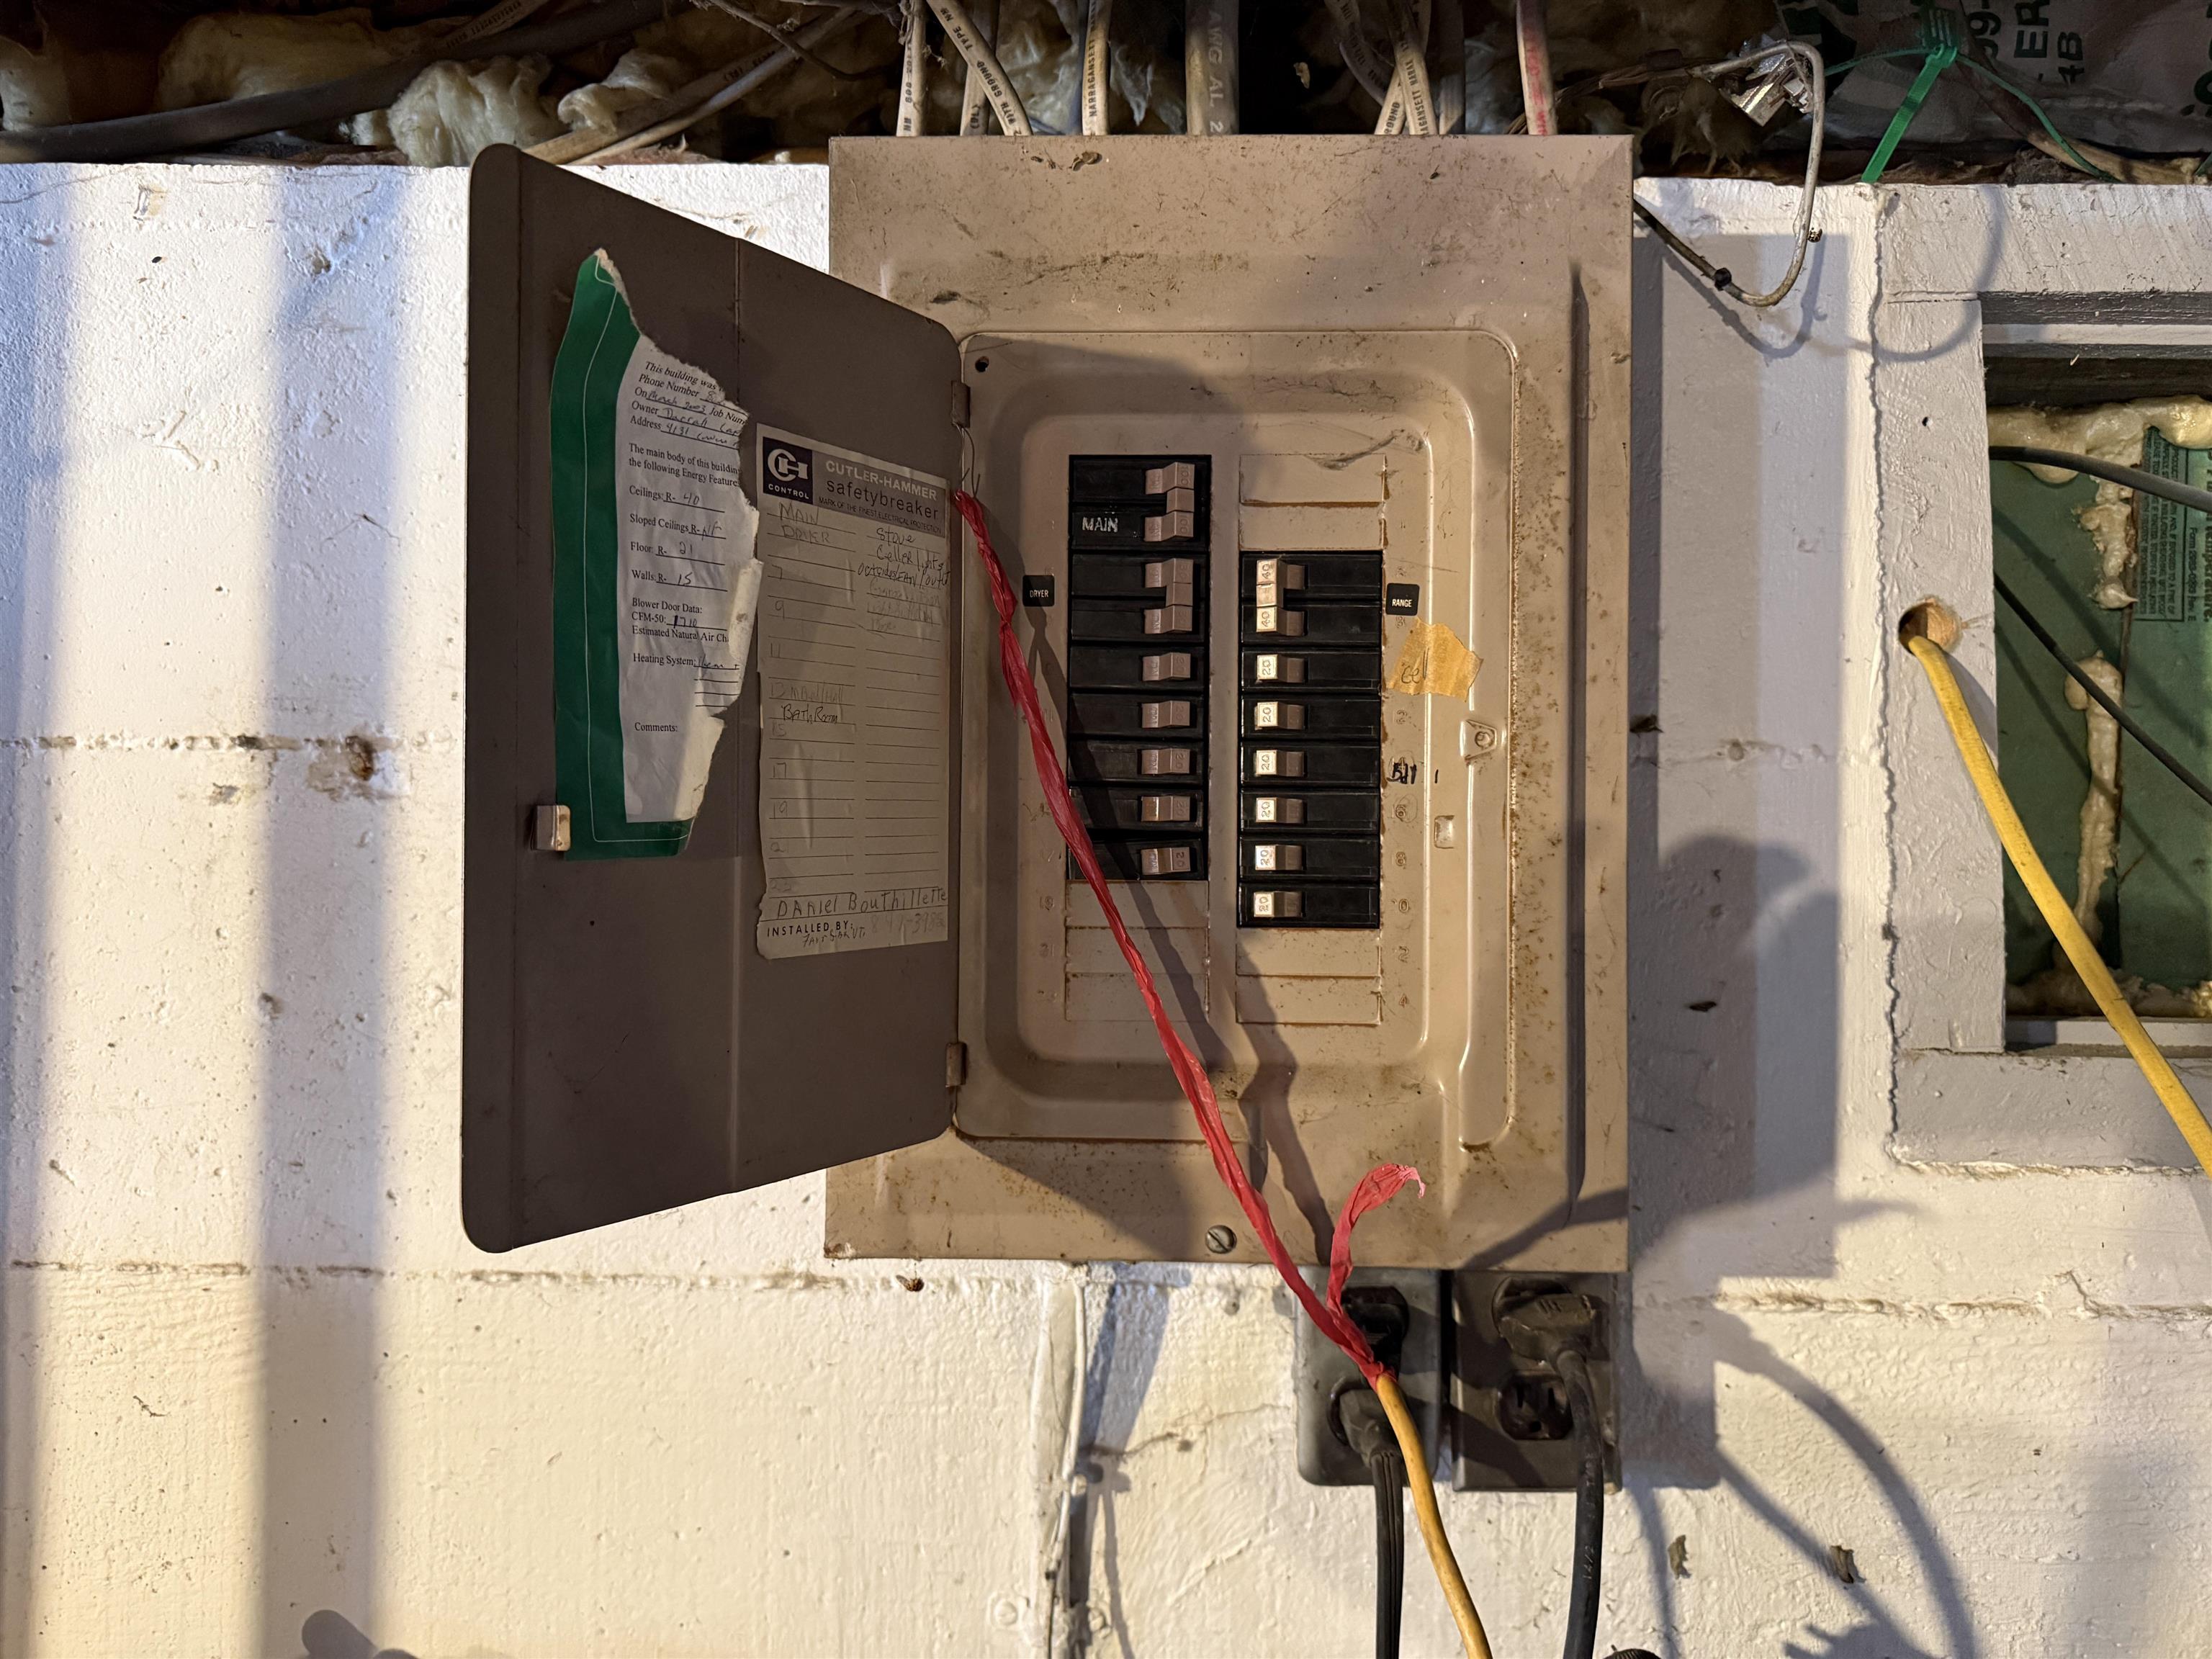
Open electrical breaker panel with exposed wiring, mounted on a white masonry wall.
Cluttered basement storage area with exposed joists, wooden stairs, and piles of belongings.
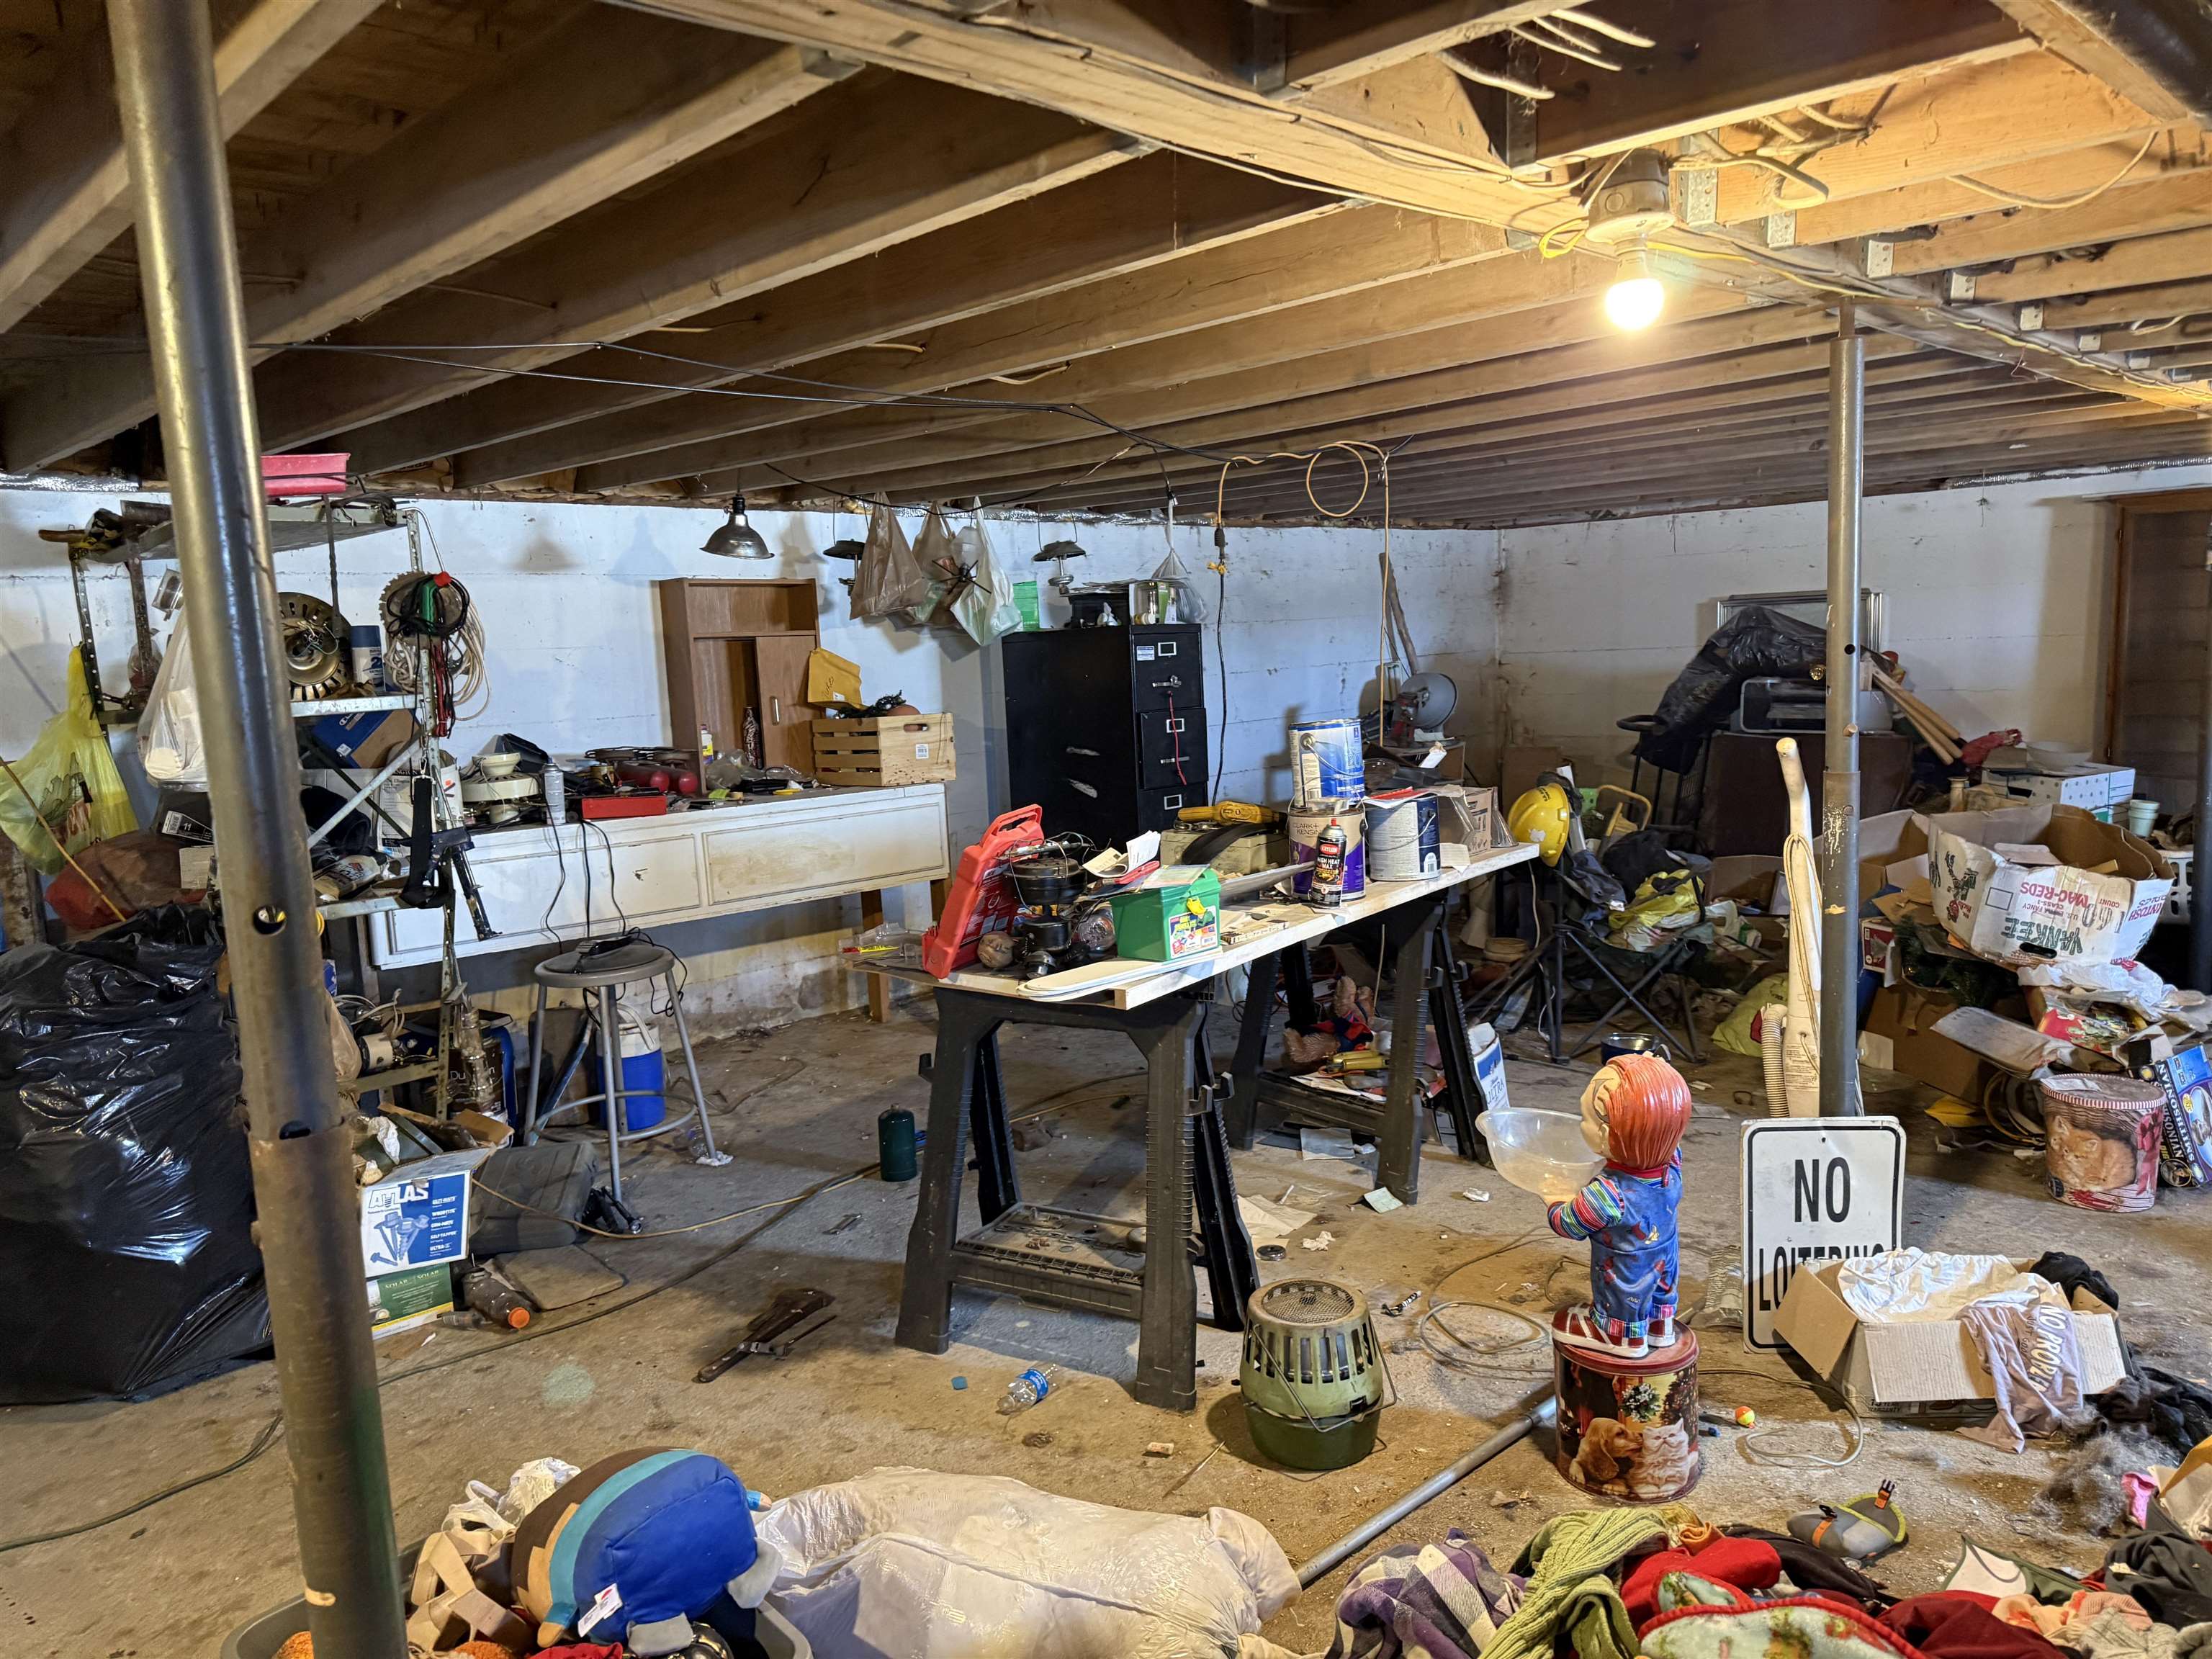
Cluttered basement workshop with exposed joists, support posts, a crowded worktable, and boxes.
VIEW PHOTOS
Listed by David Graves with Northern Vermont Realty Group 802-393-9069
$249,000

4131 Lower Newton Road

3 Beds 1 Bath 936 Sq.Ft. 1 Acres

Description

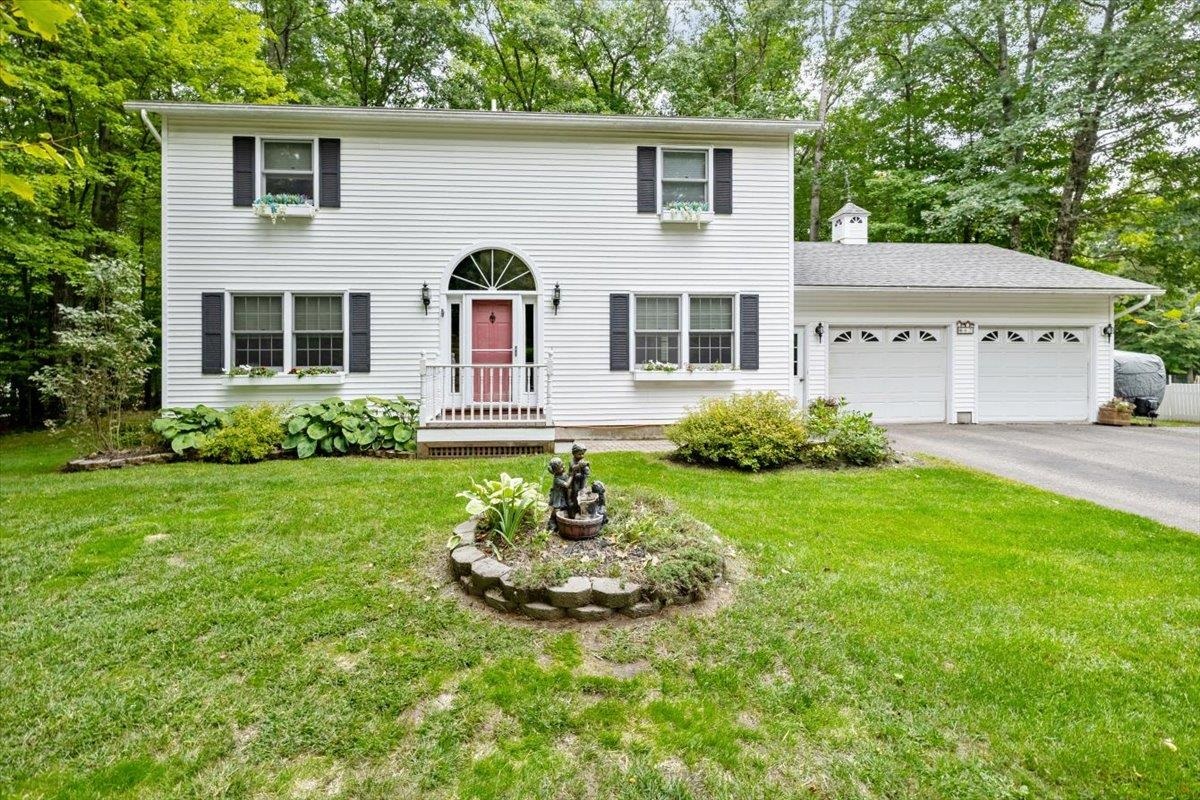
Offering 936 square feet of living space, this 3-bedroom, 1 full bath home provides a solid foundation with endless potential. The layout features an eat-in kitchen, a comfortable living area, and the convenience of single level living. A full basement offers excellent storage space or the opportunity to finish for additional living area. Outside, you'll appreciate the flat, open yard perfect for gardening, recreation, or future expansion. Enjoy your morning coffee on the charming front porch, and take advantage of the attached one car garage plus ample driveway parking for guests. The home does need updating and cosmetic improvements, including flooring, sheetrock repairs, and fresh pain making it a great opportunity for buyers looking to build equity and make it their own. With its manageable size, desirable single-level layout, and spacious lot, this property is full of potential. Bring your vision and transform this ranch into the home you've been dreaming of!

Share Property

Location

4131 Lower Newton Road, St. Albans Town, VT 05478

Status

For Sale
David Graves

David Graves

TITLE

Broker | Owner

Property Amenities

Interior
Total Bedrooms: 3
Full Bathrooms: 1
Area & Lot
Total area 1,872 Sq.Ft.
Lot Area 1 Acres
Living area 936 Sq.Ft.
MLS® ID 5078184
Year Built 1973
School District Franklin Northwest
High School BFASt Albans
Middle School St Albans Town Education Cntr
Elementary School St. Albans Town Educ. Center
Type Residential
Status For Sale
Exterior
Stories 1
Air conditioning None
Heat type Oil, Baseboard
Garage Space 1.0
Sewer 1000 Gallon, Conventional Leach Field
Lot Features Level
Roof Shingle
Finance
Sales Price $249,000
Real Estate Tax $4,039 yearly
Gray-sided building with a gabled roof, satellite dish, and chimney amid patchy snow.

Schedule a Showing

I would love to show you this beautiful property. Please select your preferred date and time below. I will be in touch shortly to confirm your appointment.

Schedule a Showing

I would love to show you this beautiful property. Please select your preferred date and time below. I will be in touch shortly to confirm your appointment.

Thank you for your interest in 4131 Lower Newton Road, St. Albans Town, VT 05478. We are reviewing your request and will be in touch shortly!

Mortgage Calculator

Estimate your monthly mortgage payment, including the principal and interest, property taxes, and HOA. Adjust the values to generate a more accurate rate.

All estimates are provided for informational purposes only. Actual amounts may vary.
$0,000 Your Payment 20 15 65
$0,000 Your Payment

Swanton

With a strong sense of community and plenty of outdoor recreation opportunities.

Start Your Real Estate Journey

Get assistance in determining current property value, crafting a competitive offer, writing and negotiating a contract, and much more. Let me guide you through your home-buying journey.