Swanton VT New Construction Homes and Subdivisions
July 2, 2026
July 2, 2026
If you’re looking at new construction in Swanton, you may notice something right away: the options are limited, but the choices are surprisingly varied. That can feel exciting and a little confusing at the same time, especially when one property offers village-style convenience and another sits on a larger rural lot. The good news is that once you understand how Swanton’s new builds and subdivisions work, you can compare your options with much more confidence. Let’s dive in.
Swanton is planning for growth. The town’s municipal plan calls for affordable, senior, and reasonably priced housing, and the Northwest Regional Planning Commission places Swanton’s 2025 to 2030 housing target at 263 to 398 new homes.
At the same time, the active new-construction inventory in Swanton itself has been fairly limited. Current portal searches show only a small number of active results in Swanton Junction, while the broader Franklin County market offers more new-construction choices in places like St. Albans Town, Franklin, Sheldon, and Highgate.
For you as a buyer, that means two things. First, you may need to move quickly when a Swanton new build fits your goals. Second, it often makes sense to compare Swanton with nearby towns if you want more floor plans, lot sizes, or price points.
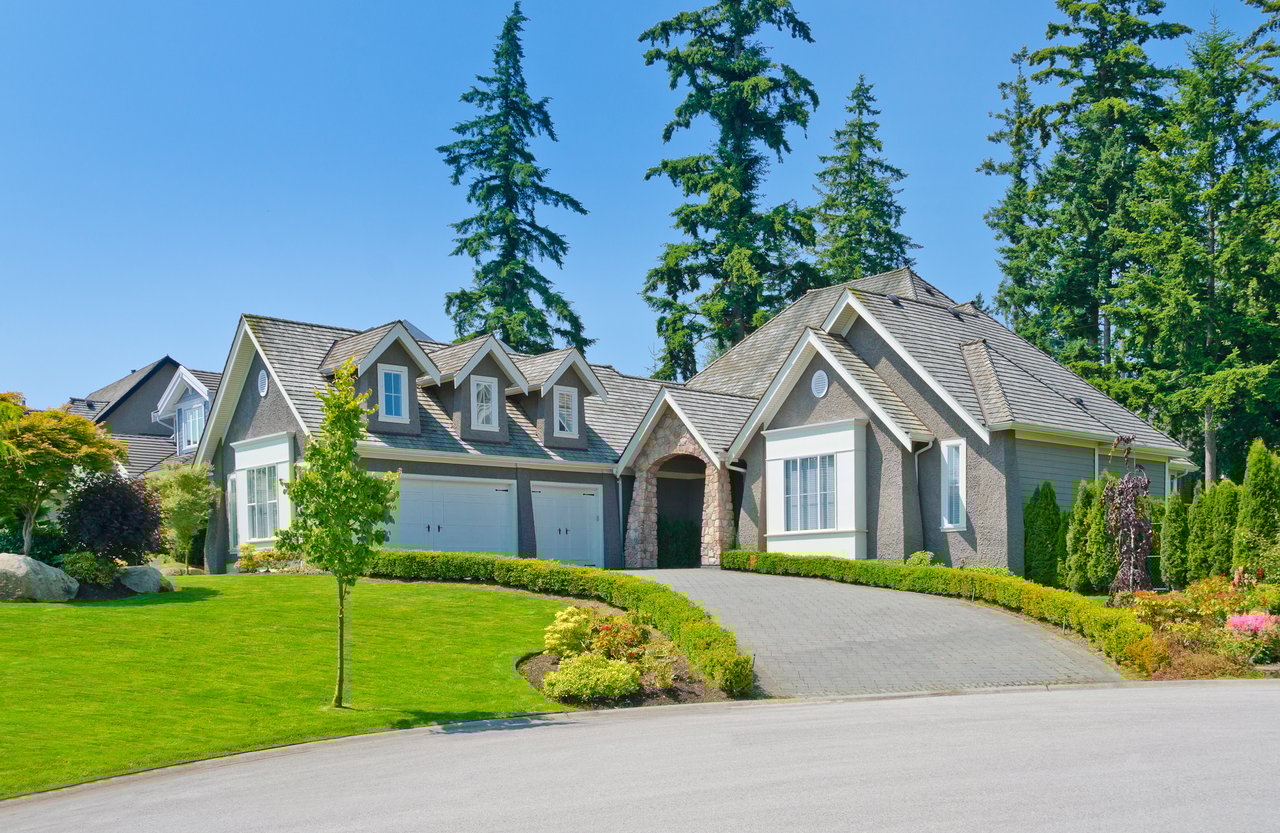
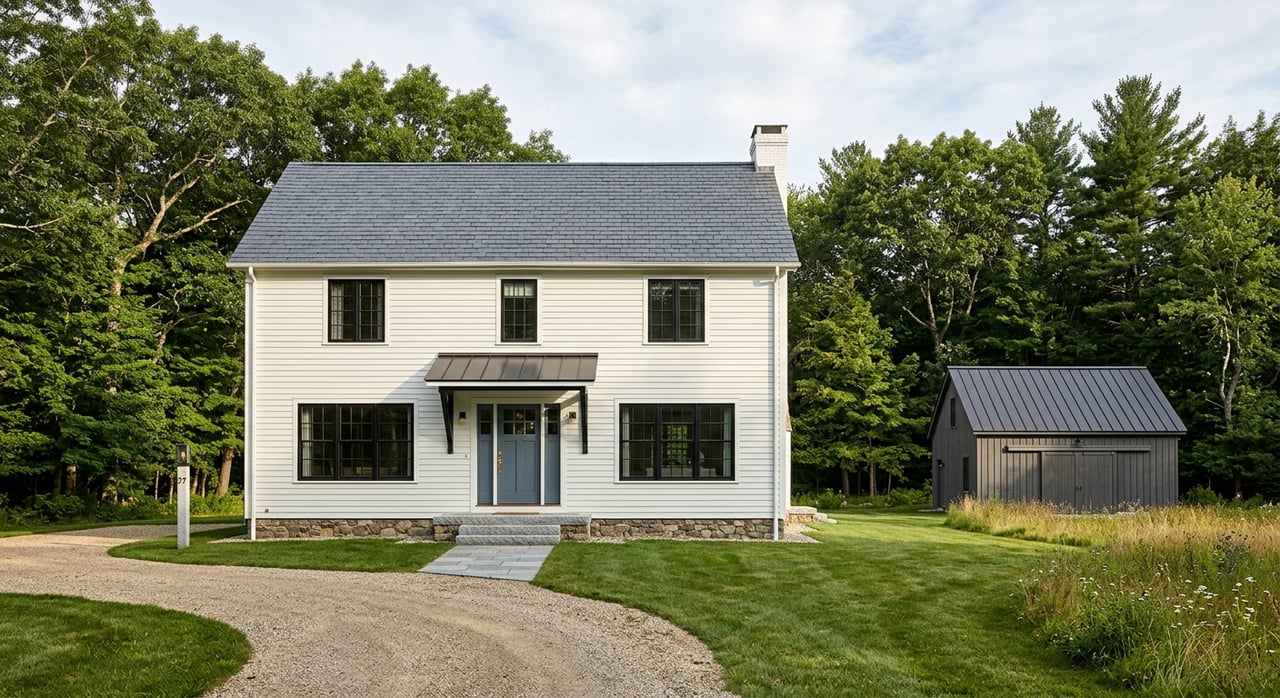
Swanton’s current new-construction market is not just one type of home. It is a mix of attached housing, semi-rural single-family homes, and larger-lot builds, each with a different feel and a different set of questions to ask.
Current listings show a wide spread in size, layout, and price. One example is 50 Fawn Lane, a 2025-built single-family home with 2 bedrooms, 3 baths, 2,128 square feet, and a 1.25-acre lot. Another is 181 Lydia’s Ridge L-5, a 2026-built ranch with 3 bedrooms, 2 baths, 1,452 square feet, and a 0.52-acre lot. A third is 57 Reeves Road, a 2025-built 3-bedroom, 2.5-bath townhome with 1,590 square feet and $200 monthly HOA dues.
That range matters because “new construction in Swanton” can mean very different things depending on the property. You might be choosing between a compact townhome with shared elements, a ranch on a moderate lot, or a larger home with more land and private-road access.
Based on current listings, Swanton buyers are most likely to come across:
Each option can serve a different goal. If you want simpler living and lower exterior maintenance, a townhome-style property may appeal to you. If you want more land or a more rural setting, a larger-lot single-family home may be a better fit.
One of the biggest differences between Swanton new builds is the setting. Current listings range from compact lots in attached-home projects to half-acre and larger lots in more semi-rural locations.
That affects more than just privacy or yard space. It can also shape your utilities, road access, maintenance responsibilities, and even how much site work matters in the overall value of the home.
For example, the Reeves Road townhome cluster sits on compact lots, while Lydia’s Ridge offers a lot just over half an acre. Fawn Lane sits on 1.25 acres and includes a rural lot description with private-road access.
If you are comparing homes, try to look beyond the interior finishes. In Swanton, the lot and setting can have just as much impact on your day-to-day experience as the kitchen or floor plan.
In many Swanton-area new builds, infrastructure choices are a major part of the package. Current examples show that utilities can vary significantly from one property to the next.
181 Lydia’s Ridge lists mound septic and propane radiant-floor heat. 50 Fawn Lane lists propane baseboard and hot water. A 2023 eight-lot subdivision proposal in Swanton noted that each home would have its own septic and water.
That means you should ask clear questions about what serves the property and what comes with the home. A beautiful new build can feel very different once you understand the heating system, septic setup, driveway, drainage, and utility connections.
Before you commit, it helps to ask:
These details can affect your budget, your maintenance plan, and your comfort level with the property long after closing.
Swanton’s zoning and subdivision rules play a big role in where and how new homes get built. The current zoning framework includes districts such as Rural District, Residential District, Shoreland, Commercial, Industrial, TSA, and Southern Growth District, along with overlay areas like Flood Hazard Overlay and Native American Sites Overlay.
The Residential District is intended for high-density neighborhoods near the village center with public water and sewer service, or areas proposed to be served by them. The Southern Growth District is intended for future high-density residential and commercial growth in a compact pattern with road and infrastructure connections.
For you, the practical takeaway is simple: the location of a lot can change what is possible there. Two properties with similar addresses or marketing descriptions may have very different zoning standards behind them.
Minimum lot sizes in Swanton vary by district. The bylaw table shows minimum lot sizes ranging from one-quarter acre to 3 acres depending on the zoning district and location.
That is why it is important not to rely only on a subdivision name or listing summary. Parcel size, frontage, setbacks, and zoning-map location should all be checked if you want to understand how a property fits into the town’s rules.
If you are buying into a newly created subdivision, it helps to know that the approval process is structured and detailed. In Swanton, all subdivisions require Development Review Board approval.
Major subdivisions are those creating four or more lots. The process includes a sketch plan, preliminary plan, final plan, and plat recording.
The bylaws also set timelines for decisions. There is a 45-day preliminary plan decision window after hearing adjournment, a six-month window to submit the final subdivision plan after preliminary approval, and a 30-day final decision window after the final hearing.
This matters because subdivision timing can affect when a lot is truly ready to build on or close. If you are buying early in a project, understanding the stage of approval can help you plan more realistically.
Roads are a big deal in Swanton subdivisions. Under the bylaws, a private right-of-way serving three or more lots is treated as a private road and must be built to road and pedestrian access standards.
Planning Commission minutes from January 2025 also state that no building permits would be issued in new developments until roads are approved to the town’s standard. That gives you an important clue about why timelines in some projects may depend heavily on road completion.
If a development includes private roads or shared infrastructure, an HOA may also be part of the picture. The Reeves Road townhome listing, for example, includes $200 monthly HOA dues.
If the home is in a subdivision or attached-home project, ask:
These questions can help you compare the true monthly cost of ownership, not just the purchase price.
Current Swanton examples show pricing from the mid-$300,000s to the low-$600,000s. Recent listing examples include 57 Reeves Road at $384,900, 50 Fawn Lane at $530,000, and 181 Lydia’s Ridge at $619,000.
That spread reflects the variety in product type, lot size, setting, and features. A townhome with HOA dues may sit at a different price point than a semi-rural ranch or a larger two-story home on over an acre.
Because local inventory can be thin, many buyers also compare Swanton with other Franklin County communities. Looking at nearby options in St. Albans Town, Franklin, Sheldon, or Highgate can give you a clearer sense of value and help you decide whether to wait, act, or widen your search.
In Vermont, buyer due diligence is especially important for new construction. The state does not have a residential building safety code for owner-occupied single-family homes, and residential contractor registration is not a broad quality-control system.
That does not mean you should avoid new construction. It means your contract terms, written warranty, and inspection plan matter a great deal.
Before moving forward, ask these questions:
These questions are especially useful in Swanton because some homes are already complete while others are still in a stage where buyers may be able to make selections. A property that is move-in ready creates a different timeline and decision process than one where layout or finishes may still be adjusted.
Swanton’s zoning and planning materials note that separate municipal review can apply in flood-prone or river-corridor areas. The town plan also says development should be discouraged in identified flood hazard, fluvial erosion, and river corridor protection areas when possible.
If a lot is near one of these areas, you will want to understand the review status early. This can affect project timing, future use, and possible insurance needs.
It is also worth remembering that a new home is not automatically free from site-related concerns. A newer build still needs to be evaluated in the context of the lot it sits on.
The biggest takeaway is that new construction in Swanton is not a one-size-fits-all category. It is a mix of village-oriented attached homes, semi-rural ranches, and larger-lot single-family properties, each with different costs, infrastructure, and timeline considerations.
If you want the right fit, it helps to compare more than finishes and square footage. You should also compare lot type, zoning context, utilities, road access, HOA obligations, and the stage of subdivision approval.
That kind of local, detail-focused approach can save you time and help you avoid surprises. If you want help comparing new construction in Swanton or nearby Franklin County towns, David Graves can help you sort through the options and move forward with confidence.
Stay up to date on the latest real estate trends.
Get assistance in determining current property value, crafting a competitive offer, writing and negotiating a contract, and much more. Let me guide you through your home-buying journey.